



Community Center
Miami Beach, Florida
Category: Renders
Project Summary
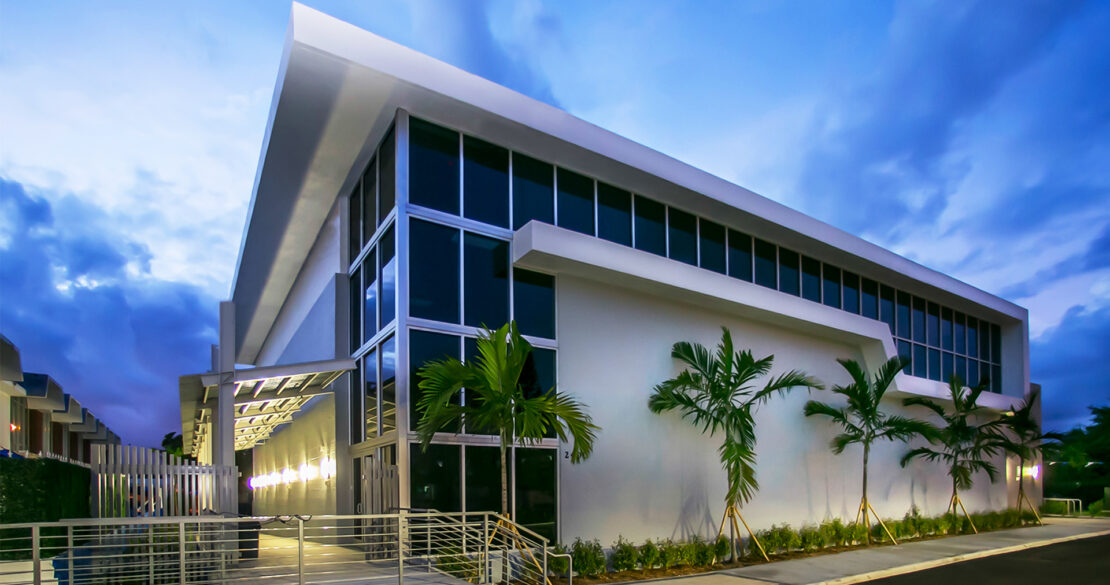
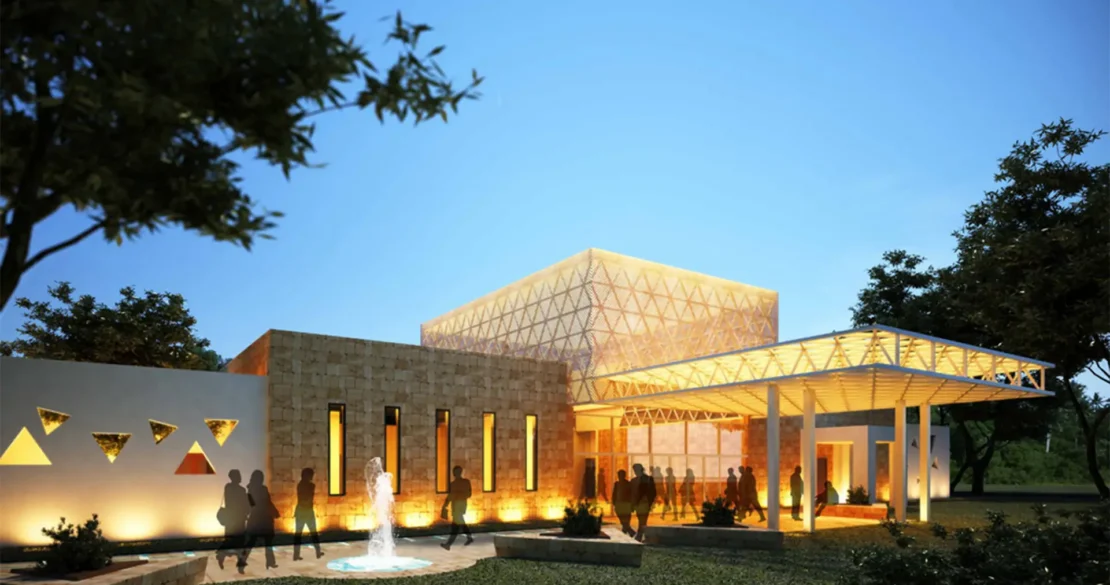
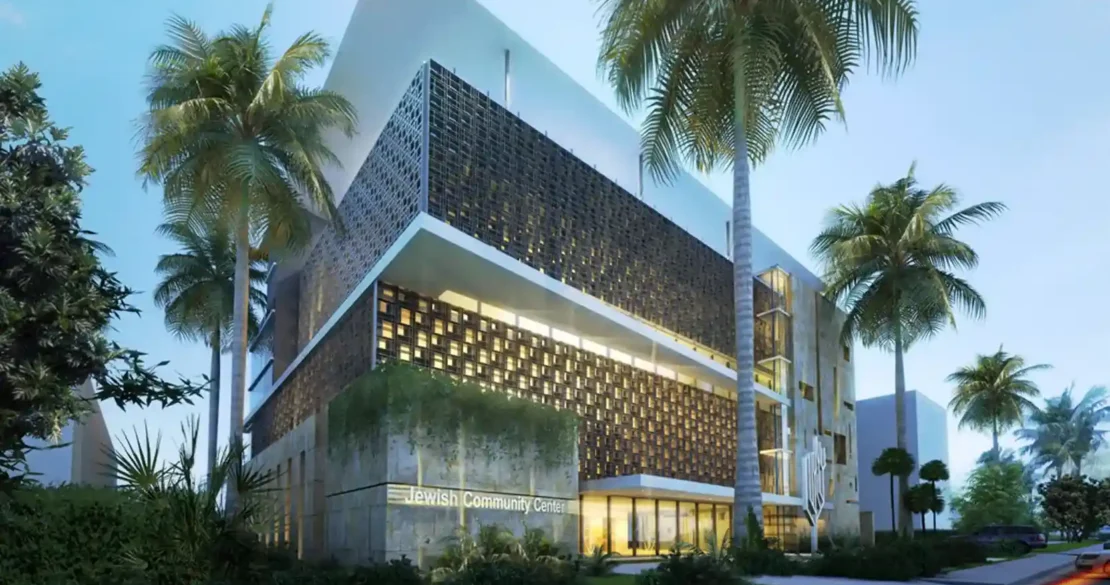
The Jewish Community Center transforms a waterfront site into a modern civic destination for community life. The composition is arranged as a layered volume, with a glazed ground floor of stone-clad columns opening onto the canal and a terrace above, while an intricately patterned metal screen wraps the upper stories, filtering daylight and glowing warmly at dusk. A cantilevered white roof plane crowns the building, sheltering the façade and giving the architecture a light, floating presence above the water. At street level, glass entrances, a menorah-marked threshold, and lush tropical landscaping welcome visitors and signal the building's civic role. Together, these elements establish a contemporary landmark that balances transparency, texture, and waterfront setting within a distinctly communal architecture.