kobikarp Architecture Interior Design Planningkobikarp Architecture Interior Design Planning
Blog

Hibiscus Island

Hibiscus Island

June 17, 2026
Hibiscus Island

Project Summary

Miami Beach, Florida

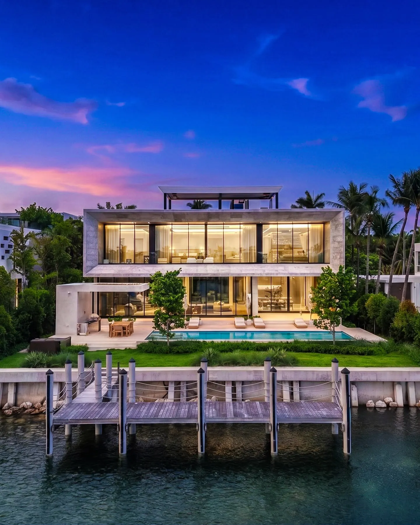
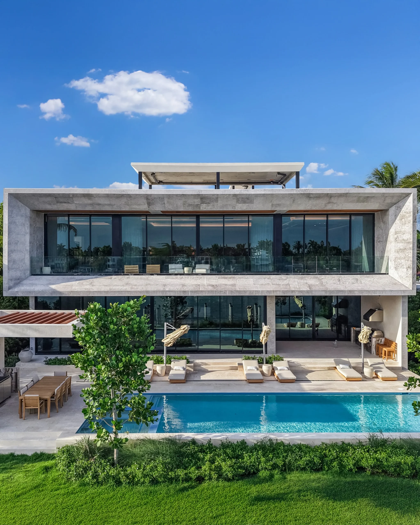
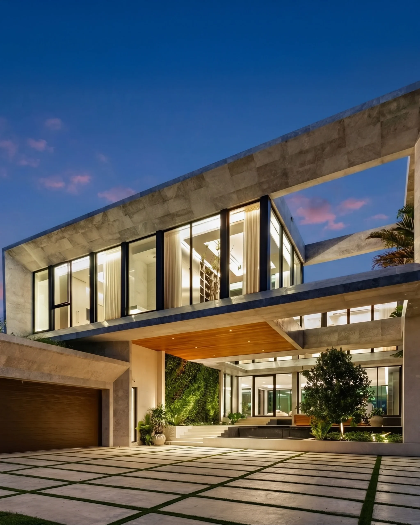
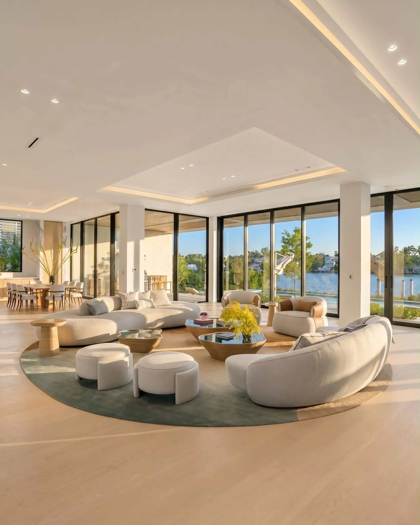
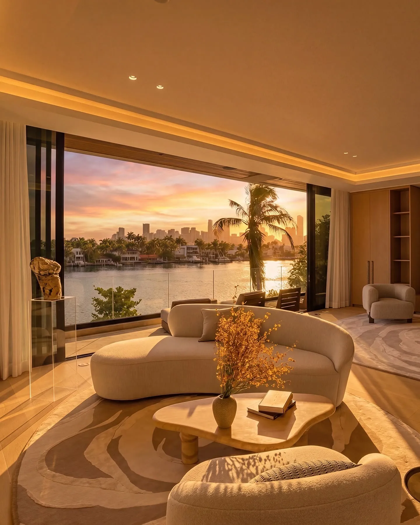
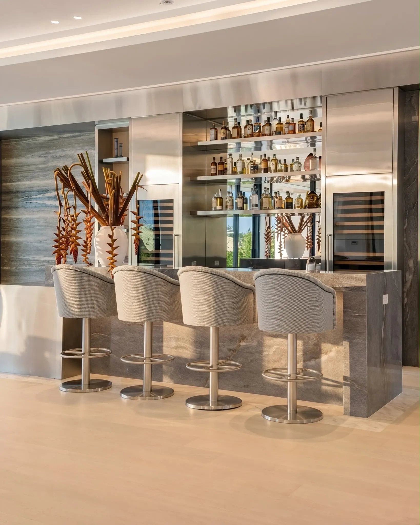
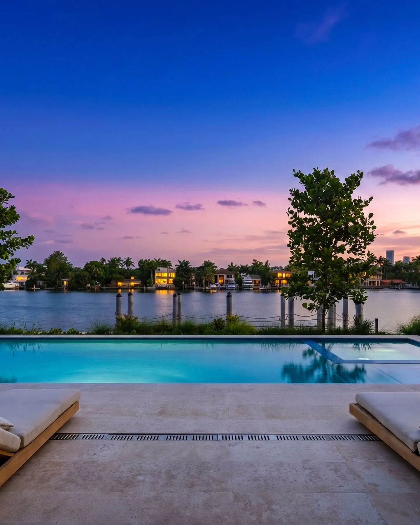
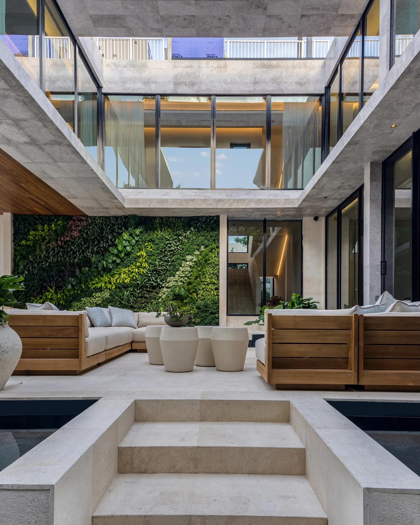
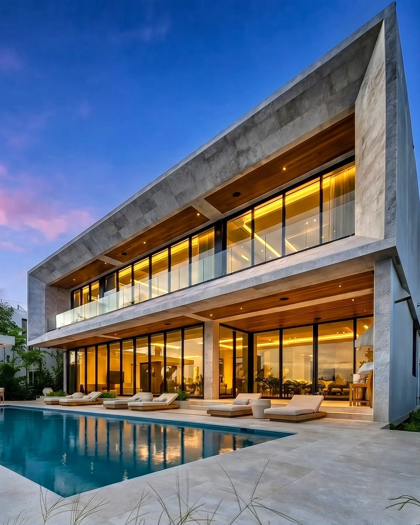
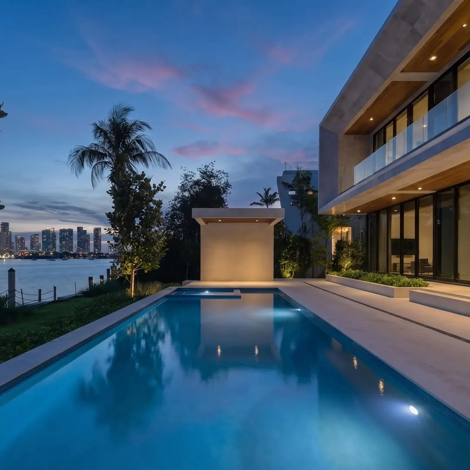
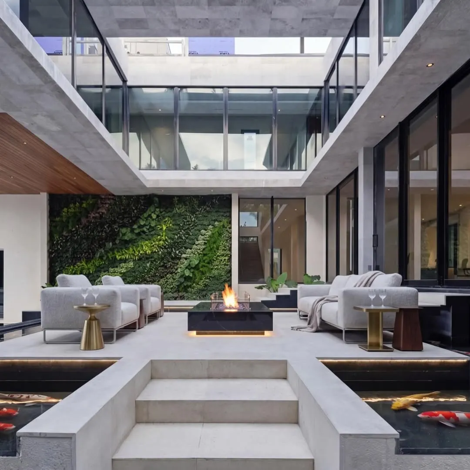
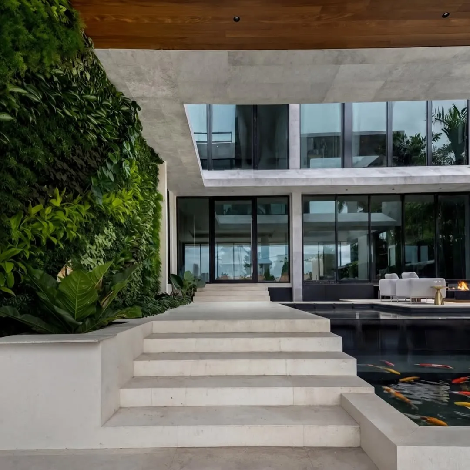
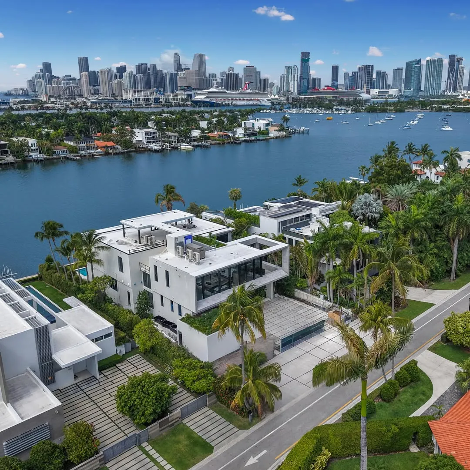
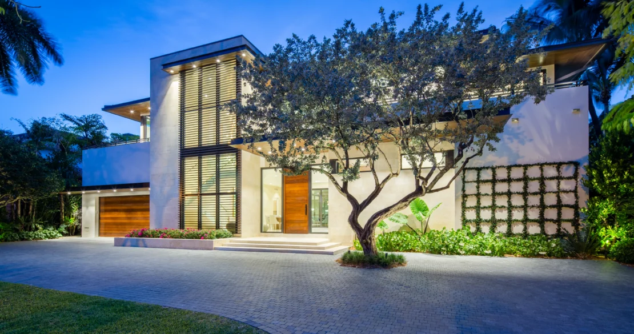
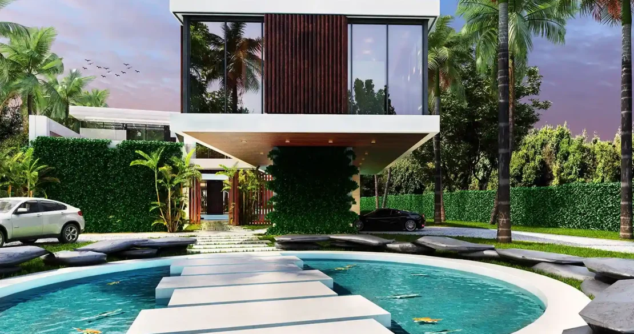
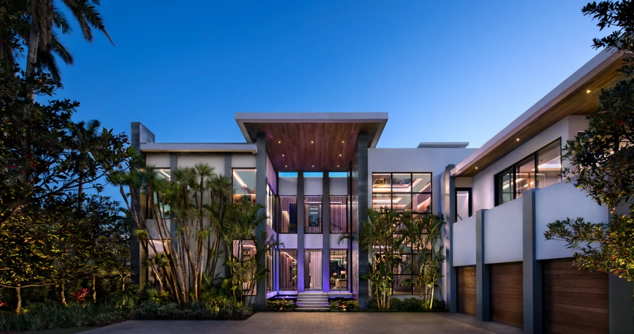
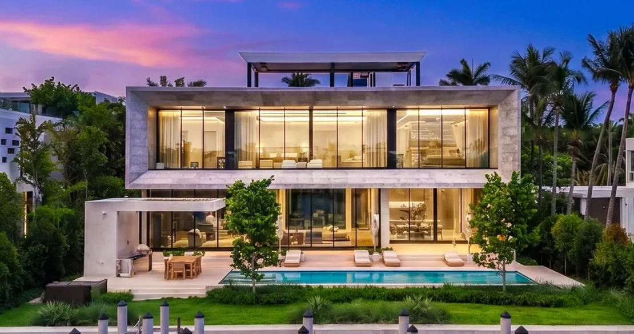
Hibiscus Island Residence is centered around a tranquil koi pond courtyard that elevates the arrival sequence into a dynamic architectural experience. The residence is distinguished by a series of carefully carved voids and open-air architectural frames that create environmental gateways throughout the home, allowing natural light, air, and landscape to flow seamlessly through the structure. These openings provide opportunities for living walls, mature trees, and tropical vegetation to become integrated elements of the architecture rather than simply surrounding it. Combined with expansive glazing, refined stone finishes, and warm wood detailing, the design establishes a harmonious relationship between the built environment and nature, creating a residence that feels both monumental and deeply connected to its waterfront setting on Hibiscus Island.

Previous

Beachfront Villa

Next

SUNSET RESIDENCE

Skip to content