Parkland Chabad
Miami Beach, Florida
Category: Renders
Project Summary
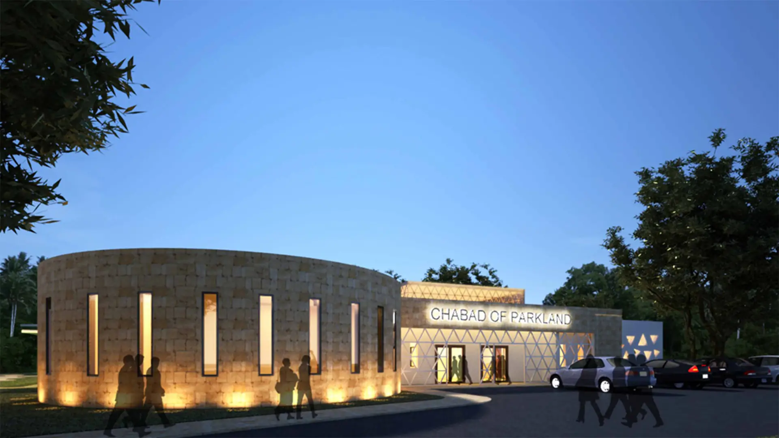
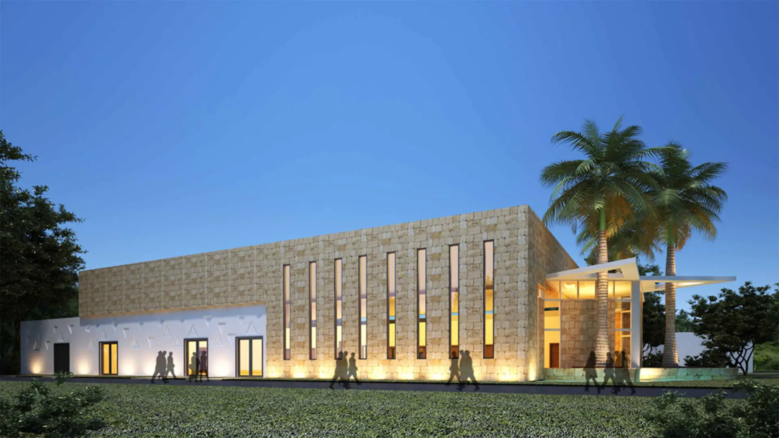

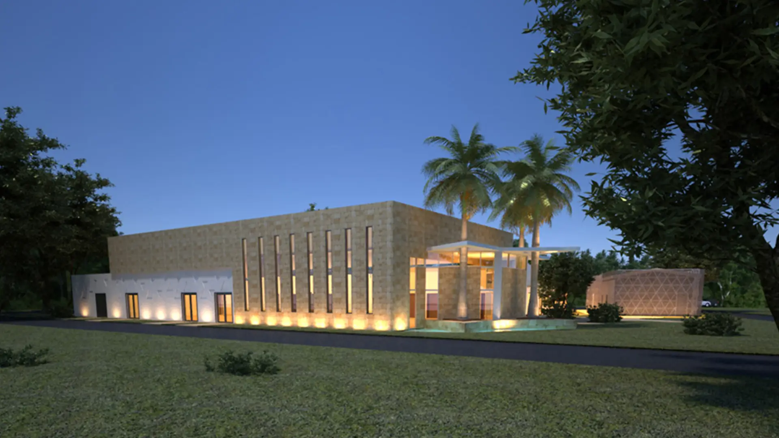
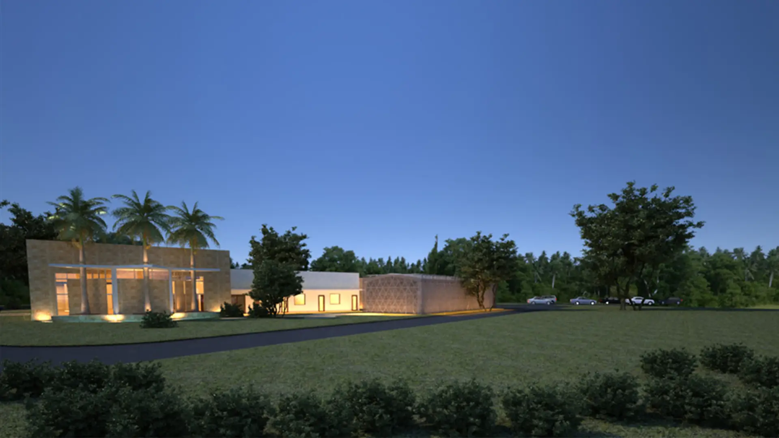
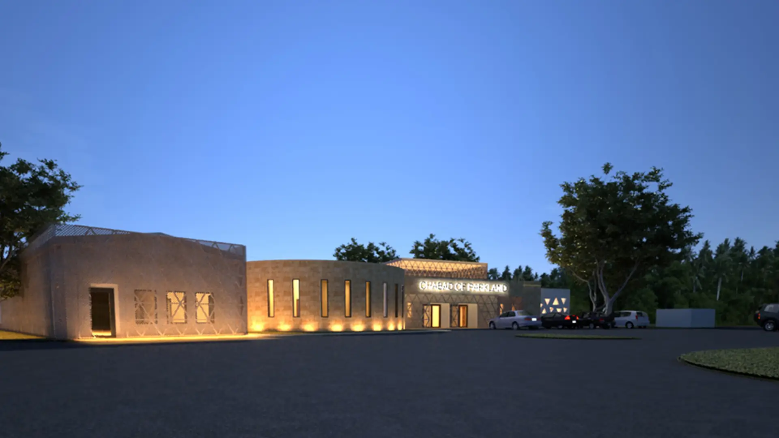
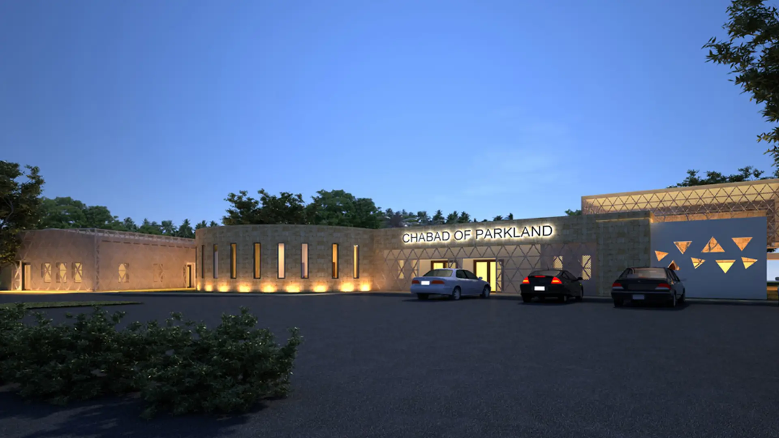
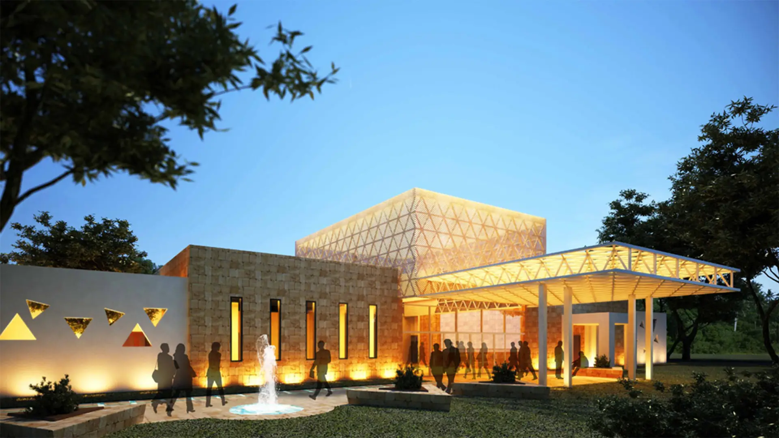
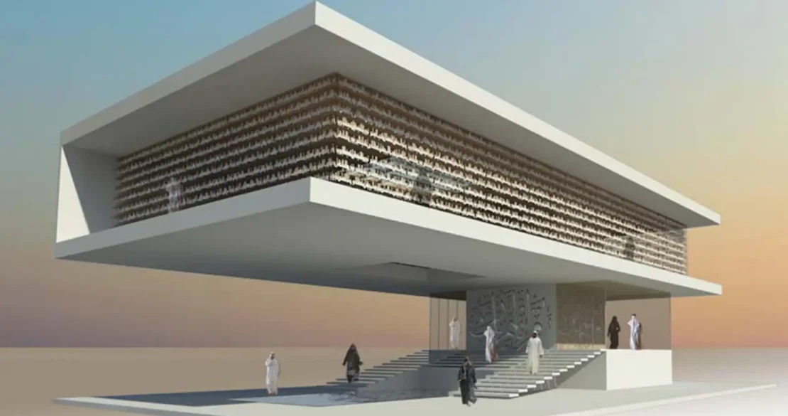
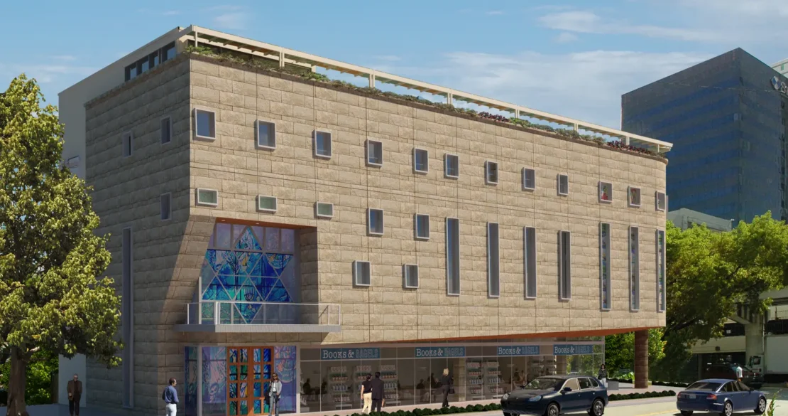
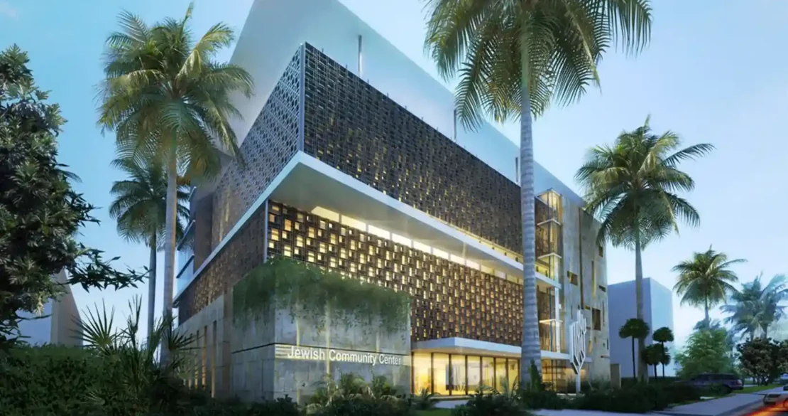
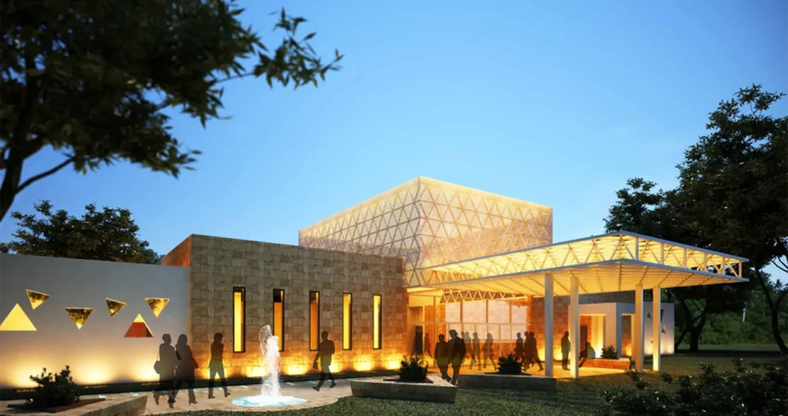
Chabad of Parkland transforms a wooded suburban site into a warm, contemporary campus for worship and community life. The composition is arranged around a curved stone sanctuary, its rounded form wrapped in a rhythm of tall vertical windows that glow softly against the coquina-textured façade. A pattern of triangular cutouts and a diamond-latticed glass entry mark the building's threshold, casting playful light and shadow across the walkway after dark. Elsewhere on the campus, deep cantilevered roof planes shade a stone-clad pavilion, its wide glass openings and reflecting pool creating an intimate gathering courtyard beneath a canopy of palms. Together, these elements establish a welcoming, light-filled campus that balances contemporary geometry with natural materials, creating a distinctive spiritual home within the neighborhood.