




Bal Harbour Shul
Bal Halbour, Florida
Category: Renders
Project Summary
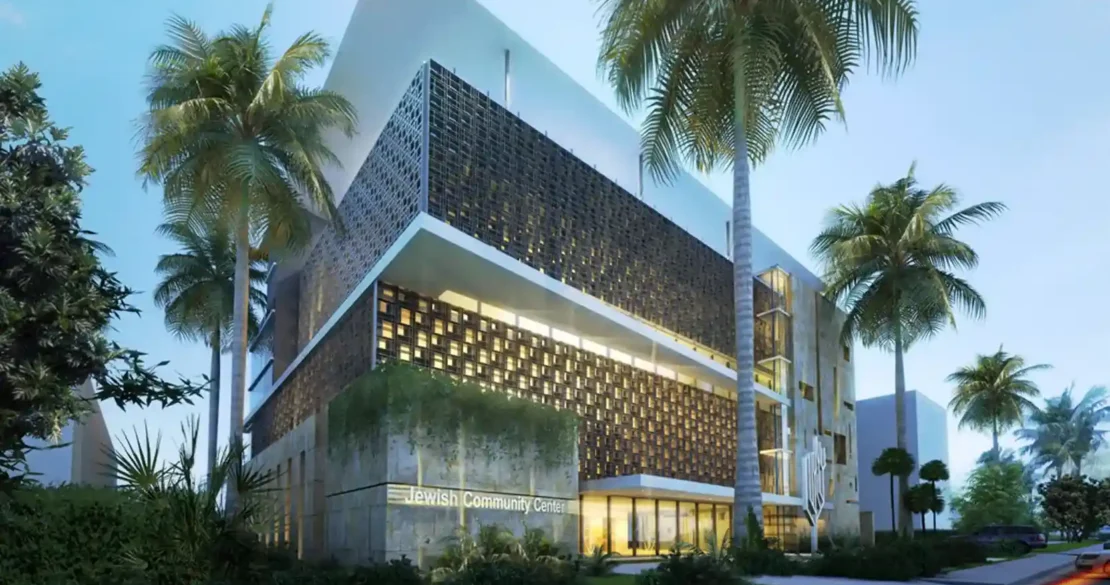
Bal Harbour Shul reimagines a historic synagogue campus by pairing its Jerusalem-stone arcades with a striking contemporary addition. The composition is arranged along a tropical streetscape, where a colonnade of stone arches, carved medallions, and a monumental menorah relief carry the building's traditional character forward. Anchoring one end, a faceted glass volume wrapped in undulating vertical fins rises above the original structure, its warm interior glow and green-tinted glass giving the architecture a luminous, contemporary presence at dusk. Perforated stone screens filter light across the façade, casting a shifting pattern of illuminated openings that animate the building after dark. At street level, arched glass entries, stone stairways, and palm-lined walkways welcome the congregation and draw activity toward the building's threshold. Together, these elements establish a dialogue between heritage and modernity, honoring the synagogue's traditions while marking it as a distinctive architectural presence within the community.