MIAMI HEBREW ACADEMY
Project Summary
Miami Beach, Florida
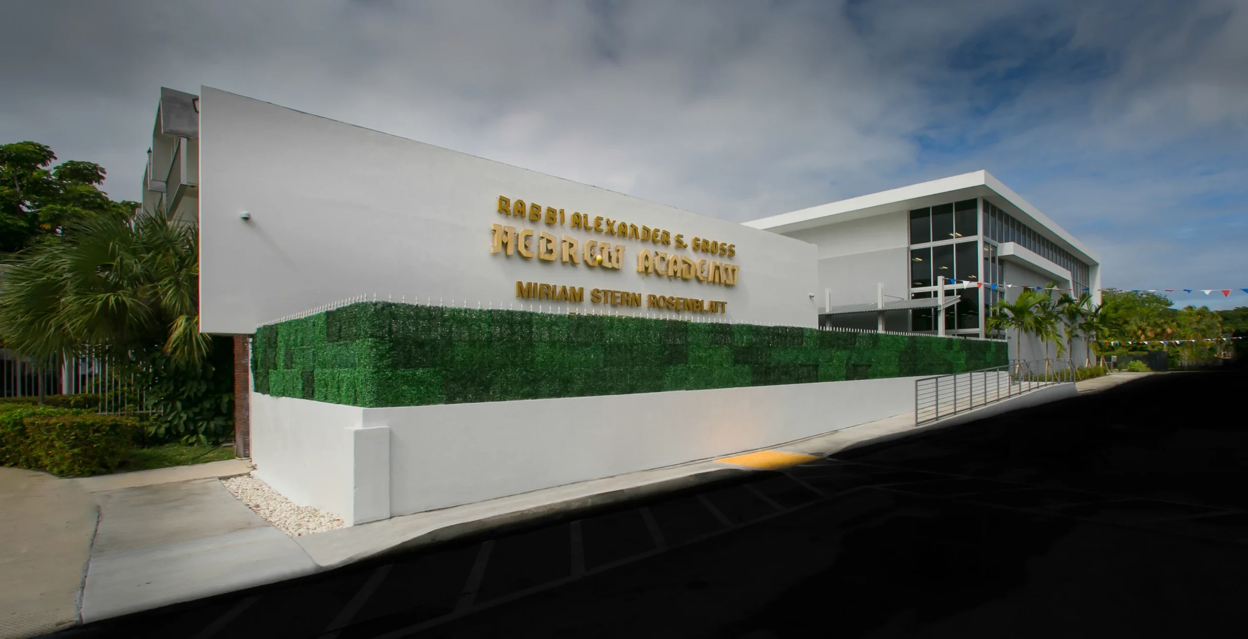
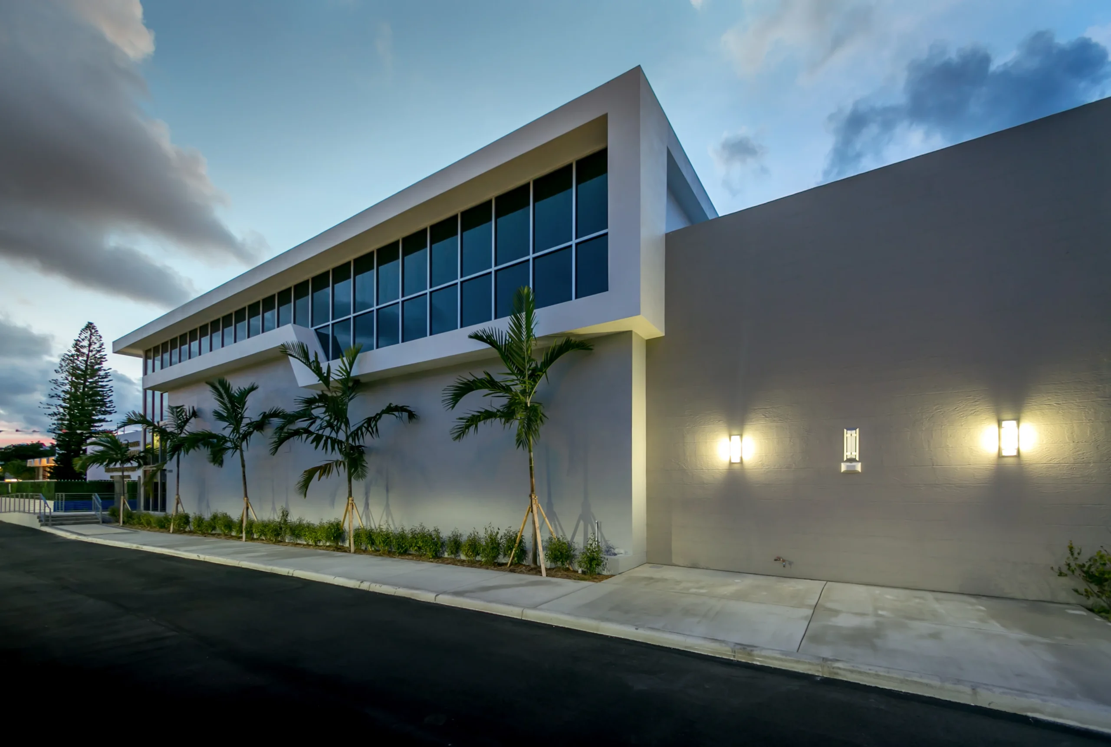
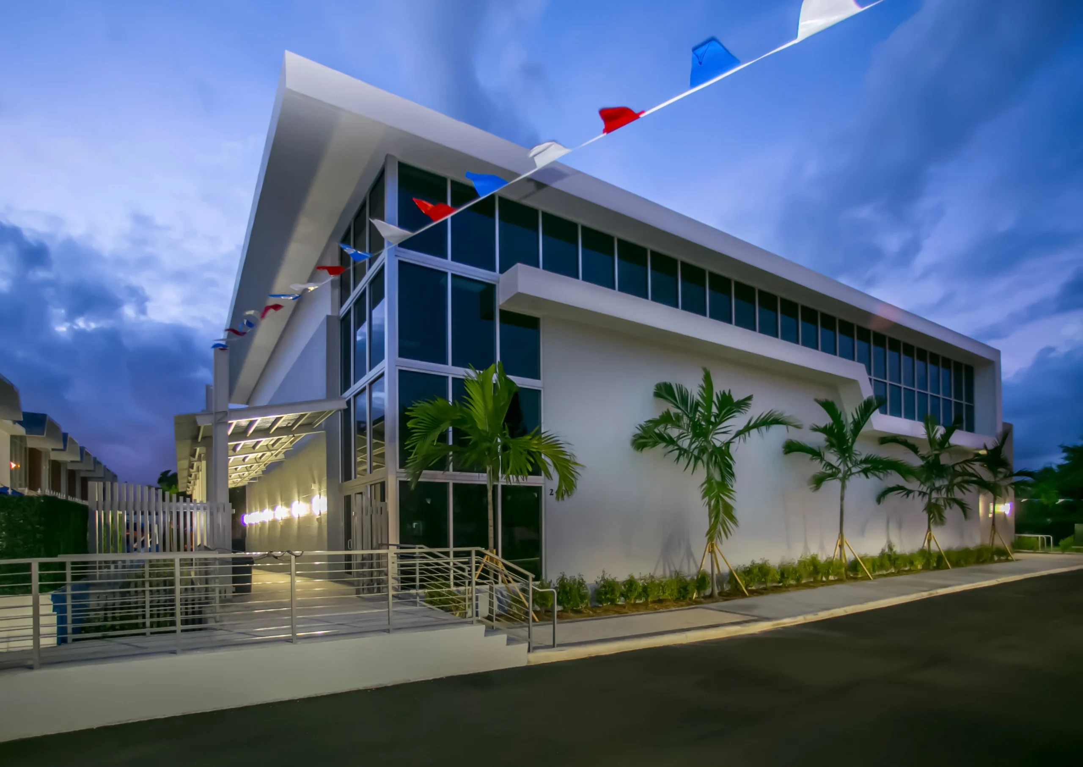
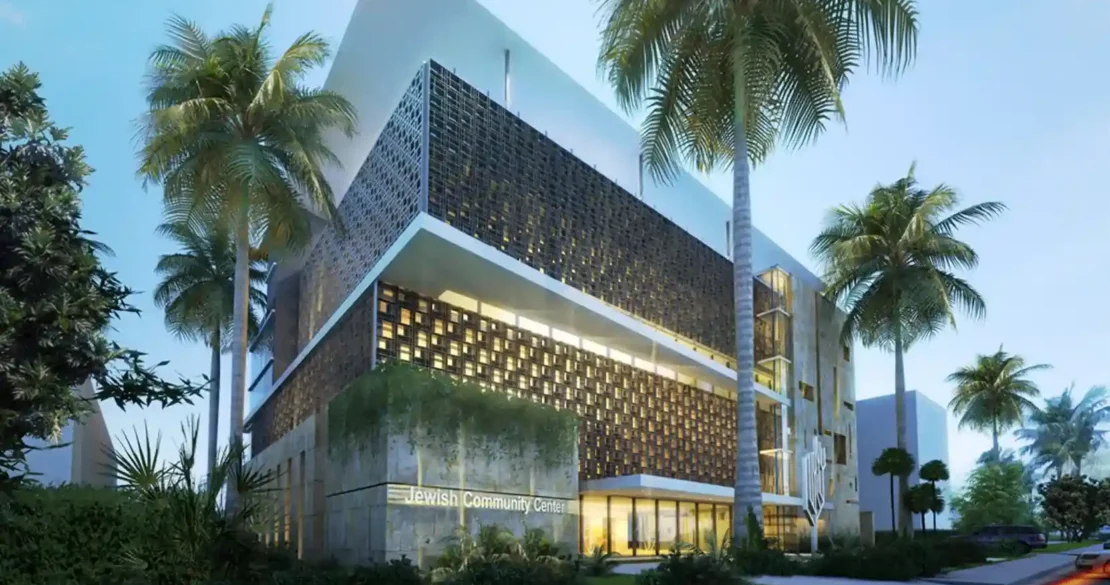
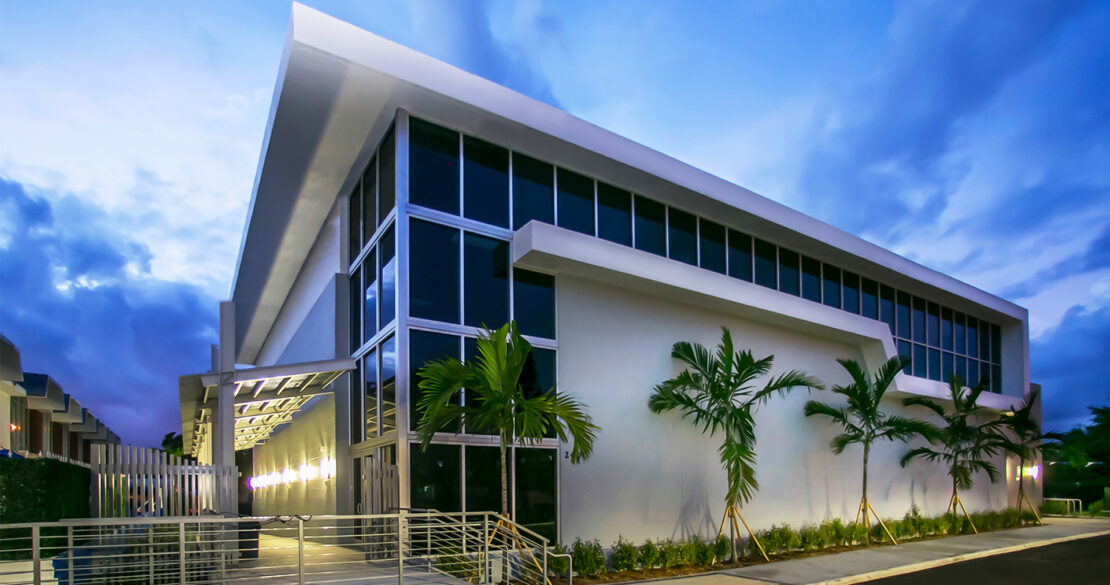
The Miami Beach Hebrew Academy serves as a modern educational campus rooted in clarity of form, light, and material authenticity. The design emphasizes horizontal massing, shaded overhangs, and open façades of glazing that invite daylight deep into learning spaces while promoting visual connectivity across the site. Carefully selected materials such as textured concrete panels, warm wood slats, and high‑performance glass create a refined yet resilient environment tailored to both academic needs and coastal conditions.
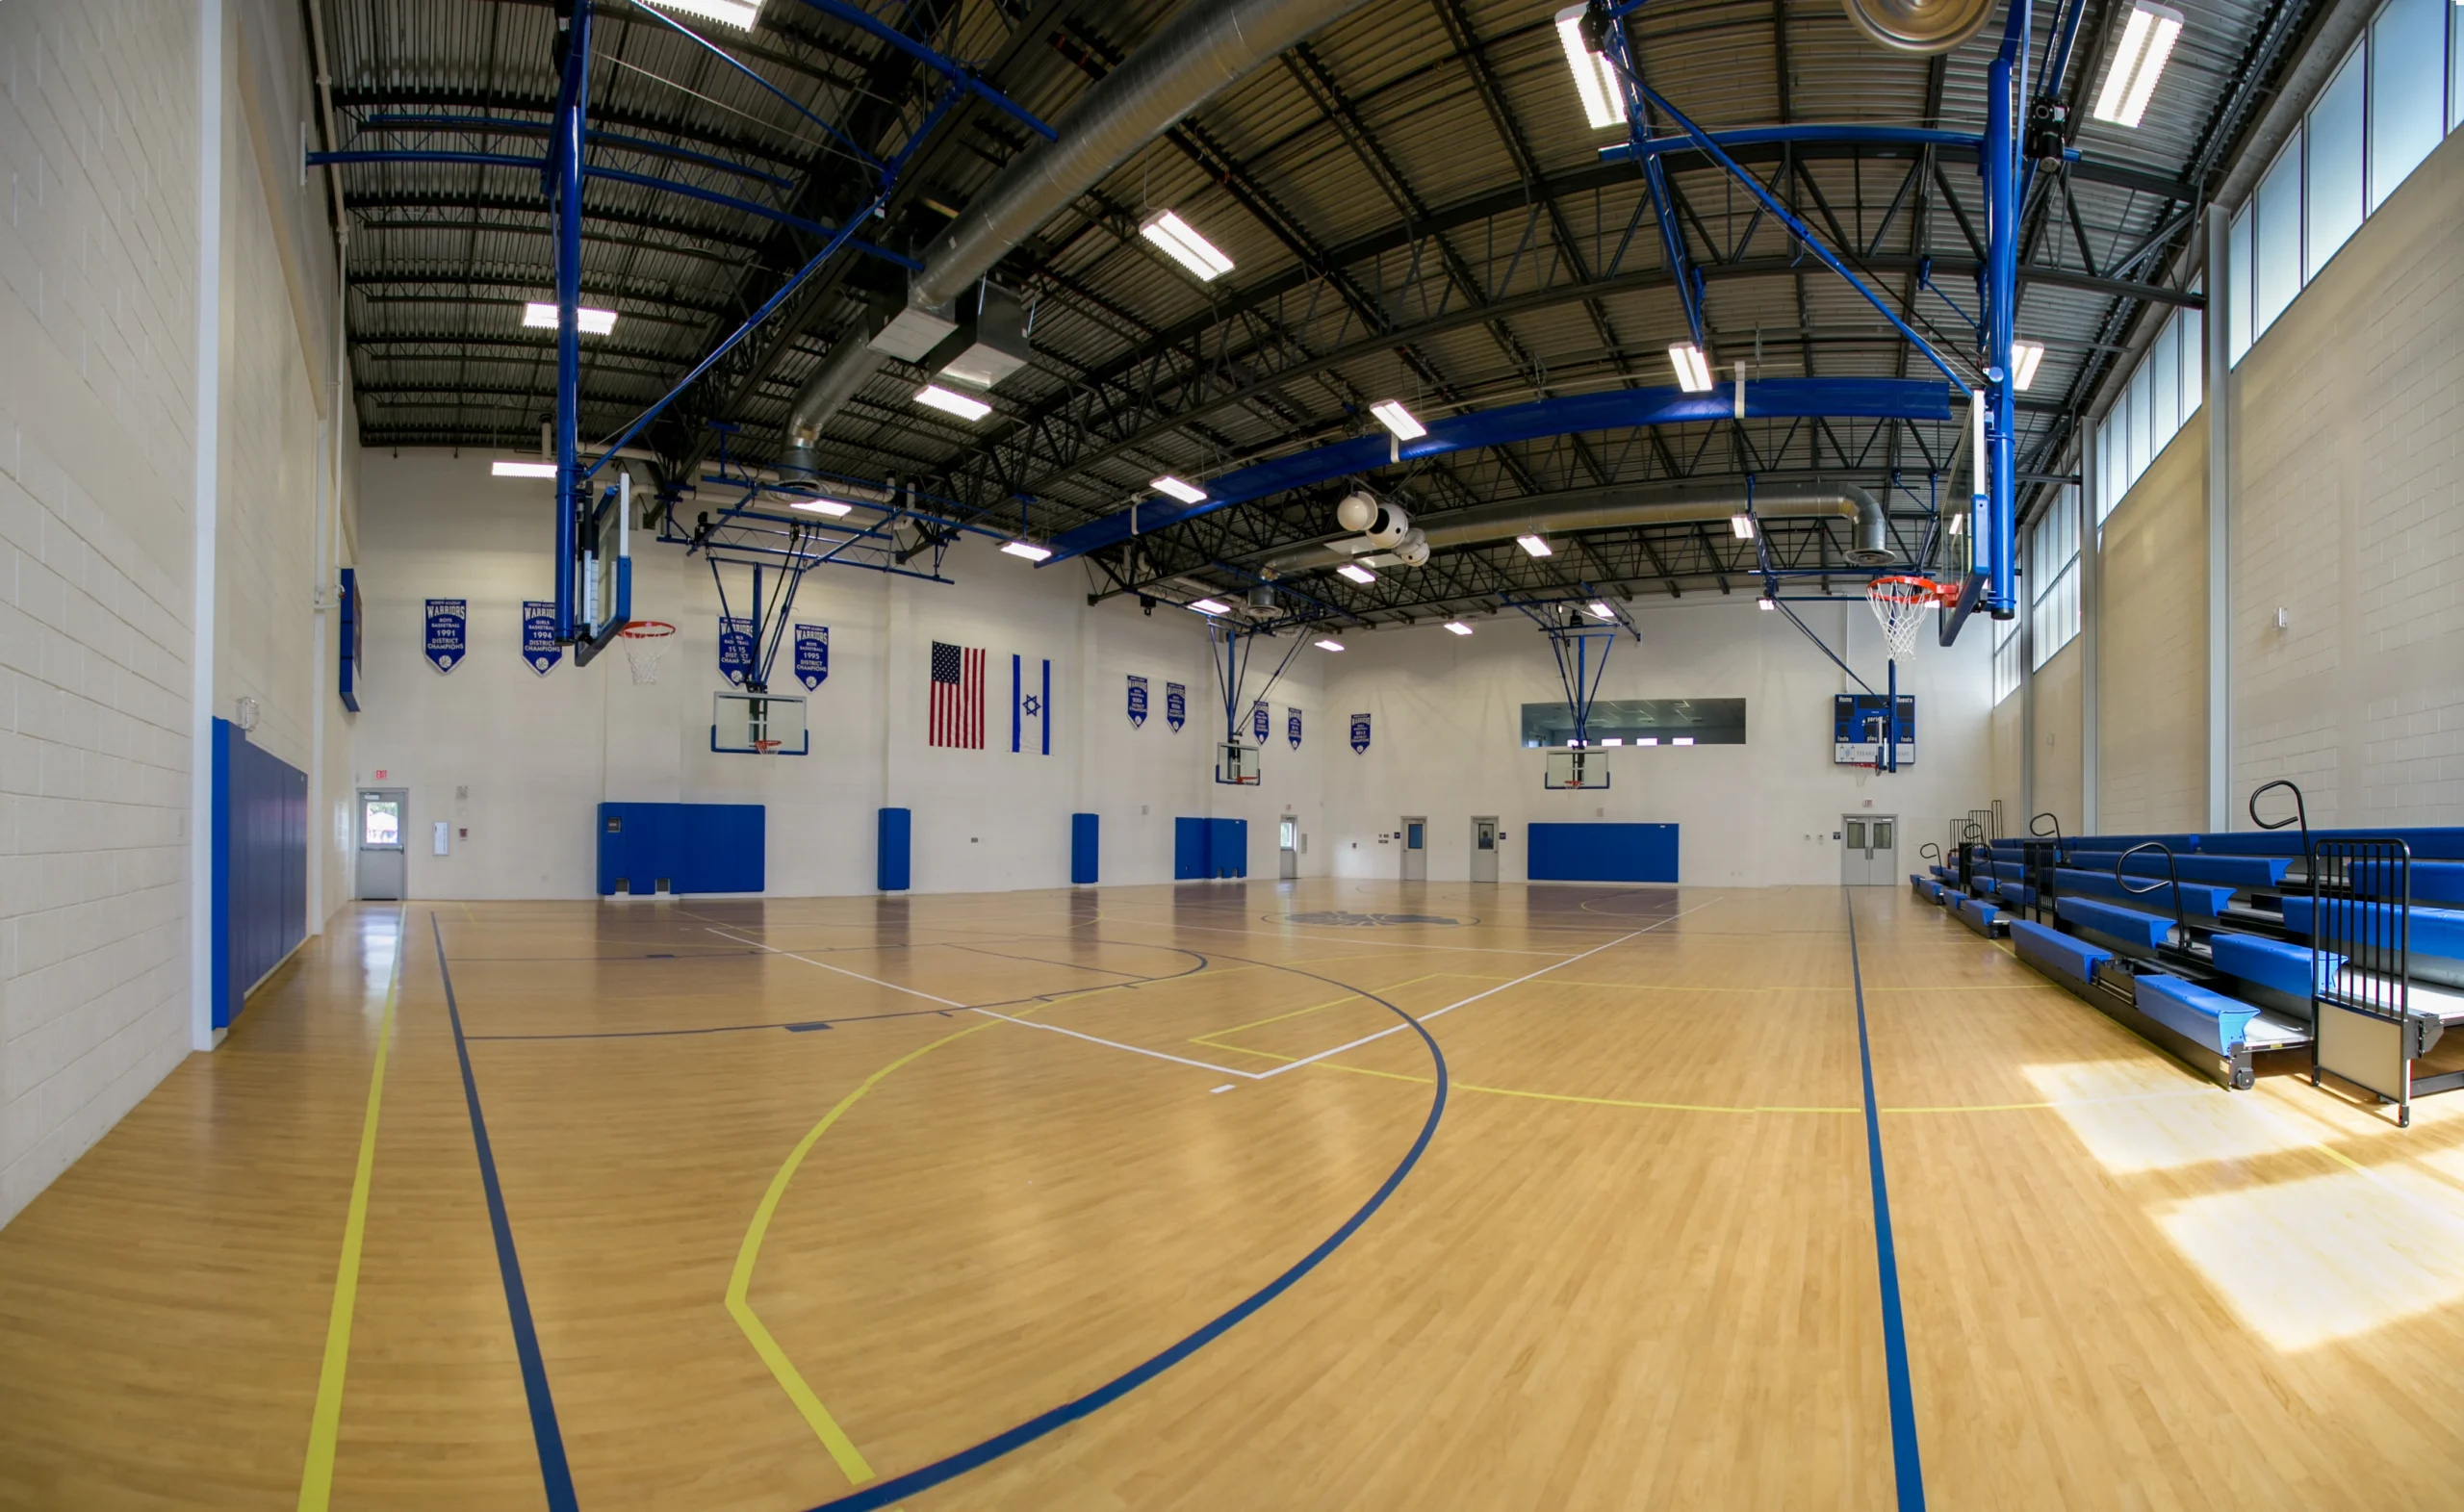
Programmatically, the campus is conceived around collaboration, movement, and community. From open‑plan classrooms and common hubs to landscaped outdoor courts and flexible multi‑use studios, the architecture supports dynamic educational experiences while offering zones of calm and focus. Every element works together not just to house learning, but to reflect the institution’s aspirations: clarity, connection, and enduring purpose.