Bal Bay Home
Bal Harbour, FL
Category: Single Family Residential
Project Summary
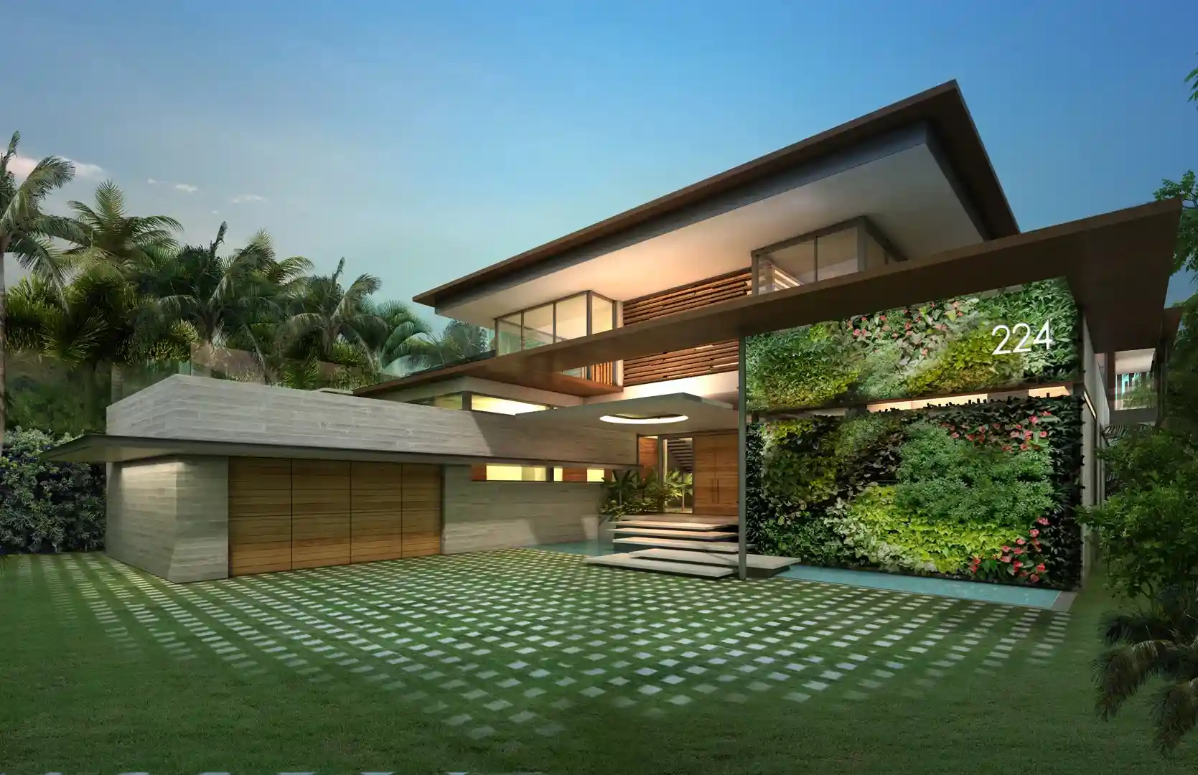
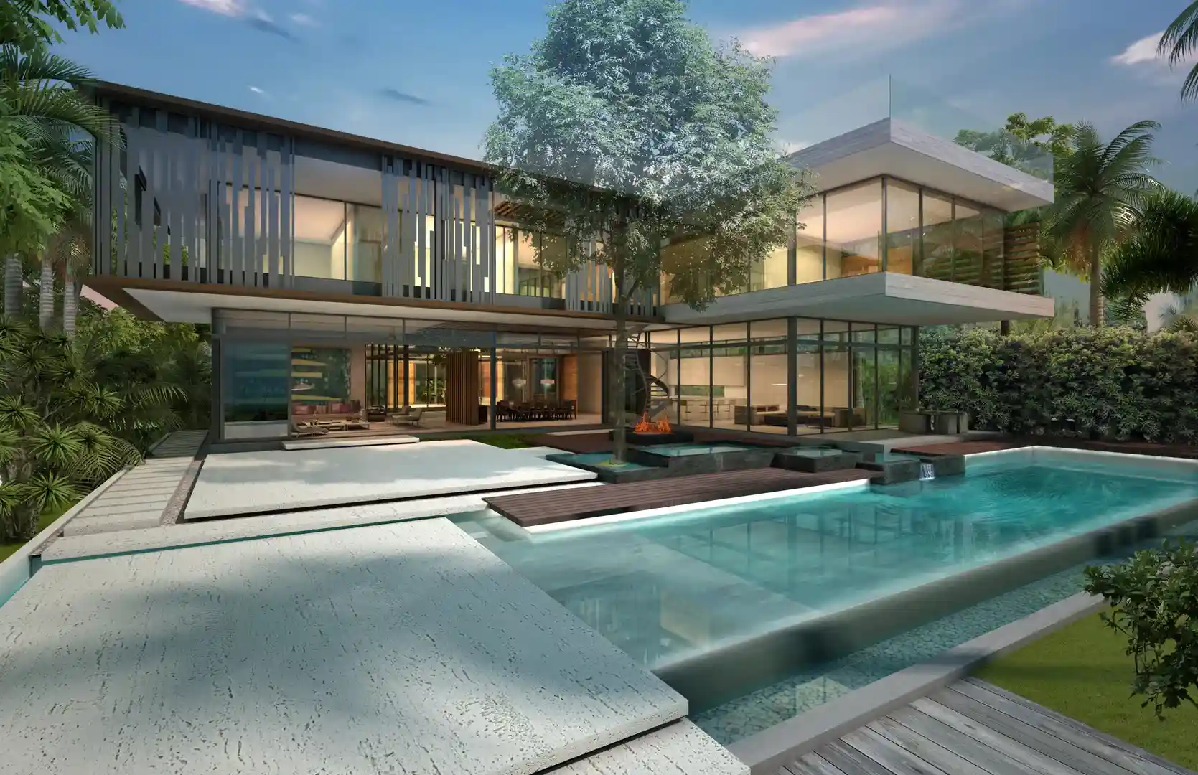
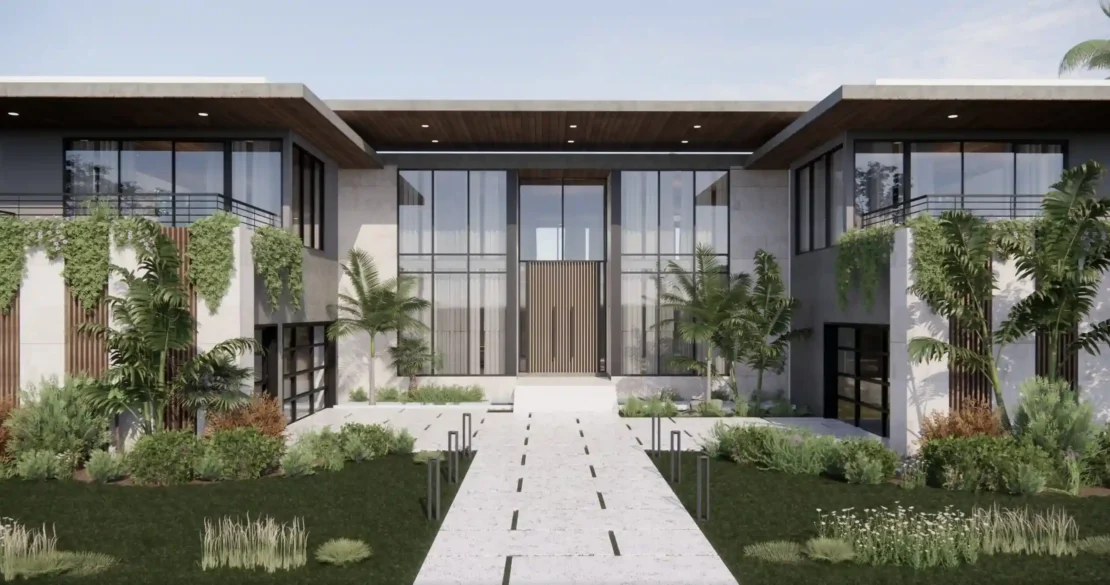
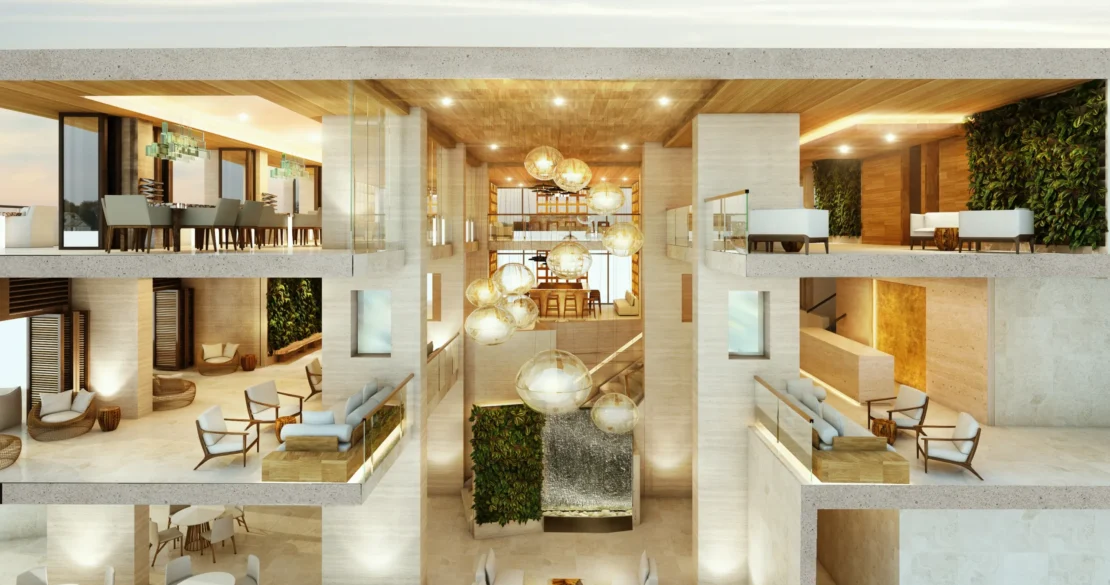
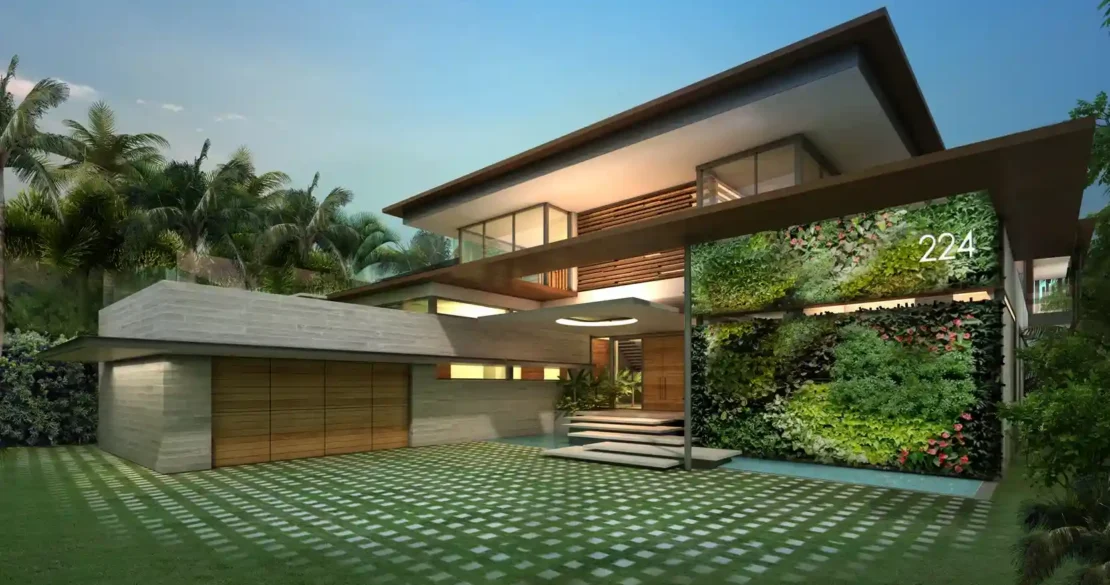
Bal Bay Home is a private residence defined by sweeping cantilevered rooflines and a rich material palette of stone, wood, and glass, with a dramatic vertical garden wall of flowering greenery announcing the entry beside a paneled wood door and skylit portico. Deep roof overhangs shade expansive glass walls, blurring the line between interior living spaces and the tropical landscape beyond, while a checkerboard-patterned motor court and mature palm plantings frame the arrival sequence. To the rear, the home opens onto an elongated infinity-edge pool with a sunken fire lounge and cascading water feature, wrapped by a sculptural spiral stair and open-air living and dining pavilions beneath the floating roofline. Bal Bay Home pairs a warm, organic architectural language with an immersive indoor-outdoor lifestyle, offering a lush, resort-like retreat built for both relaxed living and elevated entertaining.