




Waterside Lofts
Oakland, FL
Category: Renders
Project Summary
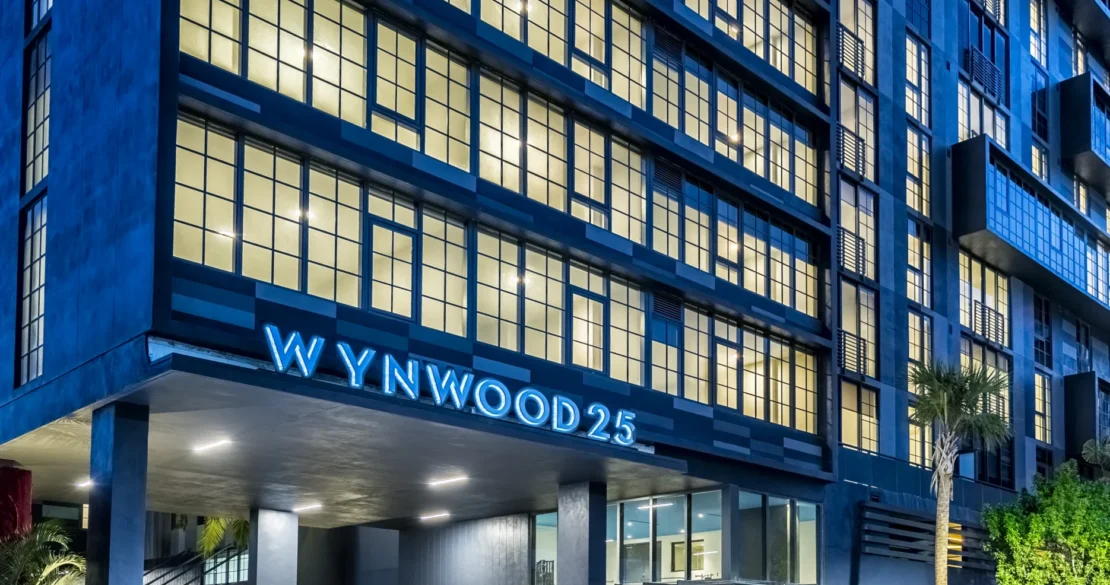
Waterside Loft is a twin-tower residential community rising directly along Oakland Park's intracoastal waterway, its crisp white façade defined by continuous curved balconies that wrap each tower in soft, sweeping bands. A perforated, cloud-patterned metal screen animates the parking podium at street level, adding a playful, sculptural texture to an otherwise functional base, while a covered porte cochère and landscaped plaza welcome residents with palm-lined arrival courts. At the water's edge, a private dock and waterfront promenade extend the development's living space directly onto the canal, with lush landscaping and outdoor dining framing the shoreline. Positioned at a prominent bridge crossing with sightlines to the downtown Fort Lauderdale skyline, Waterside Loft pairs a bright, resort-inspired architectural language with genuine waterfront connectivity, anchoring its stretch of the intracoastal with a fresh, elevated residential presence.