




Vintro II
Miami, FL
Category: Renders
Project Summary
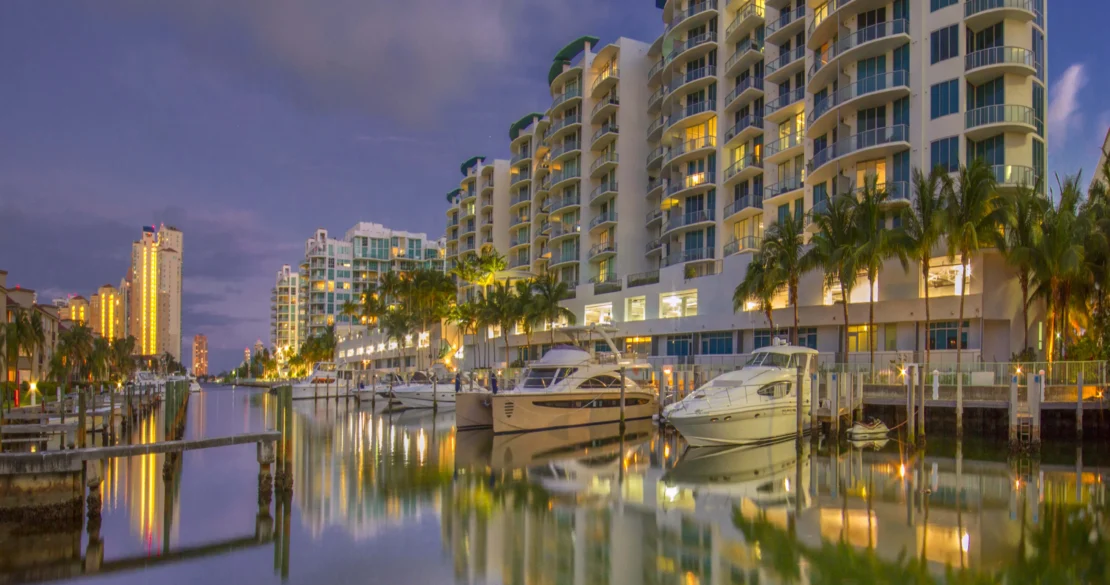
Vintro Hotel is a boutique South Beach property defined by a crisp, angular glass volume that steps forward toward the street corner, its faceted upper floors and cantilevered balconies giving the building a sculptural, almost prow-like presence above a fully glazed ground-floor lobby and café. A sweeping curved canopy and colorful street-level terrace activate the pedestrian corner, blending seamlessly into the surrounding Art Deco streetscape while announcing a distinctly contemporary architectural identity. To the rear, a quieter waterside façade opens onto a landscaped canal-front terrace with an open-air lounge and grand piano bar beneath a floating white canopy. Above, a vibrant rooftop deck unfolds as a playful, multi-zoned retreat — plunge pools, private cabanas, and lounge nooks wrapped in greenery and bold pops of color offer a lively counterpoint to the building's crisp glass exterior. Vintro Hotel pairs a bold, glassy street presence with an intimate, resort-style rooftop and waterside experience, capturing the energetic, boutique spirit of South Beach.