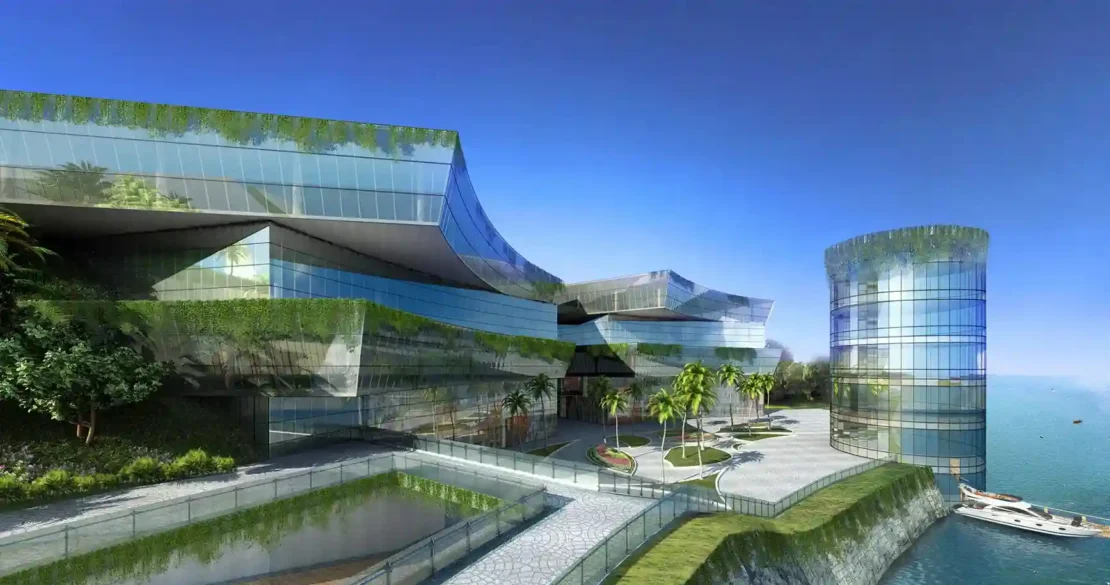
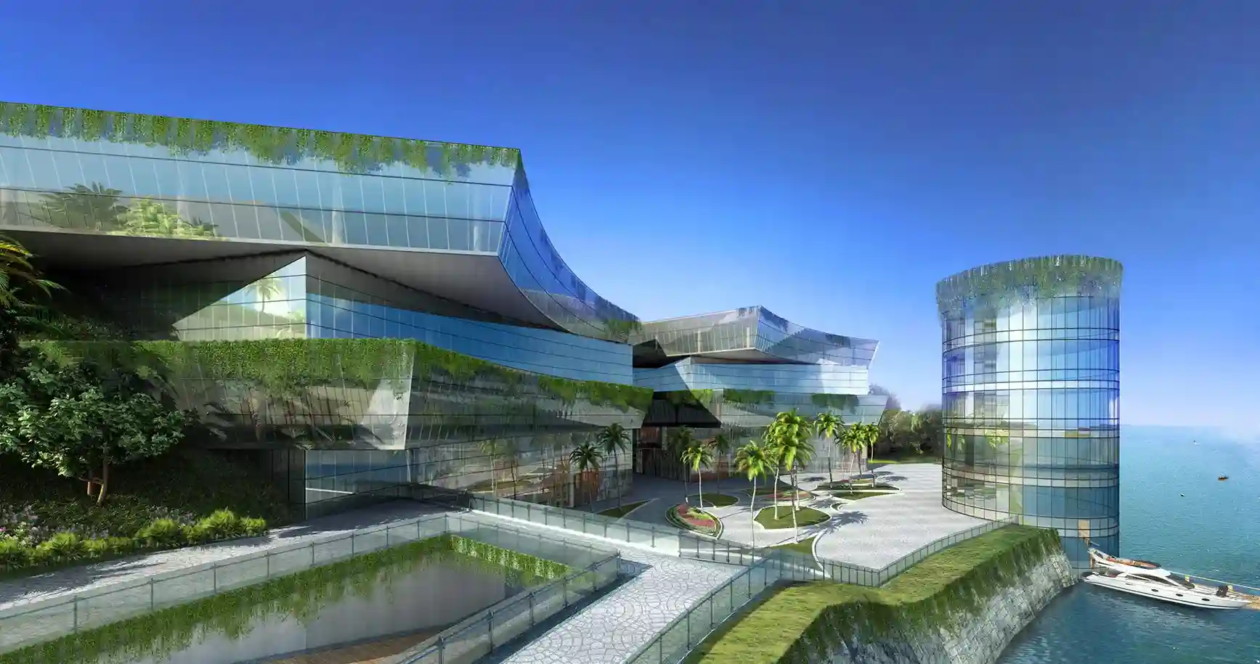
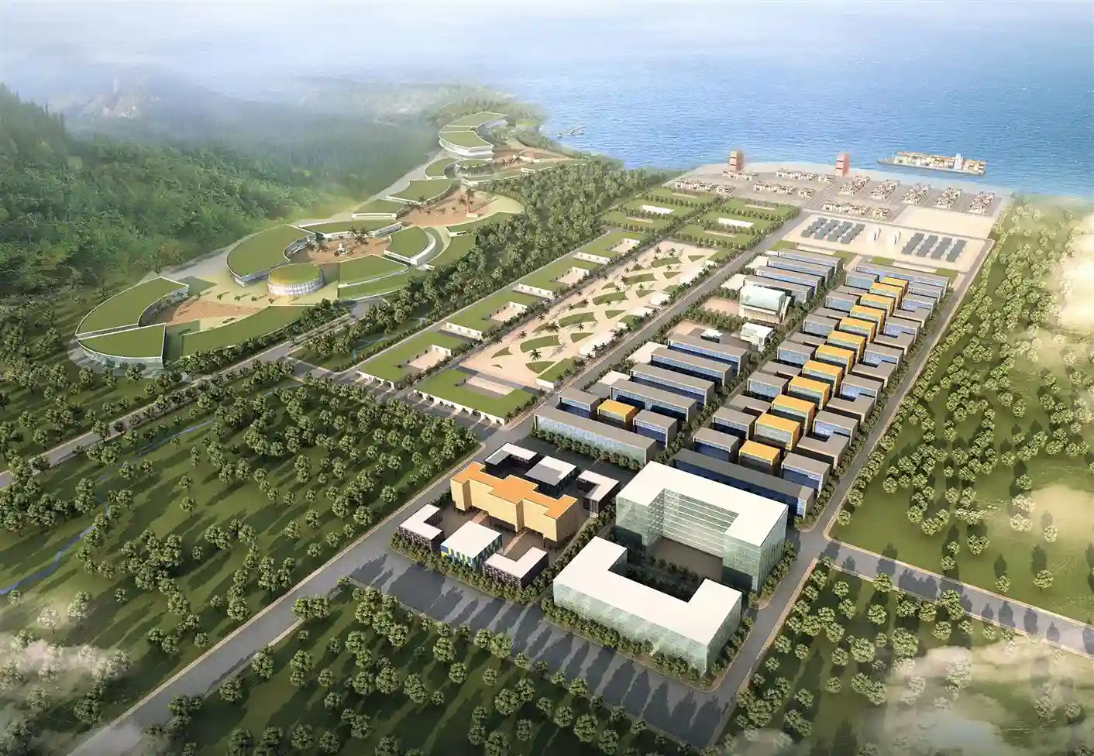
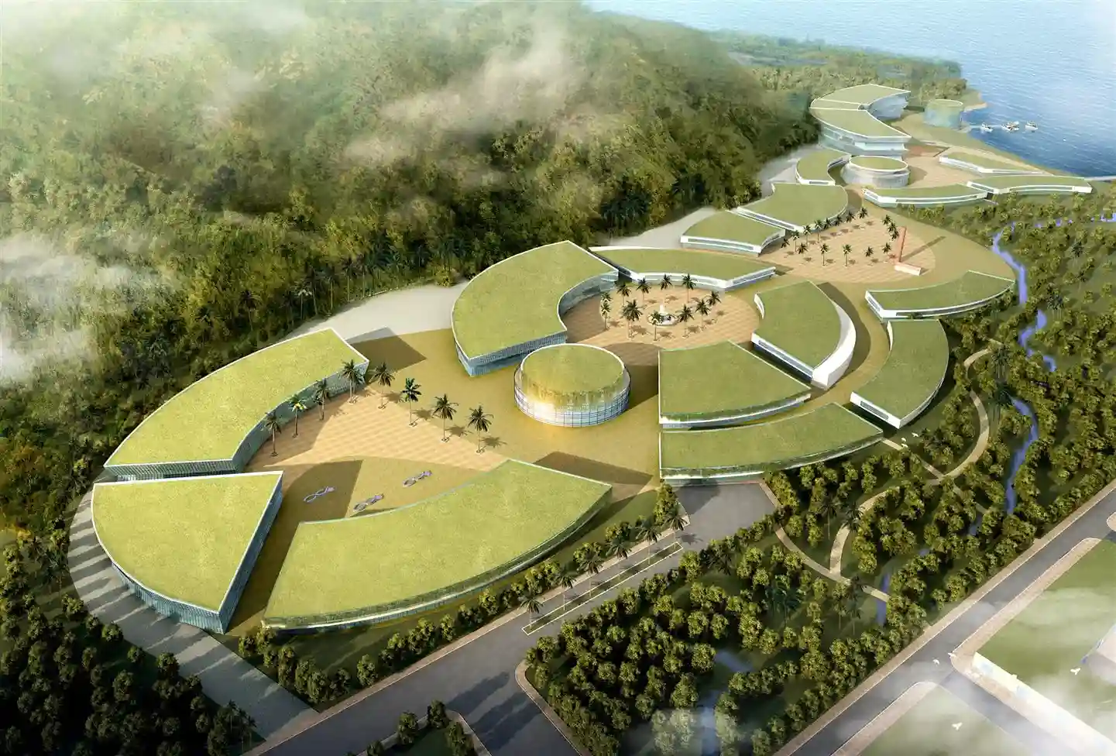
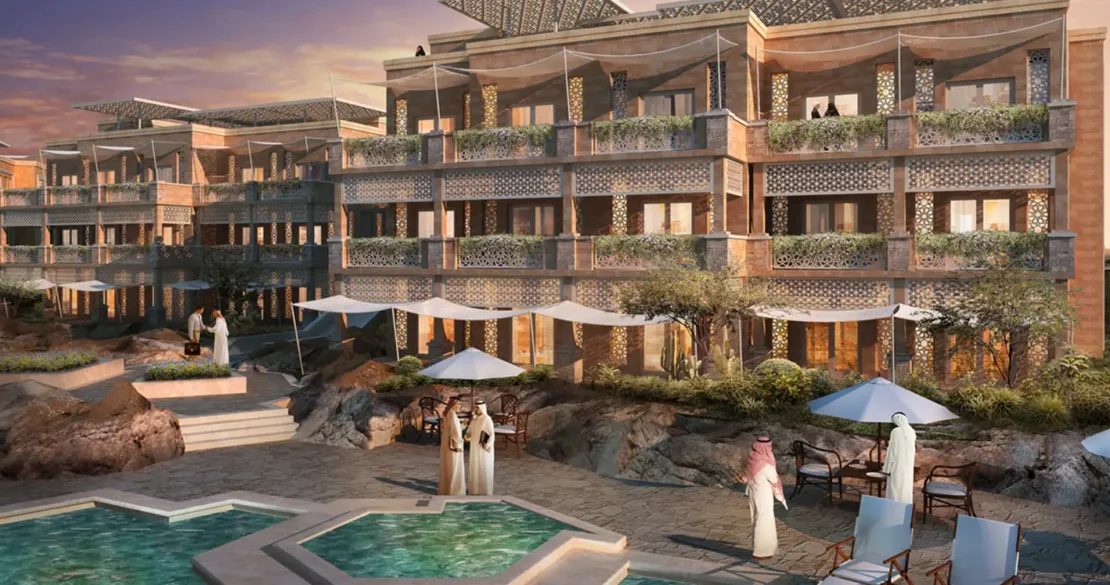
Carriacou is a transformative mixed-use waterfront master plan that integrates hospitality,
commercial, civic, and maritime uses within the island’s tropical landscape. The development
is organized as a series of distinct districts connected by landscaped corridors, public
gathering spaces, and direct access to the coast. Curved architectural forms, expansive
glazing, and planted roofs allow the buildings to respond naturally to the terrain while
preserving views toward the Caribbean Sea. By balancing economic activity with resort-style
amenities and environmental sensitivity, the project establishes a vibrant new gateway for
Carriacou.