




Terra Weston
Miami Beach, FL
Category: Single Family Residential
Project Summary
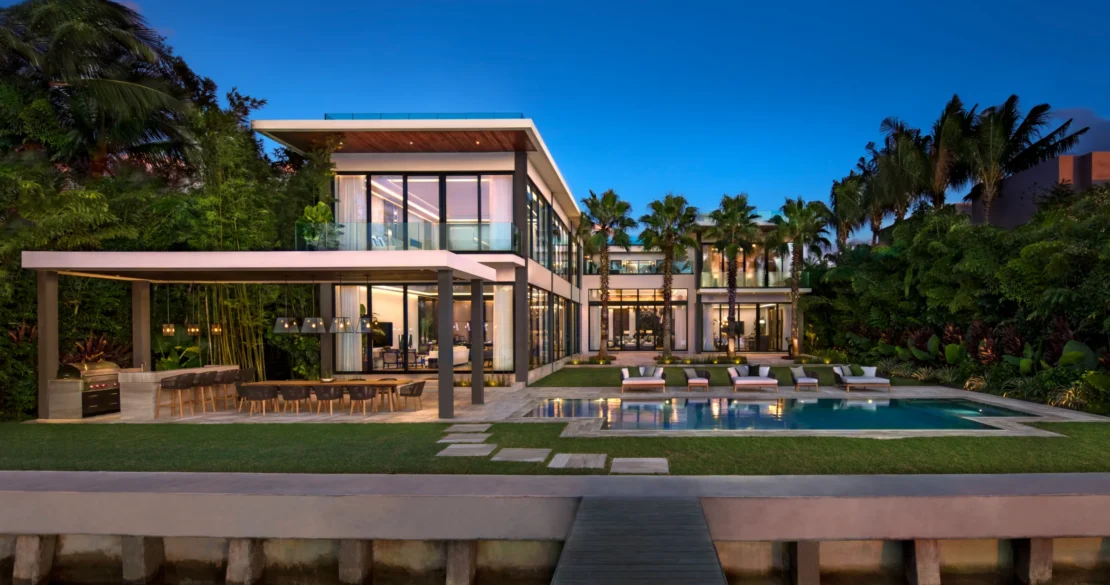
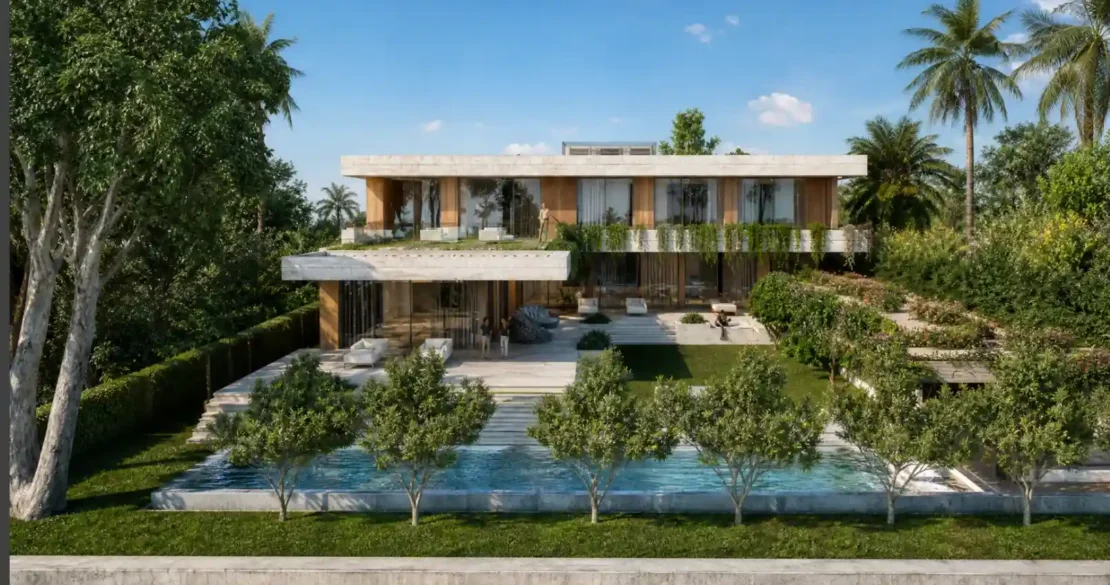
Terra Weston is a private single-story residence defined by sweeping, sail-like cantilevered rooflines that float above walls of glass and warm wood cladding, giving the home a light, horizontal presence low against the landscape. A softly lit gravel motorcourt, lined with lanterns and framed by mature palms and lush hedging, leads to a wood-columned entry pavilion with a reflecting water feature at the threshold. Deep roof overhangs shade expansive glazed walls throughout, blurring the line between interior living spaces and the tropical grounds beyond. To the rear, the residence wraps a linear pool and sun terrace, with a shaded hammock lounge, mature shade tree, and covered outdoor living pavilion anchoring an intimate, resort-style courtyard. Terra Weston pairs a refined, single-story architectural language with an effortless indoor-outdoor lifestyle, offering a private, tree-shaded retreat built for relaxed living and entertaining.