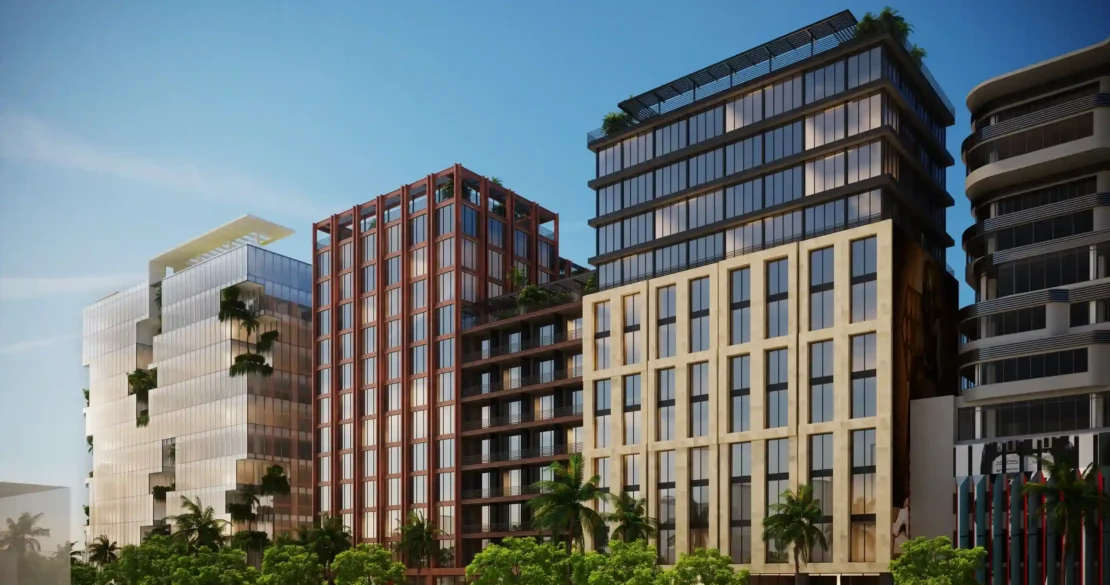
Wynwood Plaza
Miami, Fl
Category: Mixed Use
Project Summary
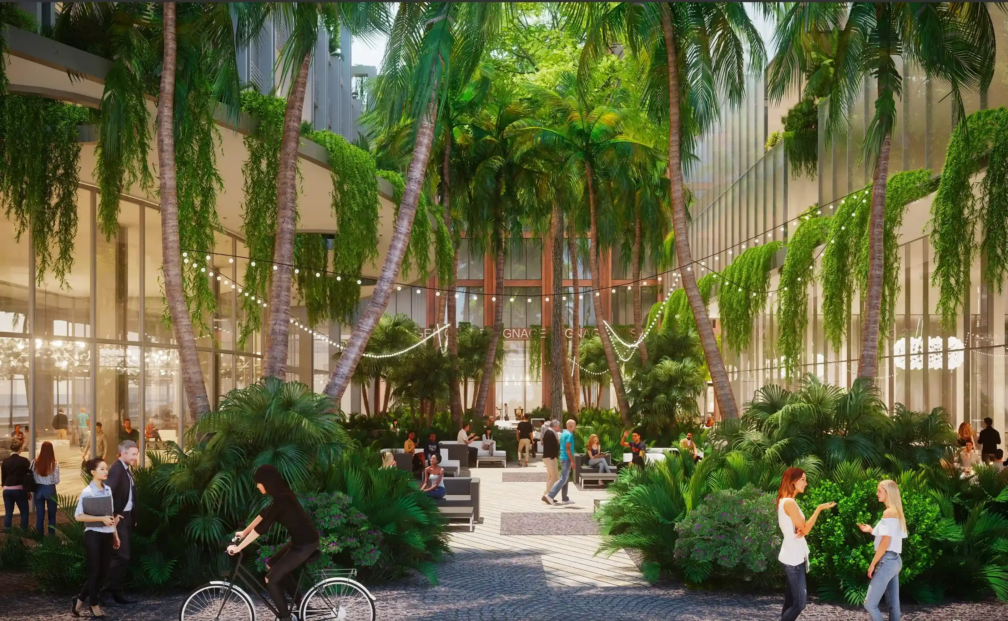
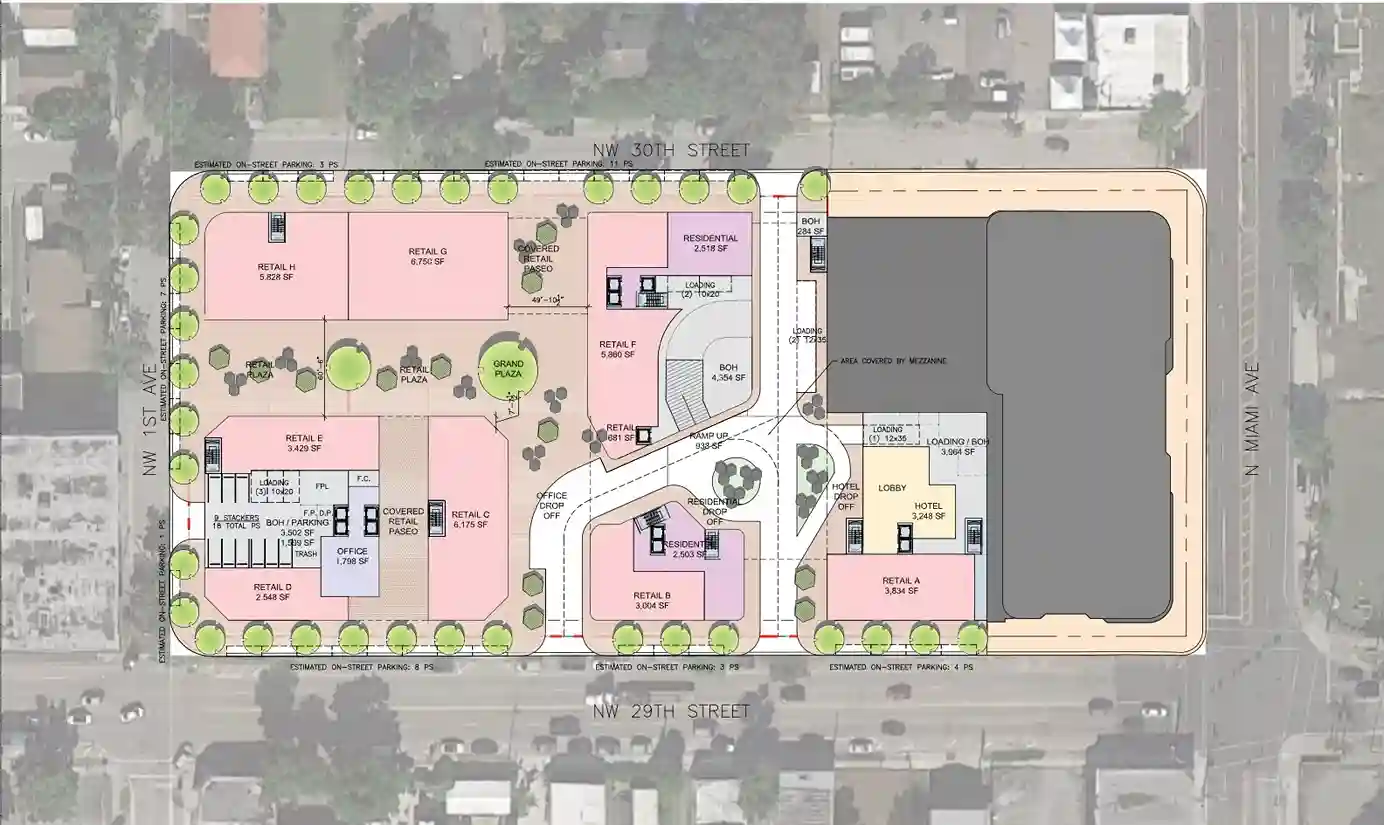
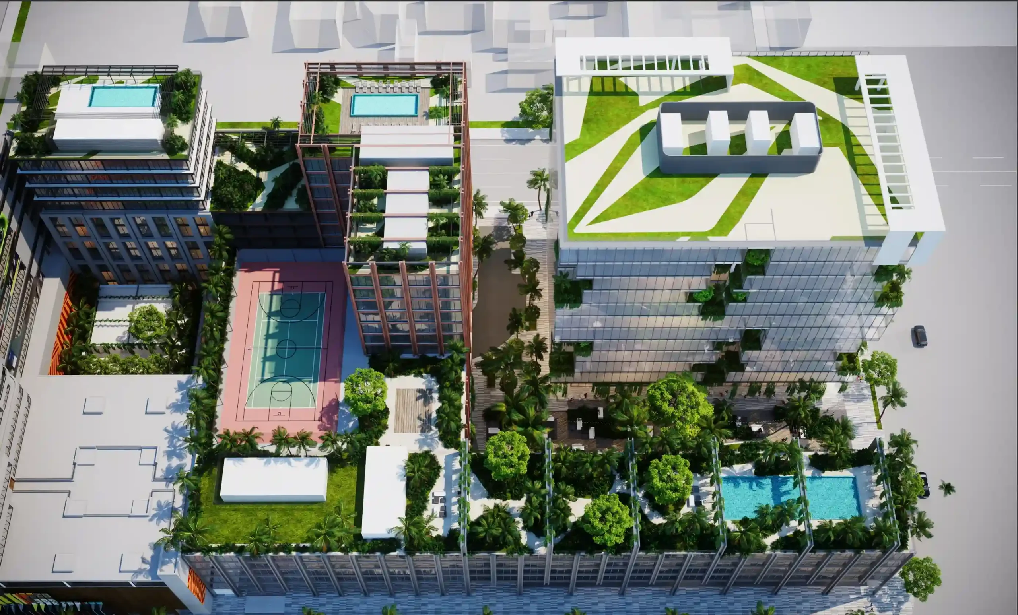
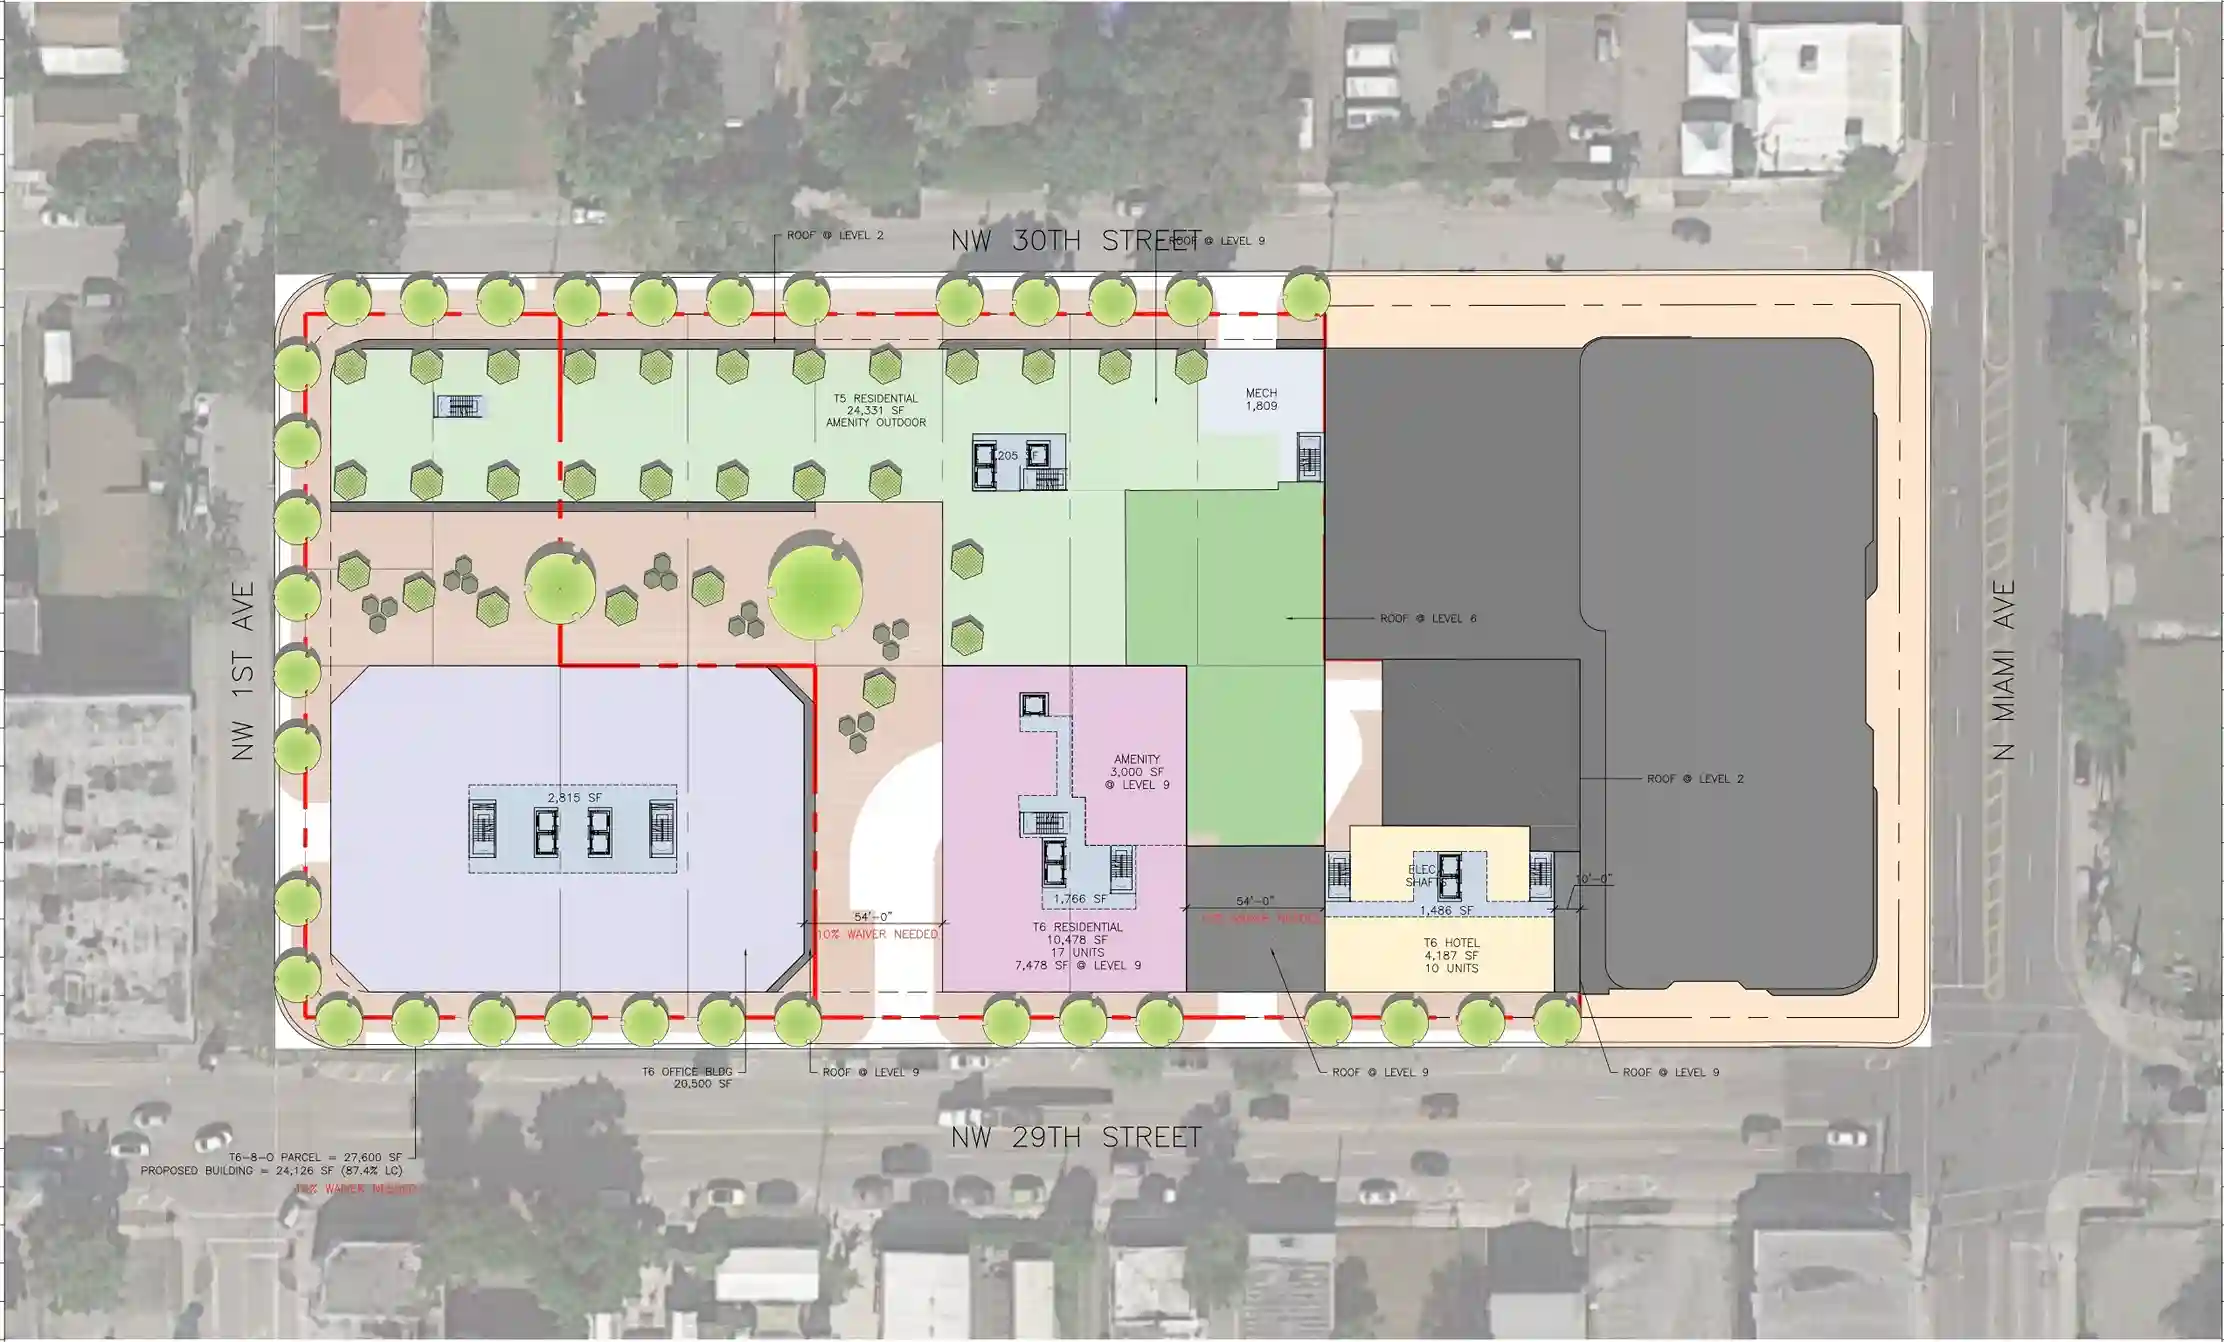
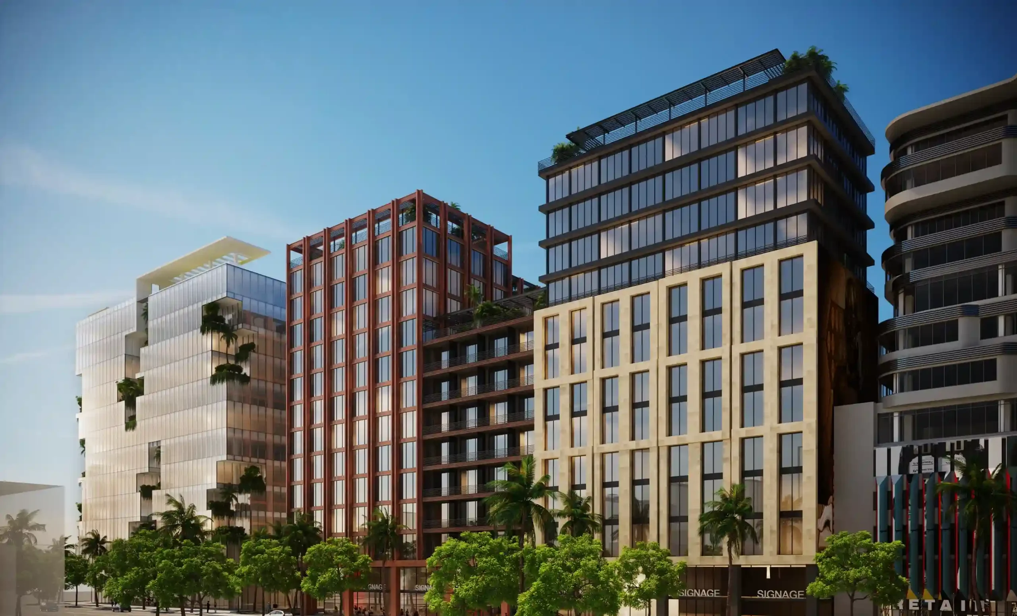
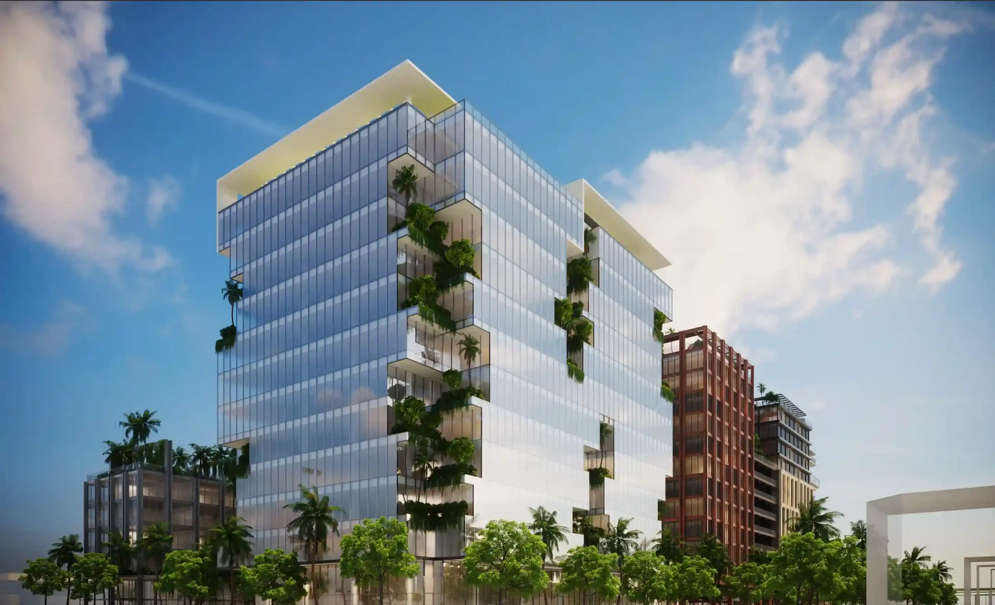
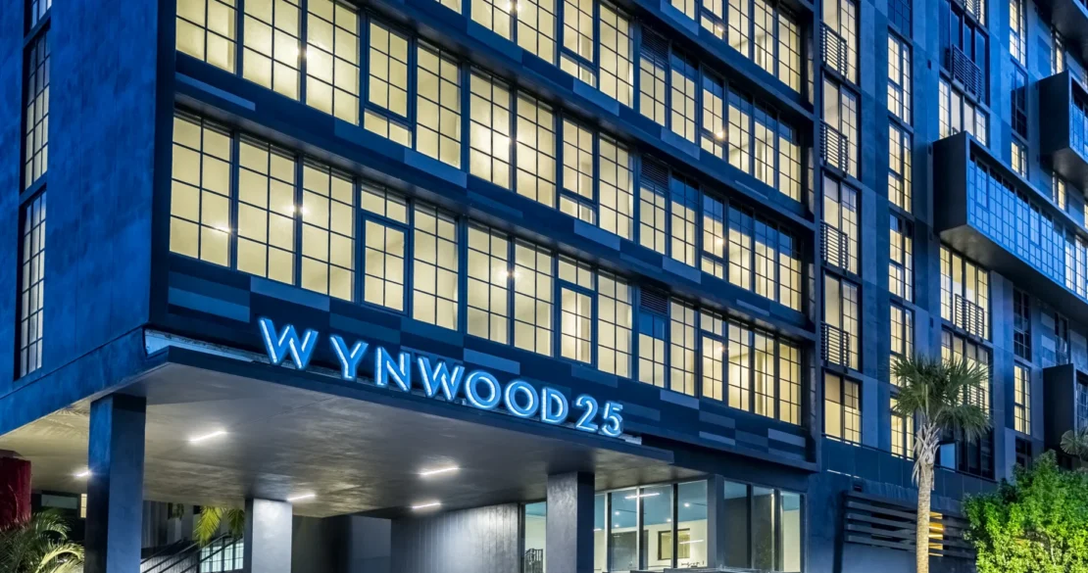
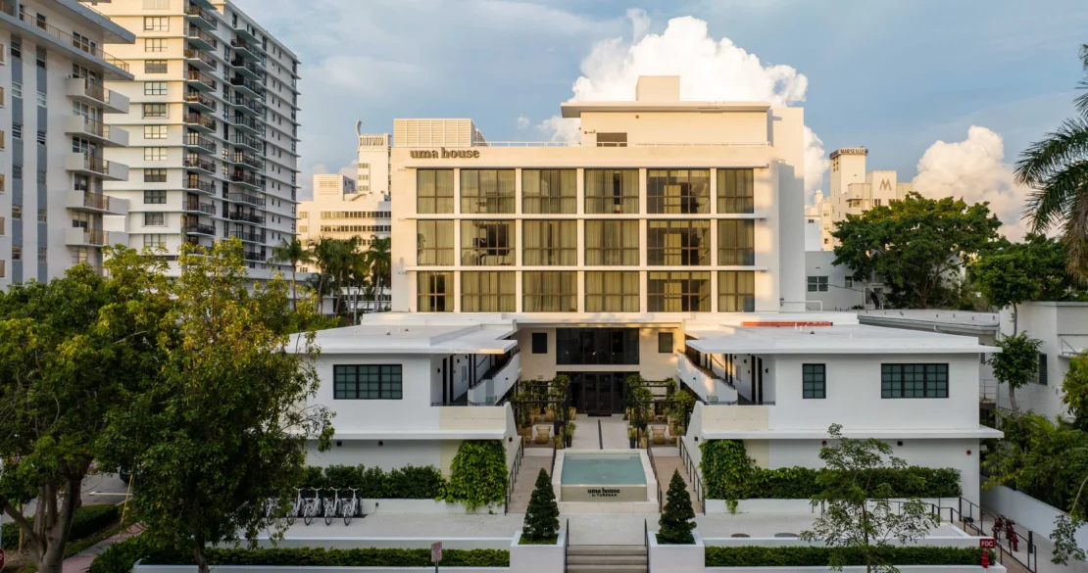
Wynwood Plaza is a vibrant mixed-use development designed to reflect the creative energy and evolving urban character of Miami’s Wynwood neighborhood. The project brings together residential, office, retail, dining, and recreational spaces across a collection of buildings with distinct architectural identities. At its center, a lush pedestrian plaza creates a shaded tropical gathering place that connects the surrounding uses and activates the public realm. Rooftop pools, gardens, sports courts, and integrated greenery extend the experience vertically, creating a dynamic destination for living, working, and gathering.