River Lofts is a contemporary mixed-use waterfront development designed to transform its Miami
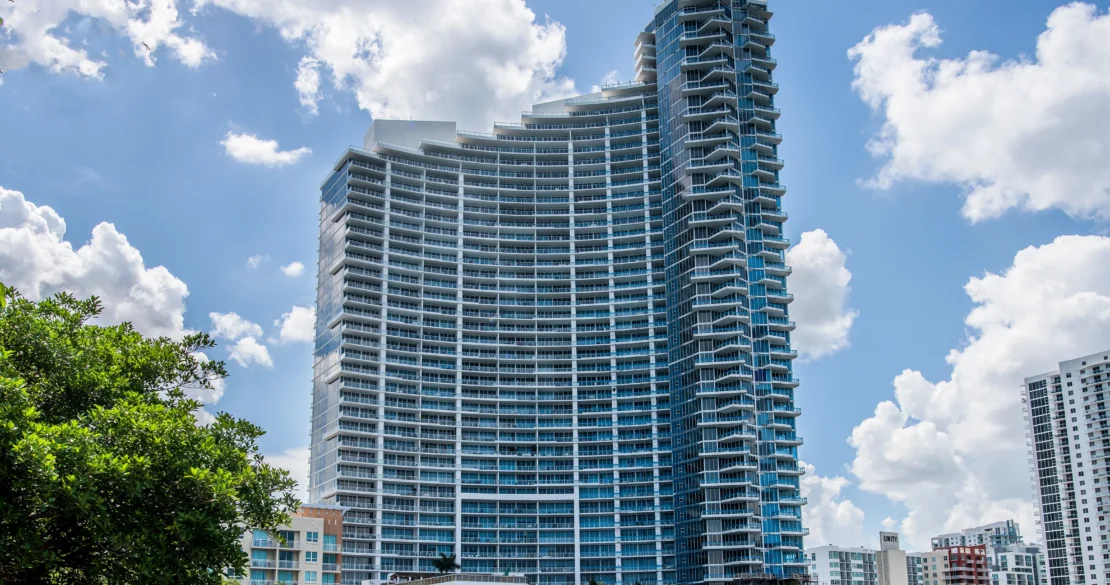
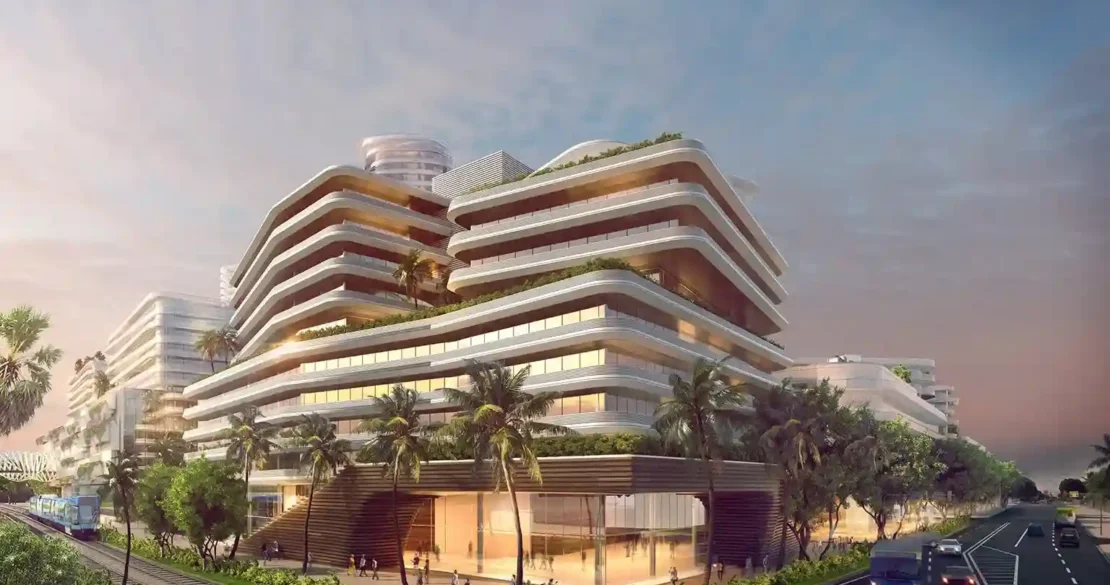
River site into a vibrant residential and urban destination. A composition of slender towers and
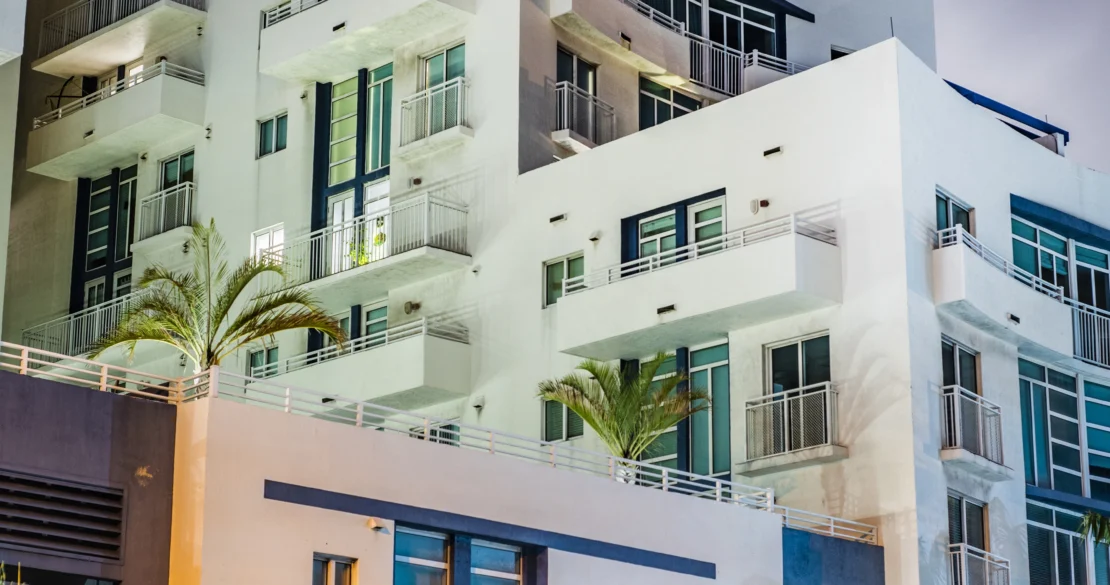
lower-rise buildings creates varied scale while maximizing views, natural light, and connections to
the water. The project integrates residential lofts, retail, amenities, landscaped open spaces, and
marina access within a cohesive riverfront environment. A publicly accessible promenade activates
the shoreline, creating opportunities for walking, gathering, dining, and recreation while
strengthening the neighborhood’s connection to the Miami River.