



Sabal Palm
Miami, FL
Category: Renders
Project Summary
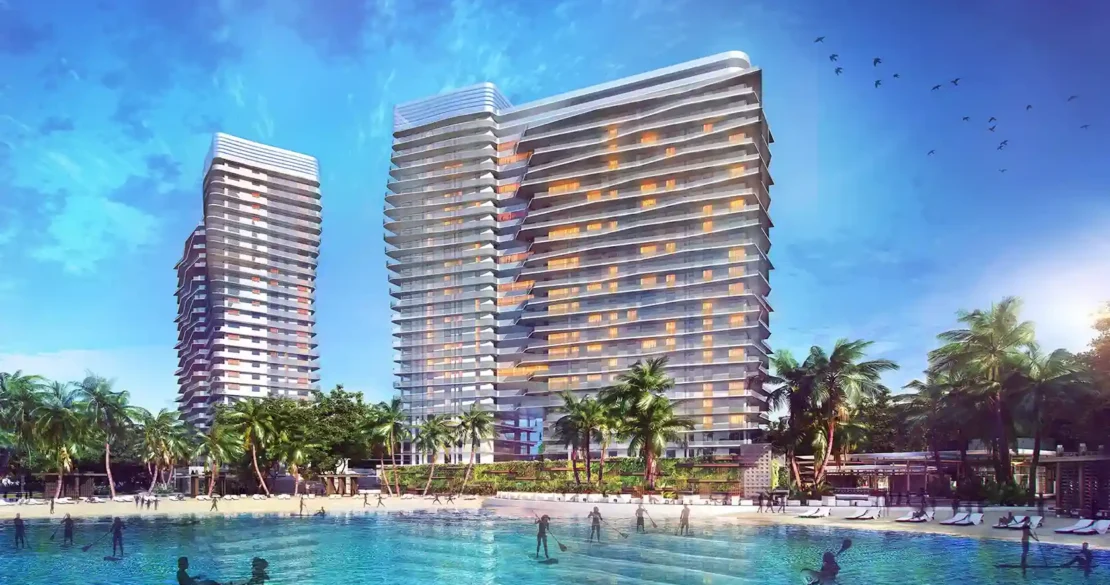
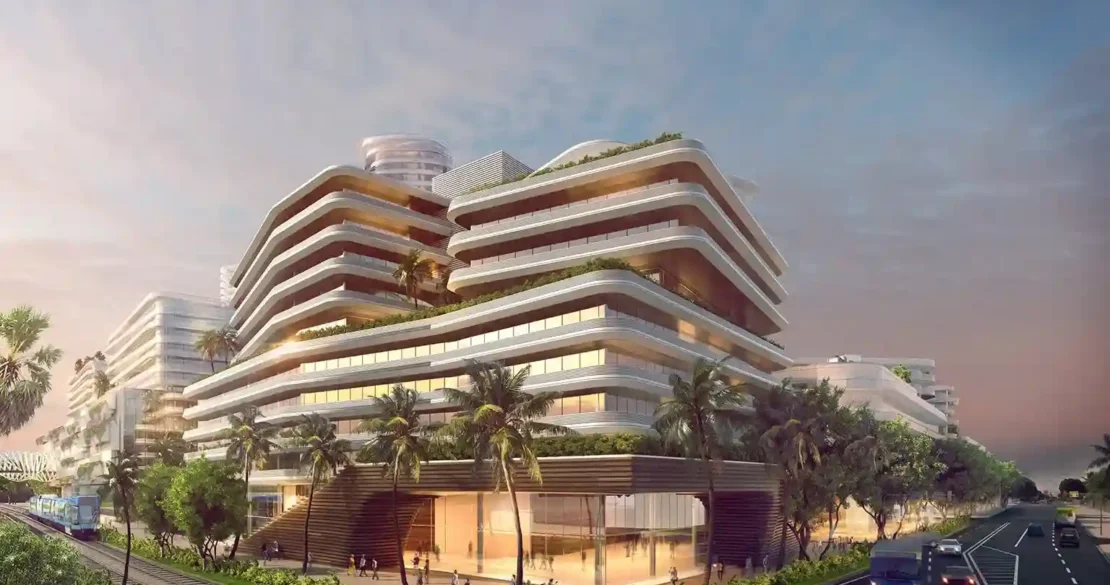
East Ridge is a large-scale mixed-use masterplan that brings together residential, retail, hospitality, office, civic, and educational uses within a walkable urban district. The plan is organized around a central landscaped park, supported by shaded plazas, pedestrian passages, active storefronts, and connections to public transportation. Sculptural buildings rise above landscaped podiums, distinguished by rounded forms, flowing terraces, and expansive glazing. Rooftop gardens, integrated planting, and mature tree canopies extend greenery throughout the development while creating inviting spaces for residents, visitors, and the surrounding community. East Ridge combines urban density, connectivity, and contemporary architecture to establish a vibrant destination for living, working, gathering, and recreation.