Biscayne Dream
Miami, Florida
Category: Master Planning
Project Summary
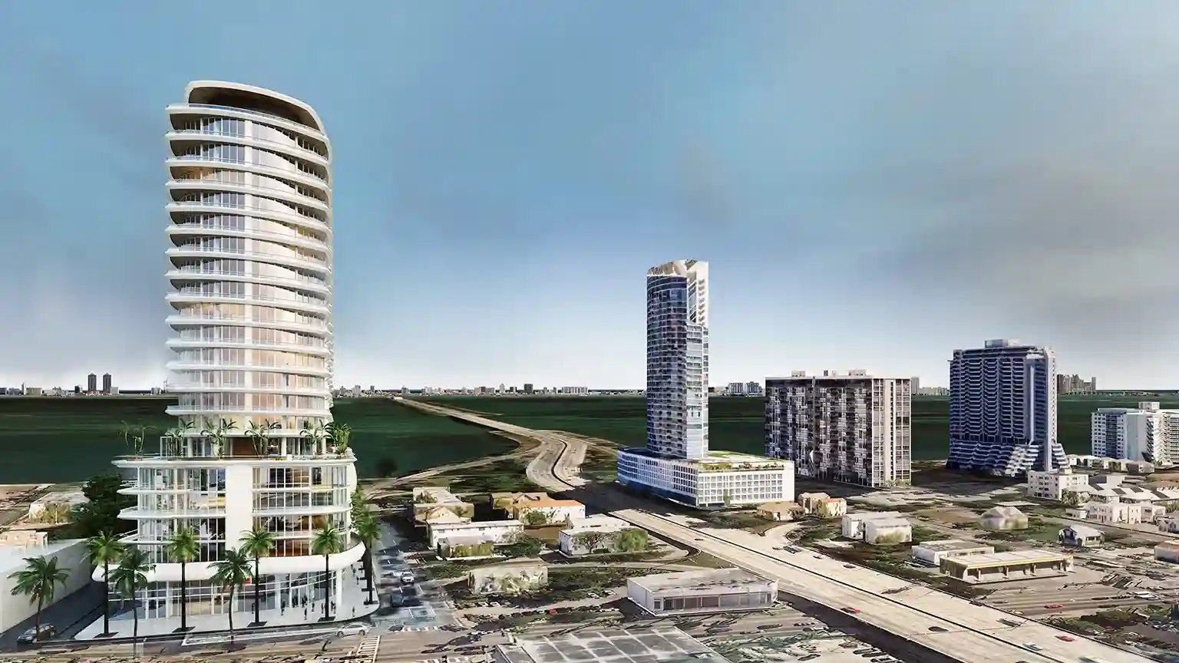
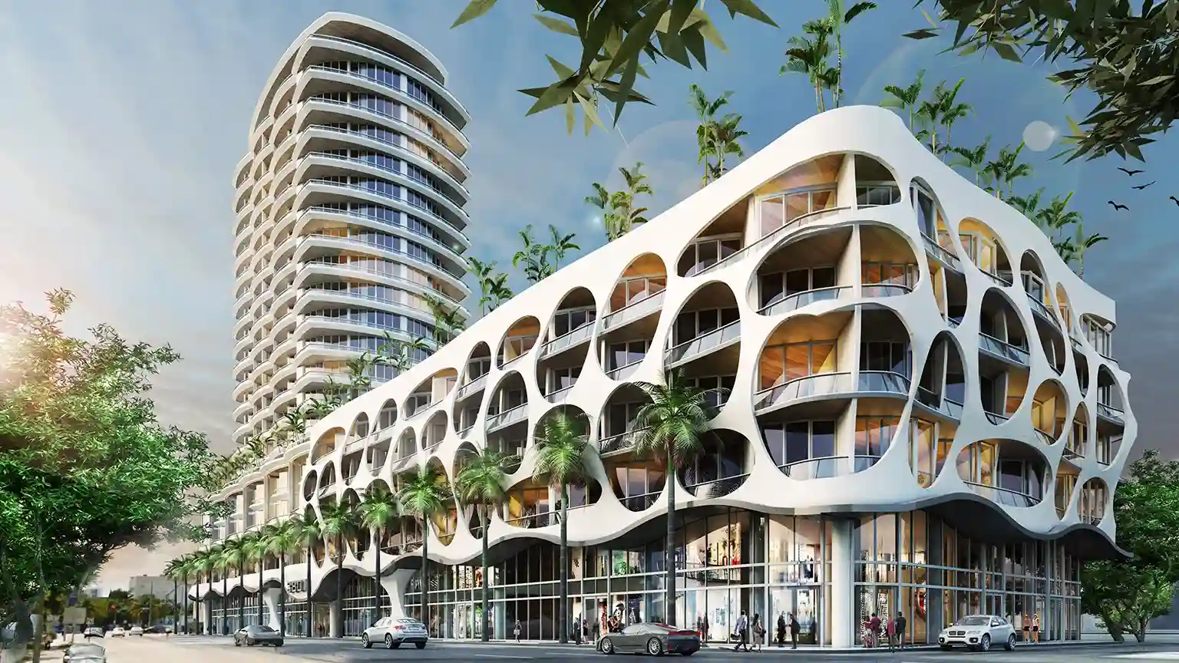
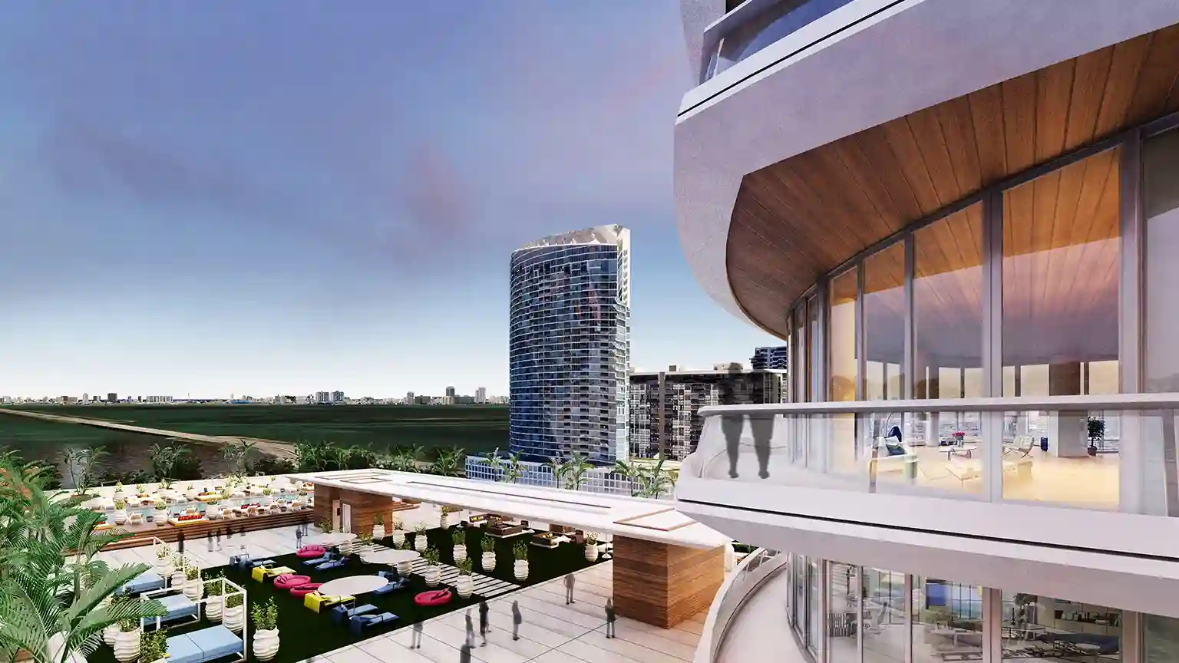
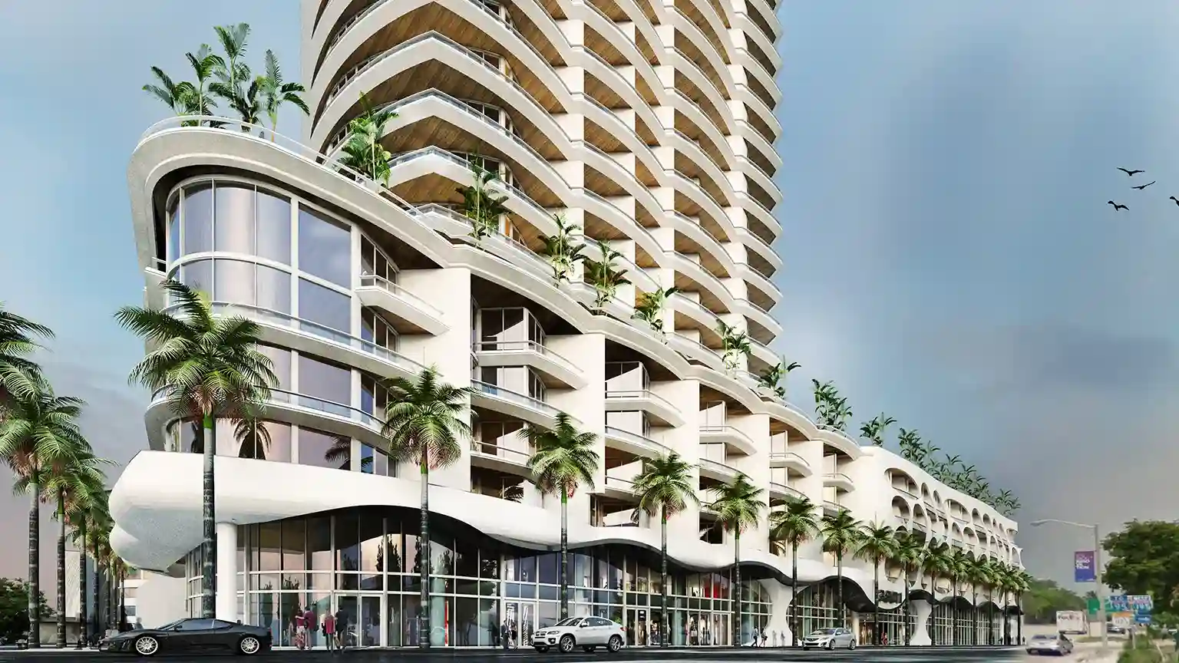
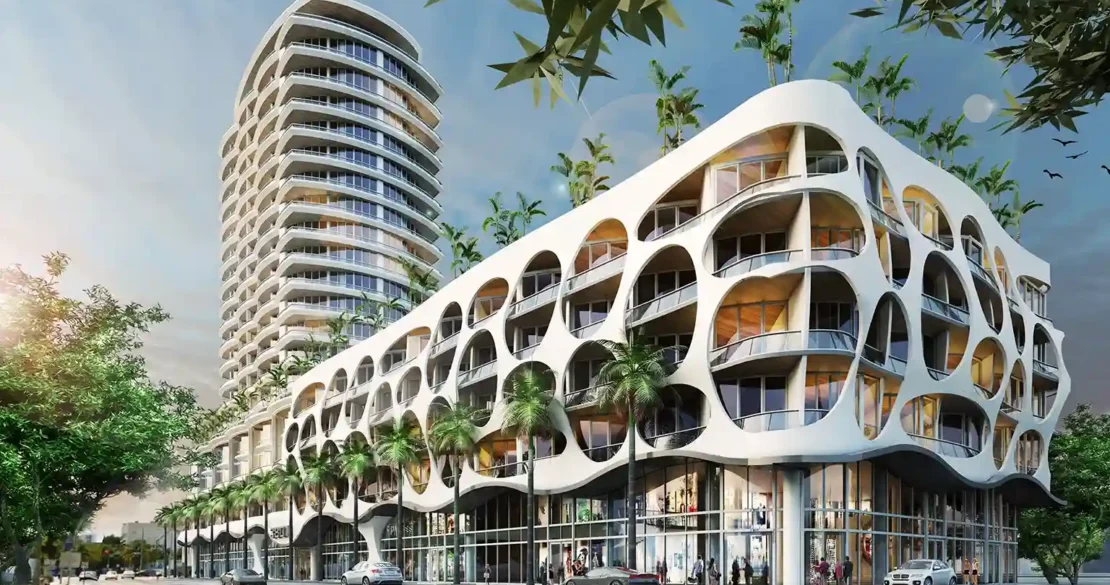
Biscayne Dream introduces a bold mixed-use tower and podium to Miami's Biscayne corridor, anchored by a sweeping high-rise with rippling, wood-lined balconies that curve continuously around its tower form. At street level, a sculptural low-rise podium perforated with oversized, organic archways carries the tower's fluid language down to a pedestrian scale, wrapping ground-floor retail beneath deep shaded canopies of palms. The porous, honeycomb-like massing of the podium creates a series of shaded outdoor terraces and covered arcades, blurring the line between building and streetscape while giving the retail frontage a distinctive, sculptural identity. Together, the tower and podium establish a layered urban edge — a slender residential silhouette above, an animated public base below — reinforcing Biscayne Boulevard as a walkable, street-activated corridor. Biscayne Dream reflects a mixed-use masterplanning approach that pairs sculptural, organic tower architecture with a porous, human-scaled podium to create a distinctive gateway along Miami's Biscayne corridor.