Bahia Mar
Fort Lauderdale, Fl
Category: Master Planning
Project Summary
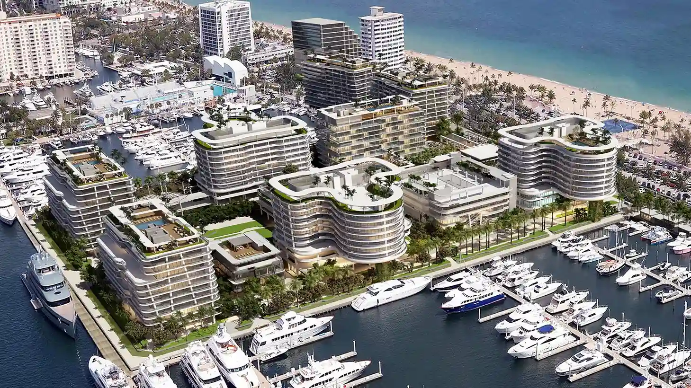
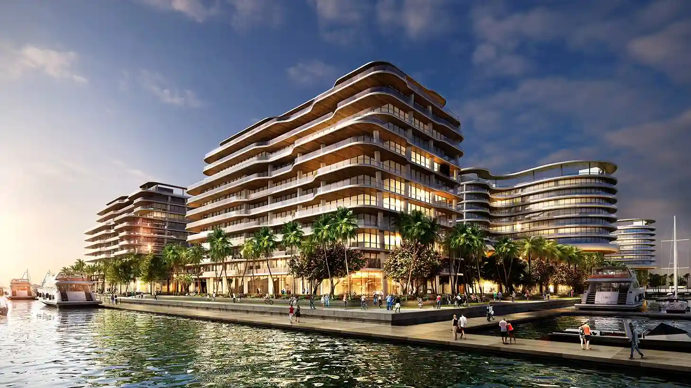
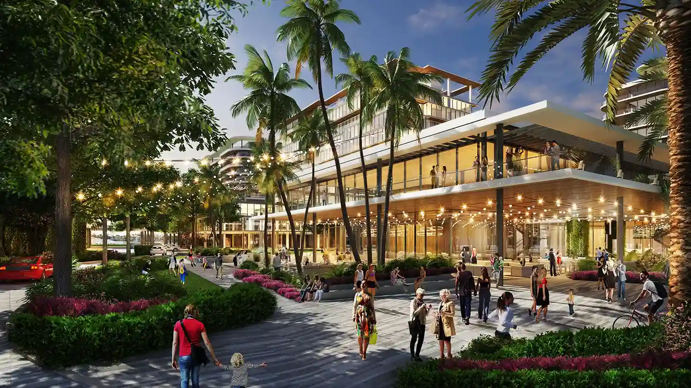
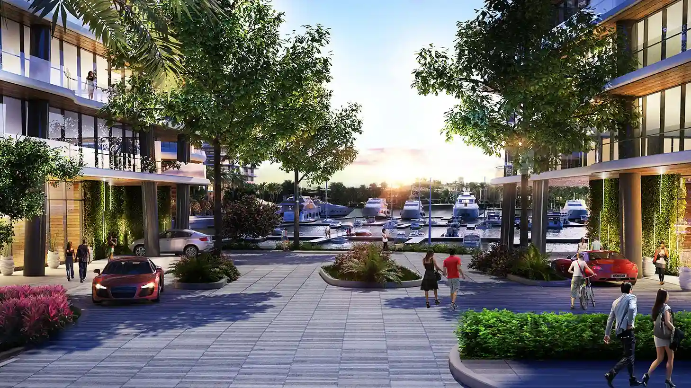
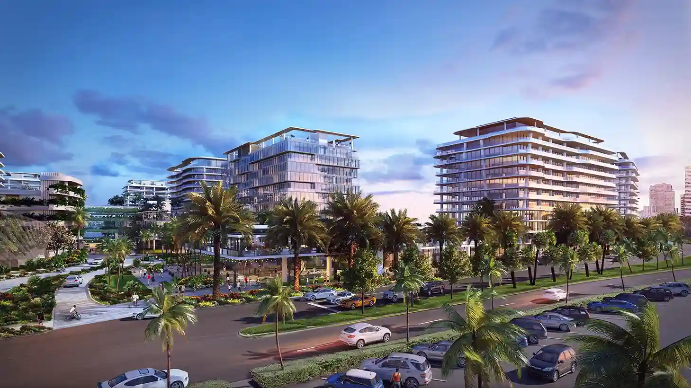
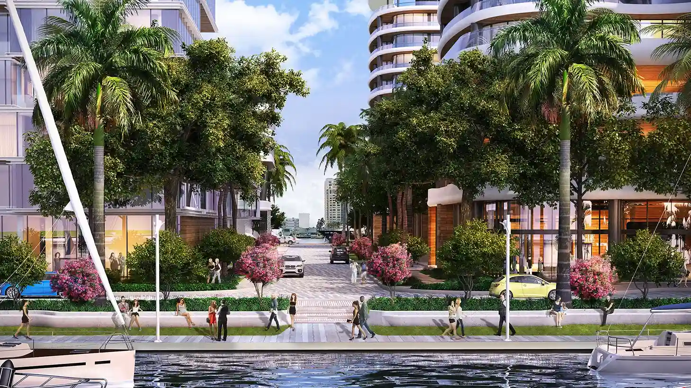
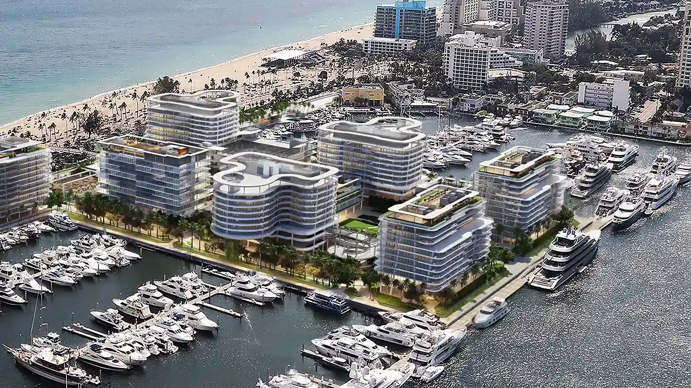
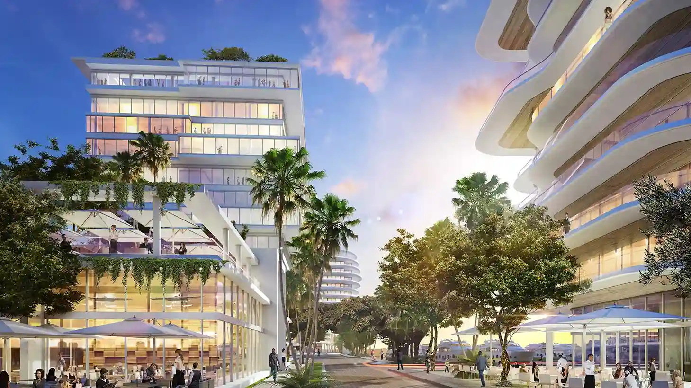
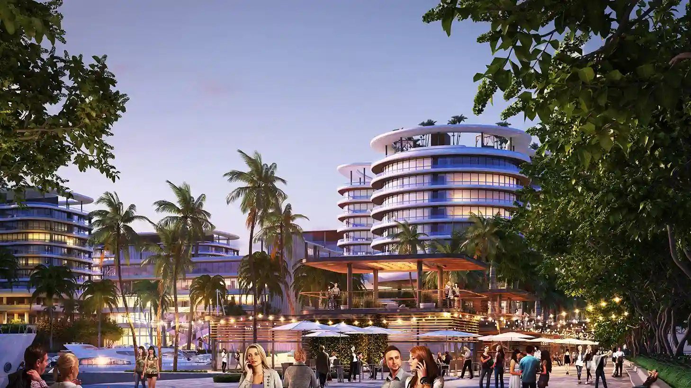
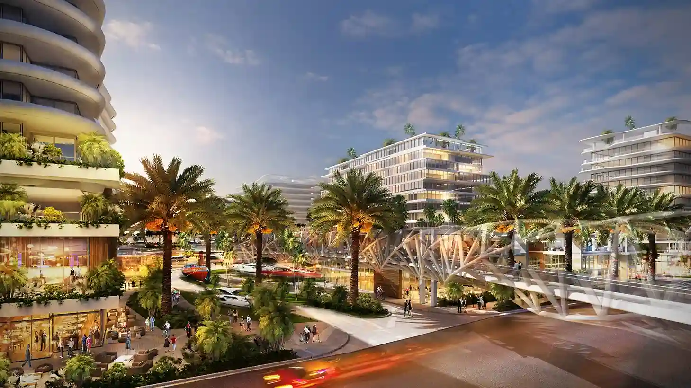
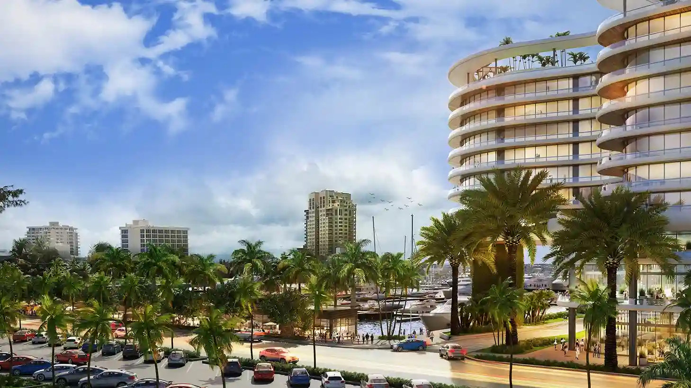
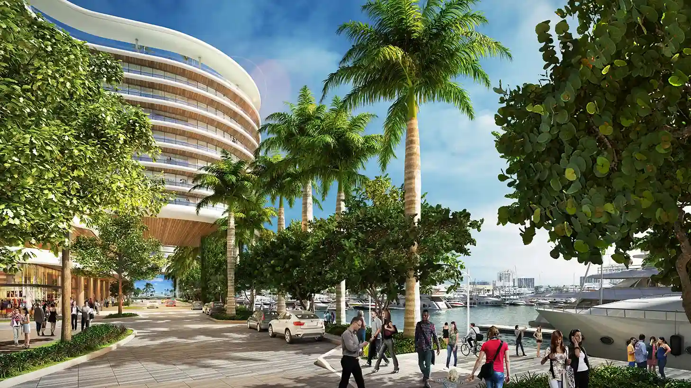
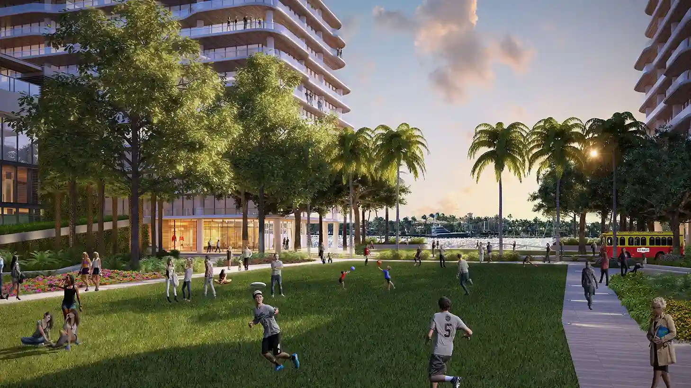
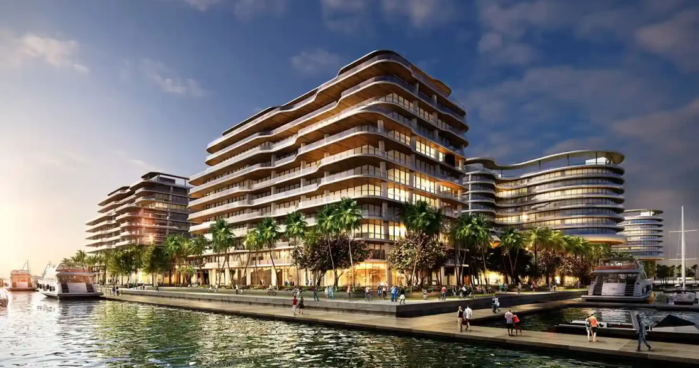
Bahia Mar reimagines a historic Fort Lauderdale marina into a multi-building waterfront campus, anchored by a family of sculptural residential towers whose flowing, ribbon-like balconies and organic curved footprints echo the movement of water and boats along the adjacent basin. The buildings are arranged around a series of landscaped courtyards, promenades, and a working marina, weaving beach, bay, and yacht-lined docks into a single continuous waterfront experience. A ground-level social spine of shaded boardwalks, café terraces, and string-lit gathering plazas links the towers together, extending public access along the water's edge while framing intimate garden courts between buildings. Rooftop terraces atop the podium levels offer residents pools, lounges, and open-air decks with sweeping views across the marina and Atlantic beyond. Bahia Mar reflects a large-scale waterfront masterplanning approach that pairs fluid, nautical-inspired tower architecture with generous public realm and marina infrastructure to create a vibrant, connected coastal destination.