




AL AIN
AL AIN, UAE
Category: Renders
Project Summary
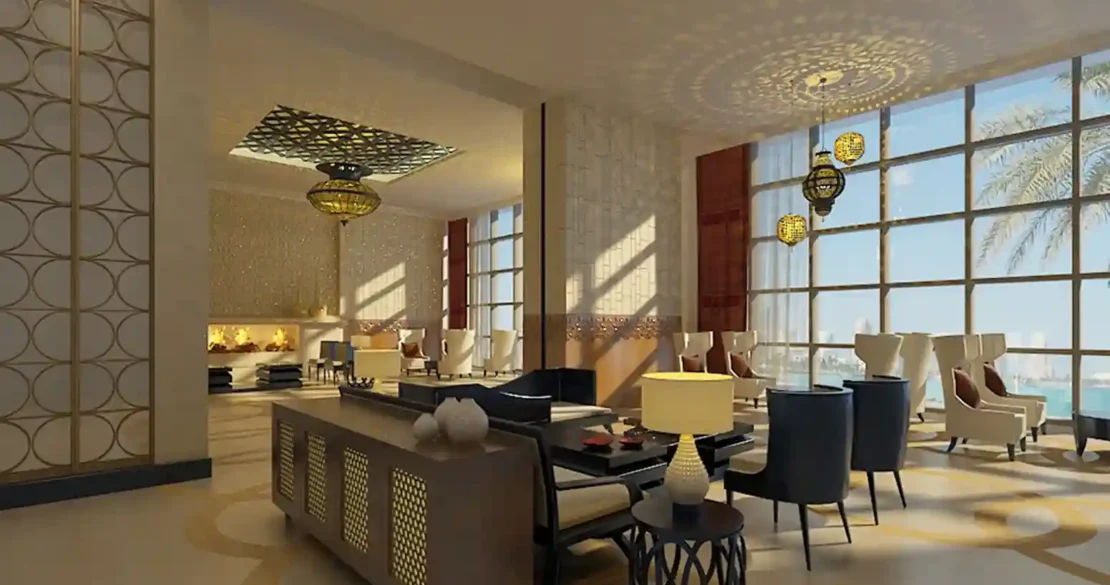
Al Ain reimagines a desert master-planned residence and retail community through richly layered interiors rooted in Arabian craft. The composition is arranged across a sequence of arrival spaces, from a covered souk-style retail corridor — its timber trellis ceiling filtering dappled light over mashrabiya-screened storefronts — to a grand residential lobby, where a domed, perforated oculus and carved stone archways set a processional tone beneath layered chandeliers. Guest and living rooms carry the same language inward: patterned mashrabiya screens, jewel-toned textiles, and ornamental brass fixtures create intimate, richly textured gathering spaces beneath tray ceilings washed in warm light. Bedrooms take on a calmer, lodge-like character, pairing timber-beamed ceilings and woven rugs with panoramic views of the surrounding mountains. A cutaway section through the residence reveals the full vertical sequence — courtyard, majlis, terraces, and rooftop pergola — stitched together by carved balustrades and stone archways that recur from ground floor to roof. Together, these interiors establish a cohesive sense of place, translating regional heritage and craftsmanship into a contemporary, layered living experience.