




Delilah’s Miami
Miami, Florida
Category: Commercial
Project Summary
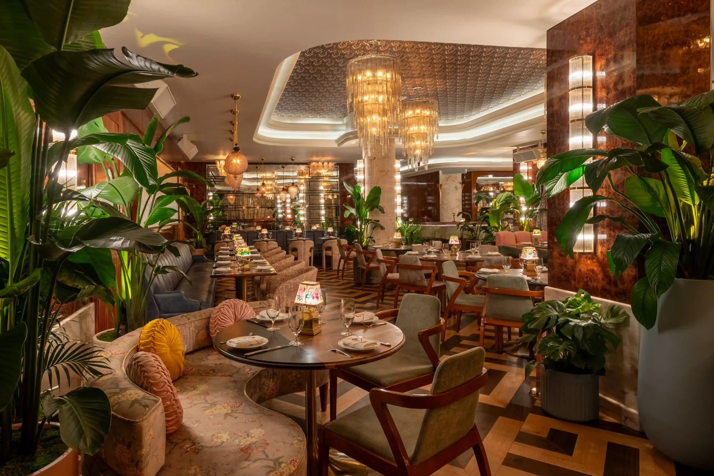
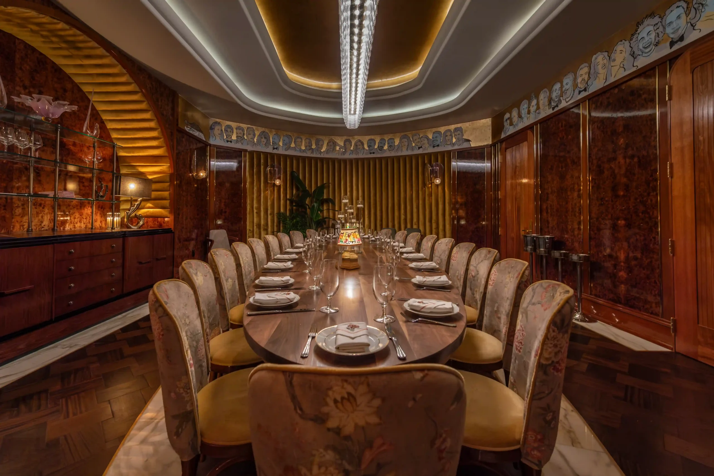
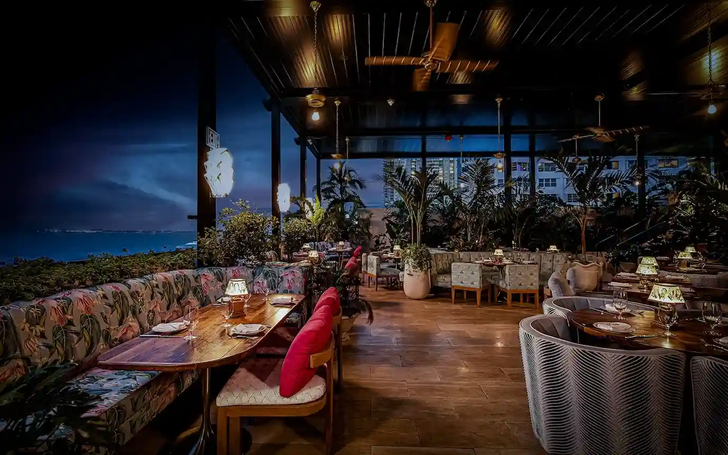
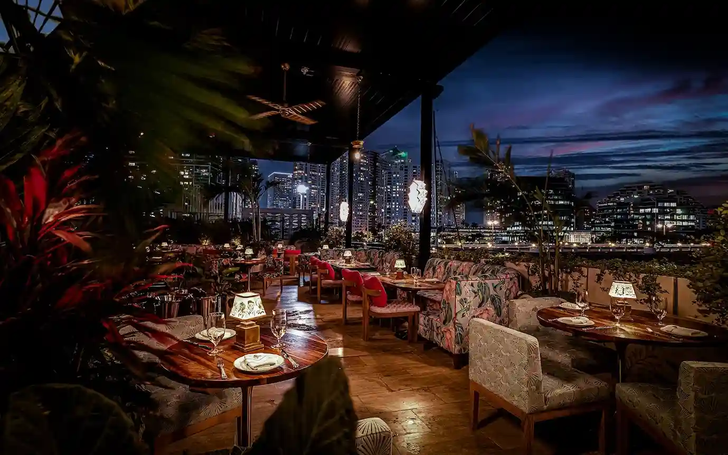
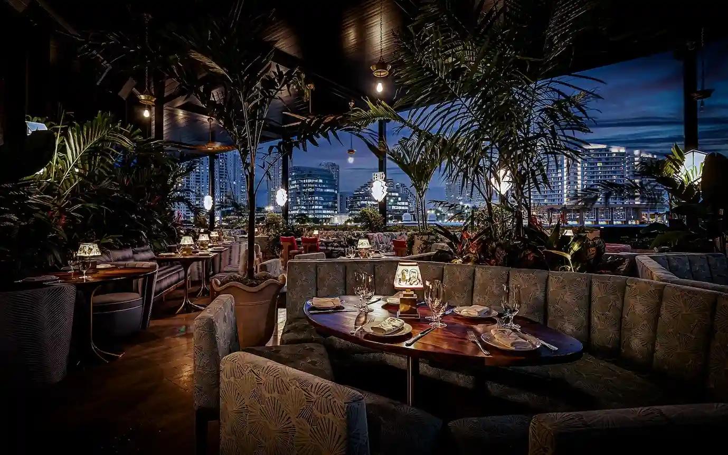
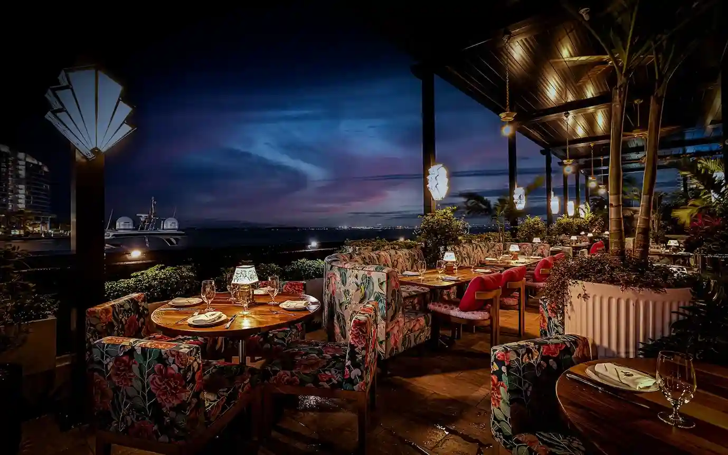
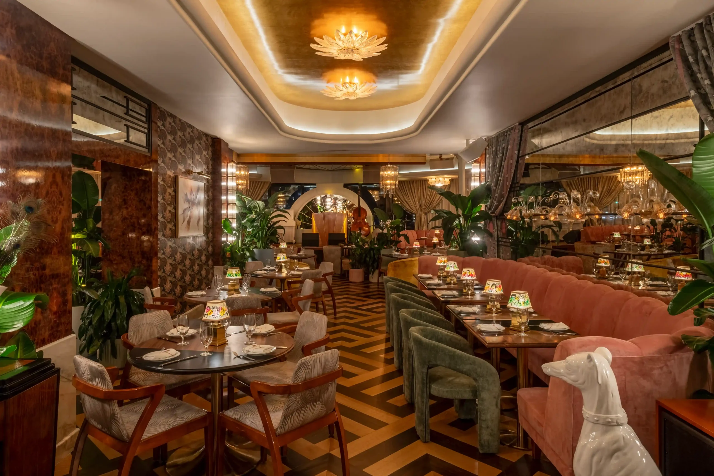
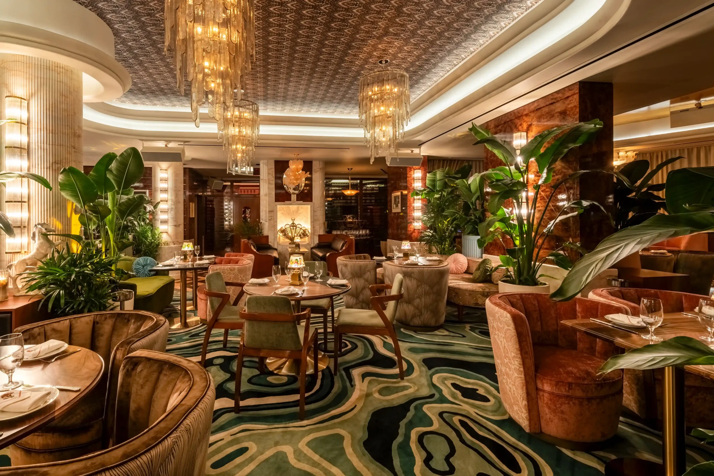
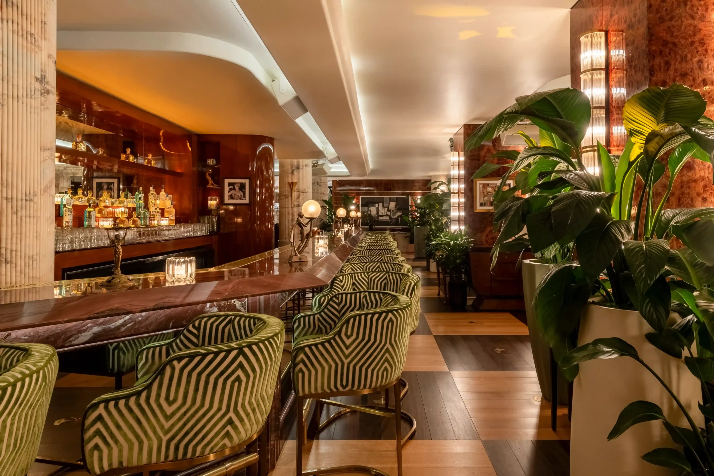
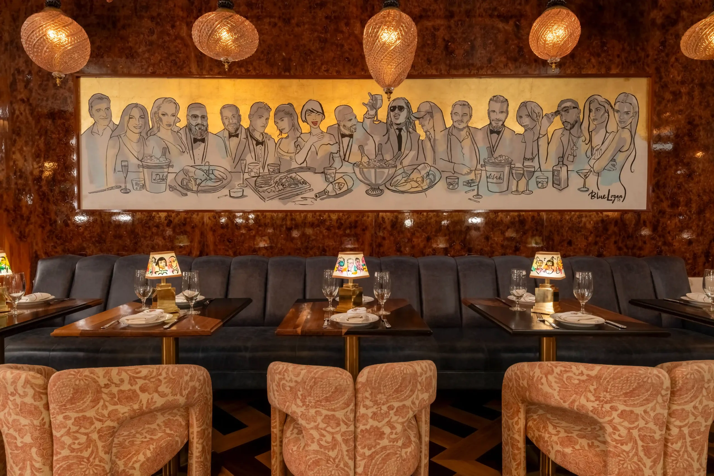
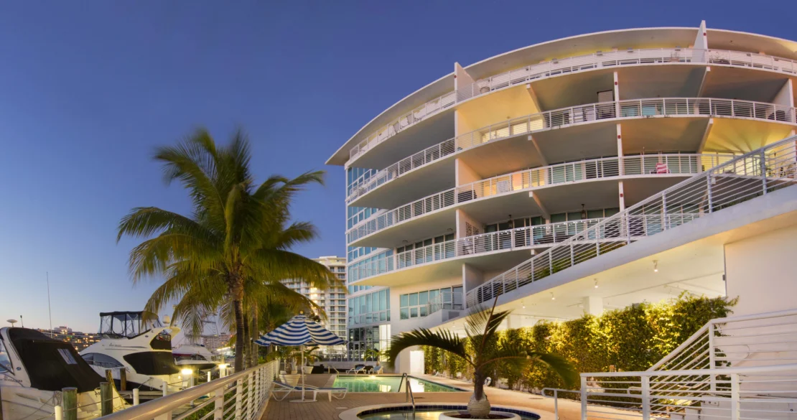
A waterfront restaurant and supper club that reimagines Art Deco glamour for a contemporary Miami audience. The interior unfolds as a sequence of richly layered rooms — burl wood paneling, fluted marble columns, and hand-blown glass fixtures set the tone, while jewel-toned velvets, patterned rugs, and botanical wallpaper give each space its own character within a cohesive design language. The plan moves guests fluidly between an intimate main dining room, a sweeping bar anchored by a burl-clad back bar, and a private dining room wrapped in gold-leaf paneling beneath a custom illustrated mural. Outdoors, a covered waterfront terrace extends the same pattern-rich upholstery and warm brass detailing into the open air, framing skyline and marina views for al fresco dining. As Architect of Record, the project called for careful coordination of structure, code, and life safety within a dense, high-volume hospitality environment — supporting an immersive guest experience without compromising clear sightlines or service flow throughout the space.