



Casadonna Miami
Miami, Florida
Category: Commercial
Project Summary
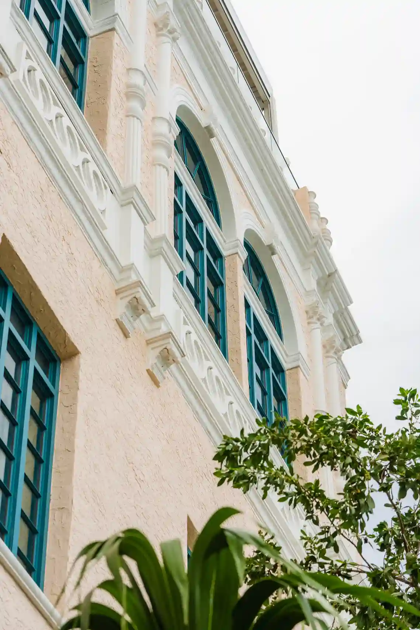
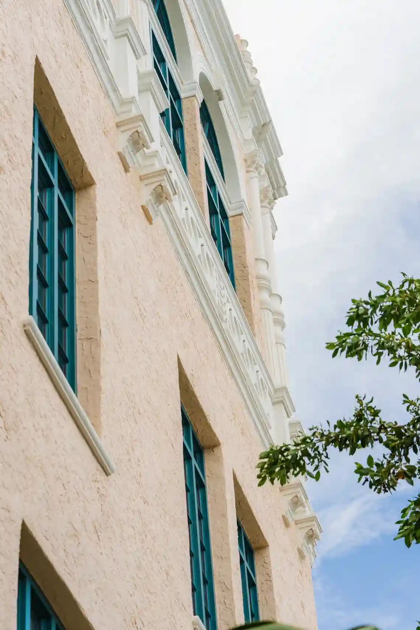
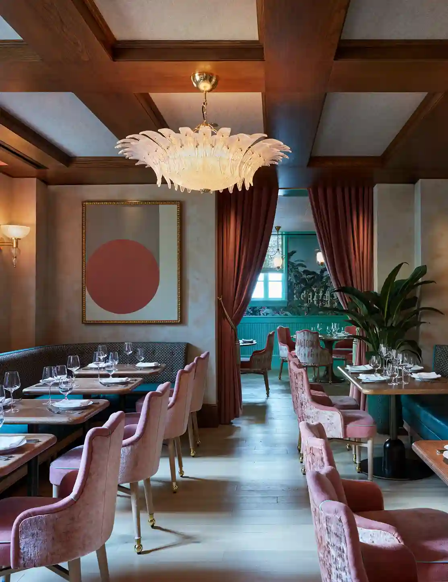
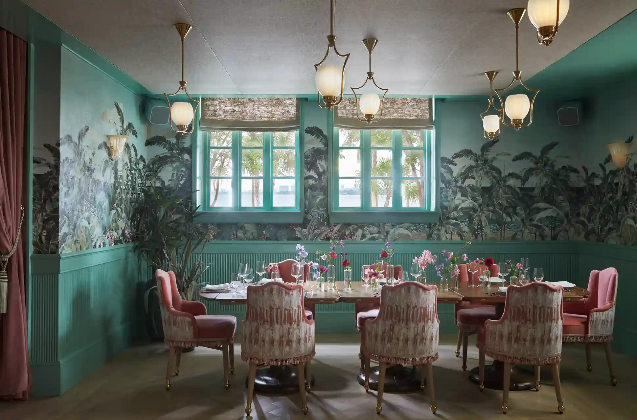
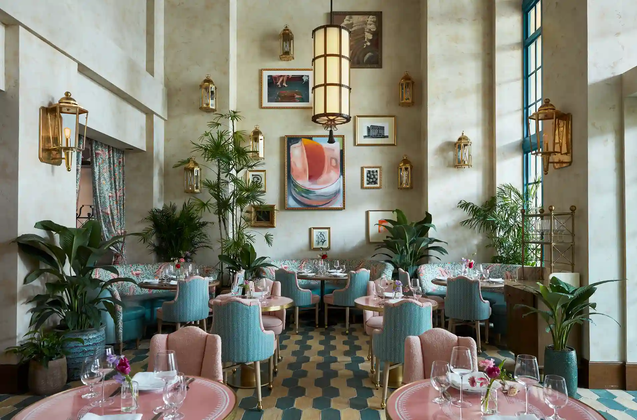
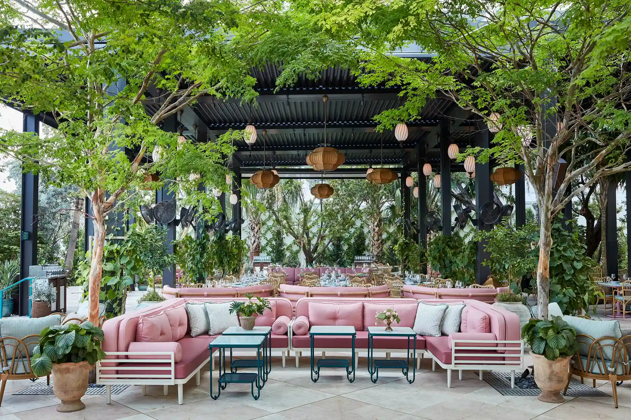
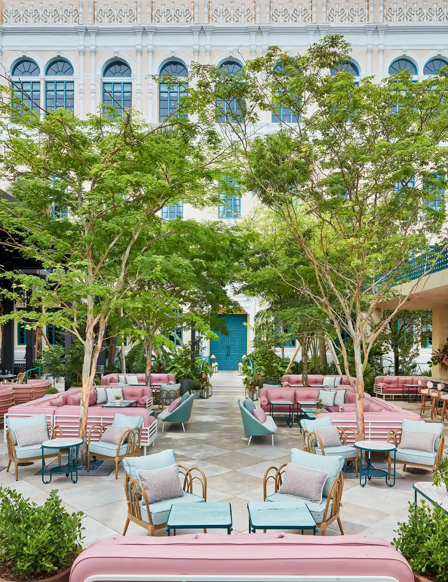
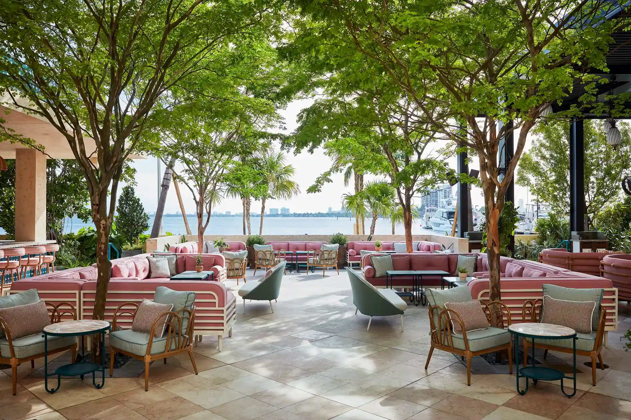
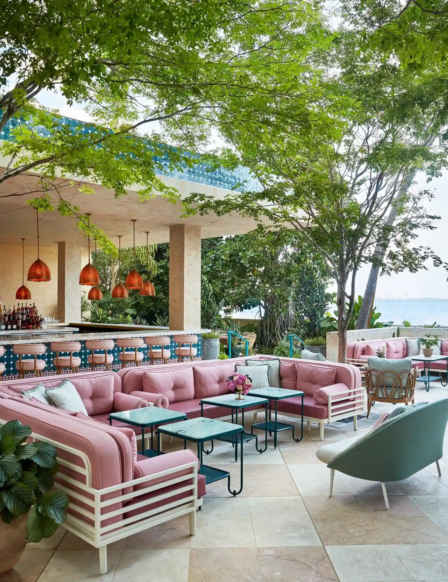
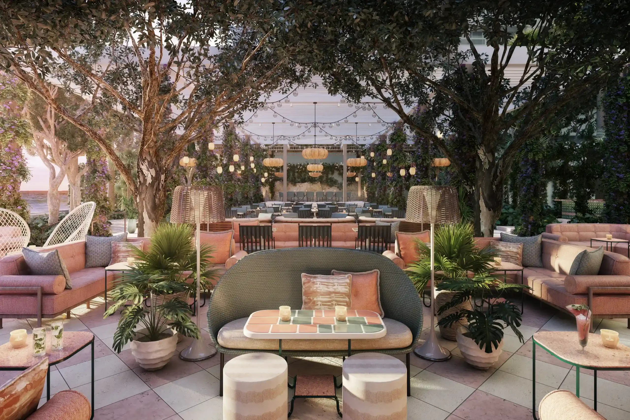
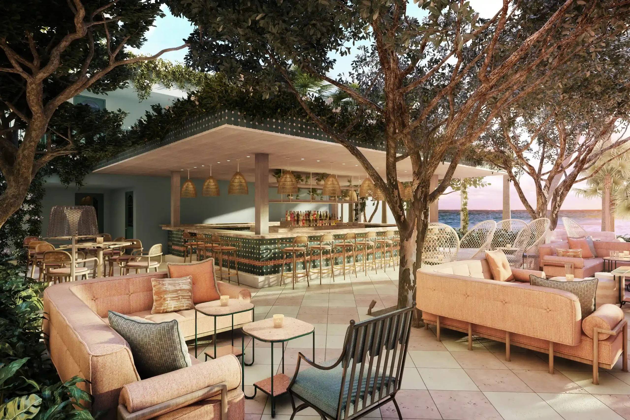
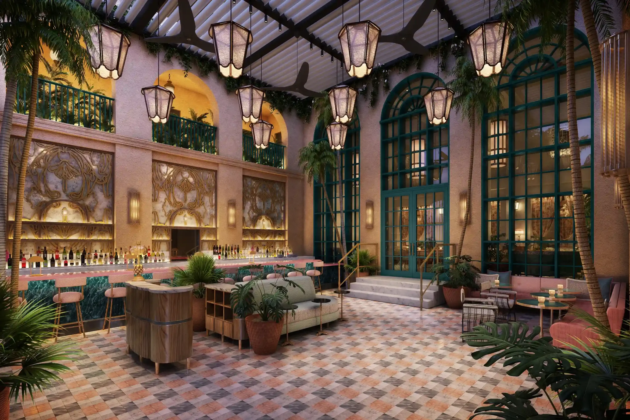
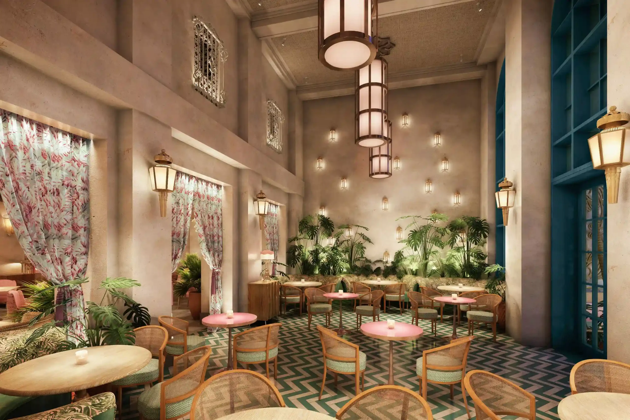
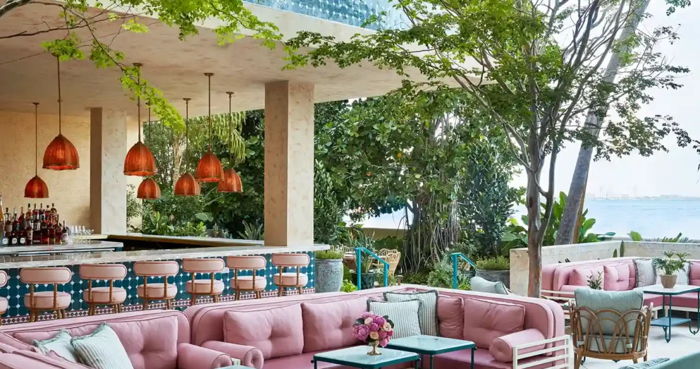
A waterfront restaurant occupying a historic building on Biscayne Bay, its ornate stucco facade arched teal-framed windows, carved cornices, and a decorative balustrade, preserved as the centerpiece of the property. The exterior grounds unfold as a series of garden courtyards shaded by mature trees, with covered pergola structures, open-air lounge seating, and a poolside bar area extending the dining experience toward the bay. Layout and circulation through the outdoor spaces are organized to support high-volume seating while preserving clear sightlines to the water and the landmarked facade above, pink and sage upholstered lounge furniture, woven pendant lighting, and dense tropical planting giving the courtyards a resort-like, garden-party atmosphere that contrasts with the building's formal historic architecture.