
Carriacau
Carriacou, Gernada
Category: Renders
Project Summary
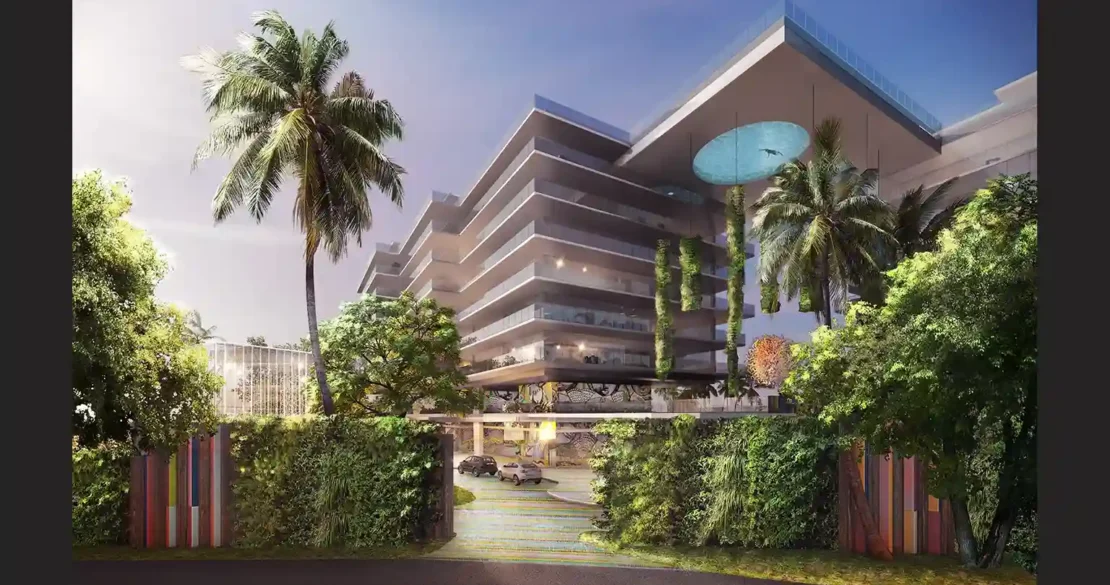
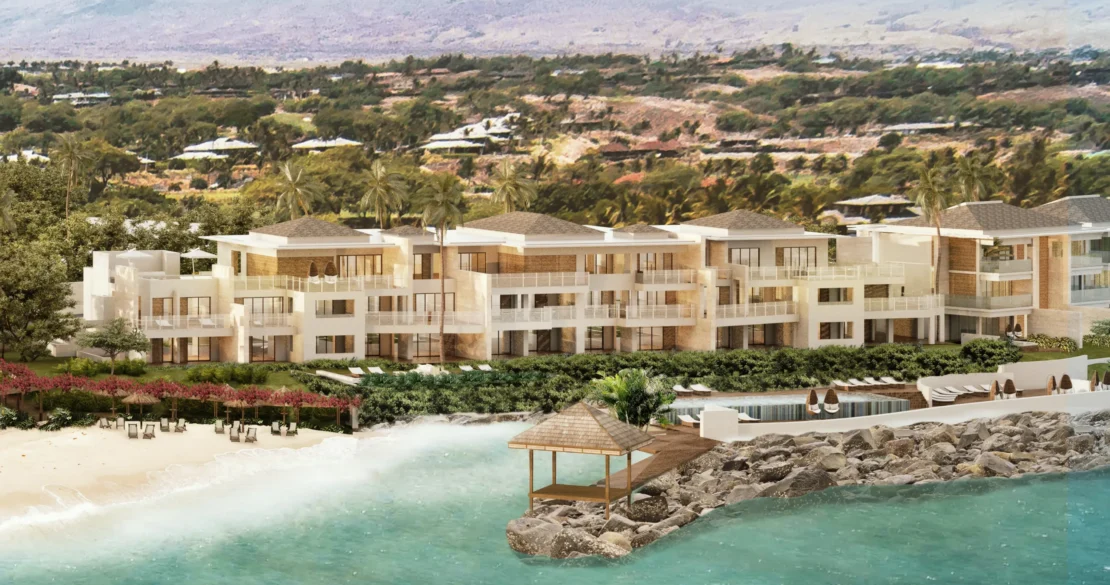
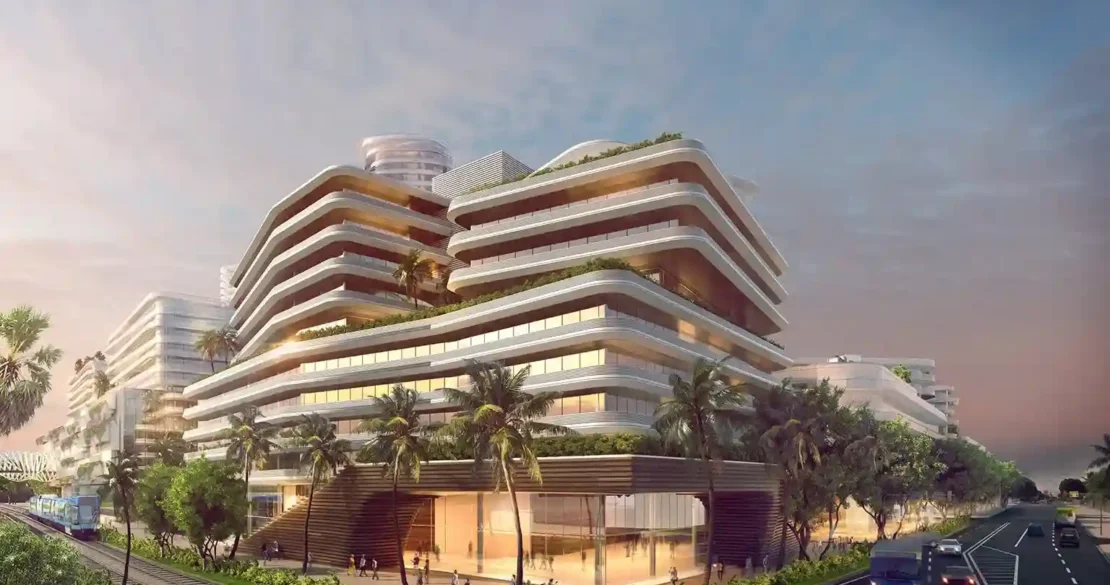
Carriacau introduces a large-scale port and industrial masterplan set along a forested coastline, organizing container terminal, warehouse, and logistics facilities into an orderly grid of buildings linked by a central boulevard and flanked by dense tree buffers. At the water's edge, a sculptural administrative and visitor pavilion, its undulating green roof stepping down toward the sea anchors the plan's civic identity, its curved, garden-topped forms contrasting with the rectilinear industrial buildings inland. A cluster of glass-and-greenery structures with dramatic cantilevered roofs and vertical planting extends this landscaped datum along the shoreline, creating a series of shaded plazas and terraces overlooking the harbor. Throughout the site, green roofs, planted embankments, and naturalized drainage corridors are used to soften the industrial program and integrate the development into its tropical, forested setting. Carriacau reflects a large-scale industrial/port masterplanning approach that pairs efficient logistics infrastructure with landscape-integrated, sculptural architecture to minimize visual and environmental impact on a sensitive coastal site.