Al Rayyan
AL AIN, UAE
Category: Renders
Project Summary
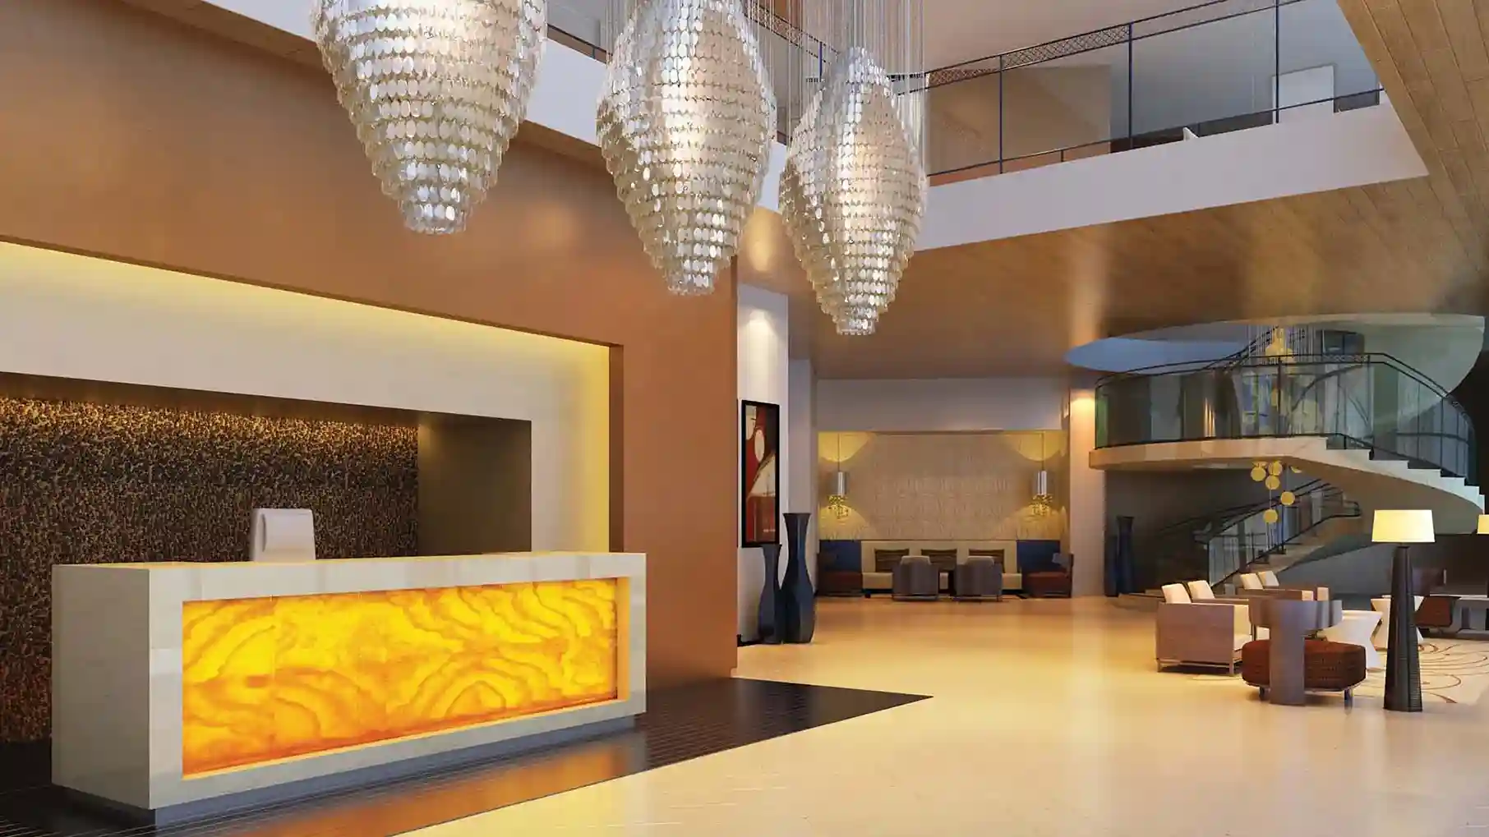
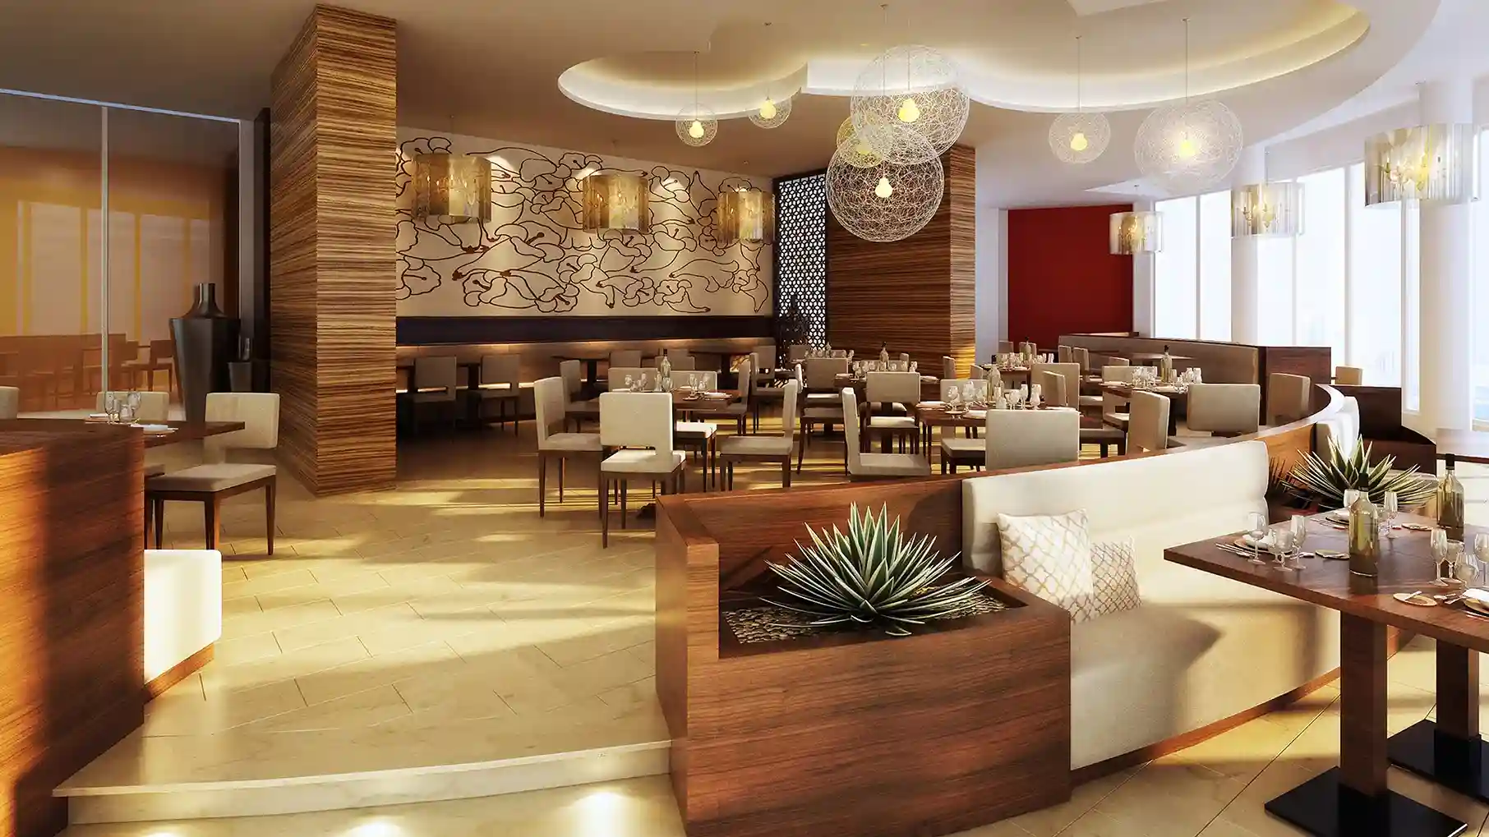
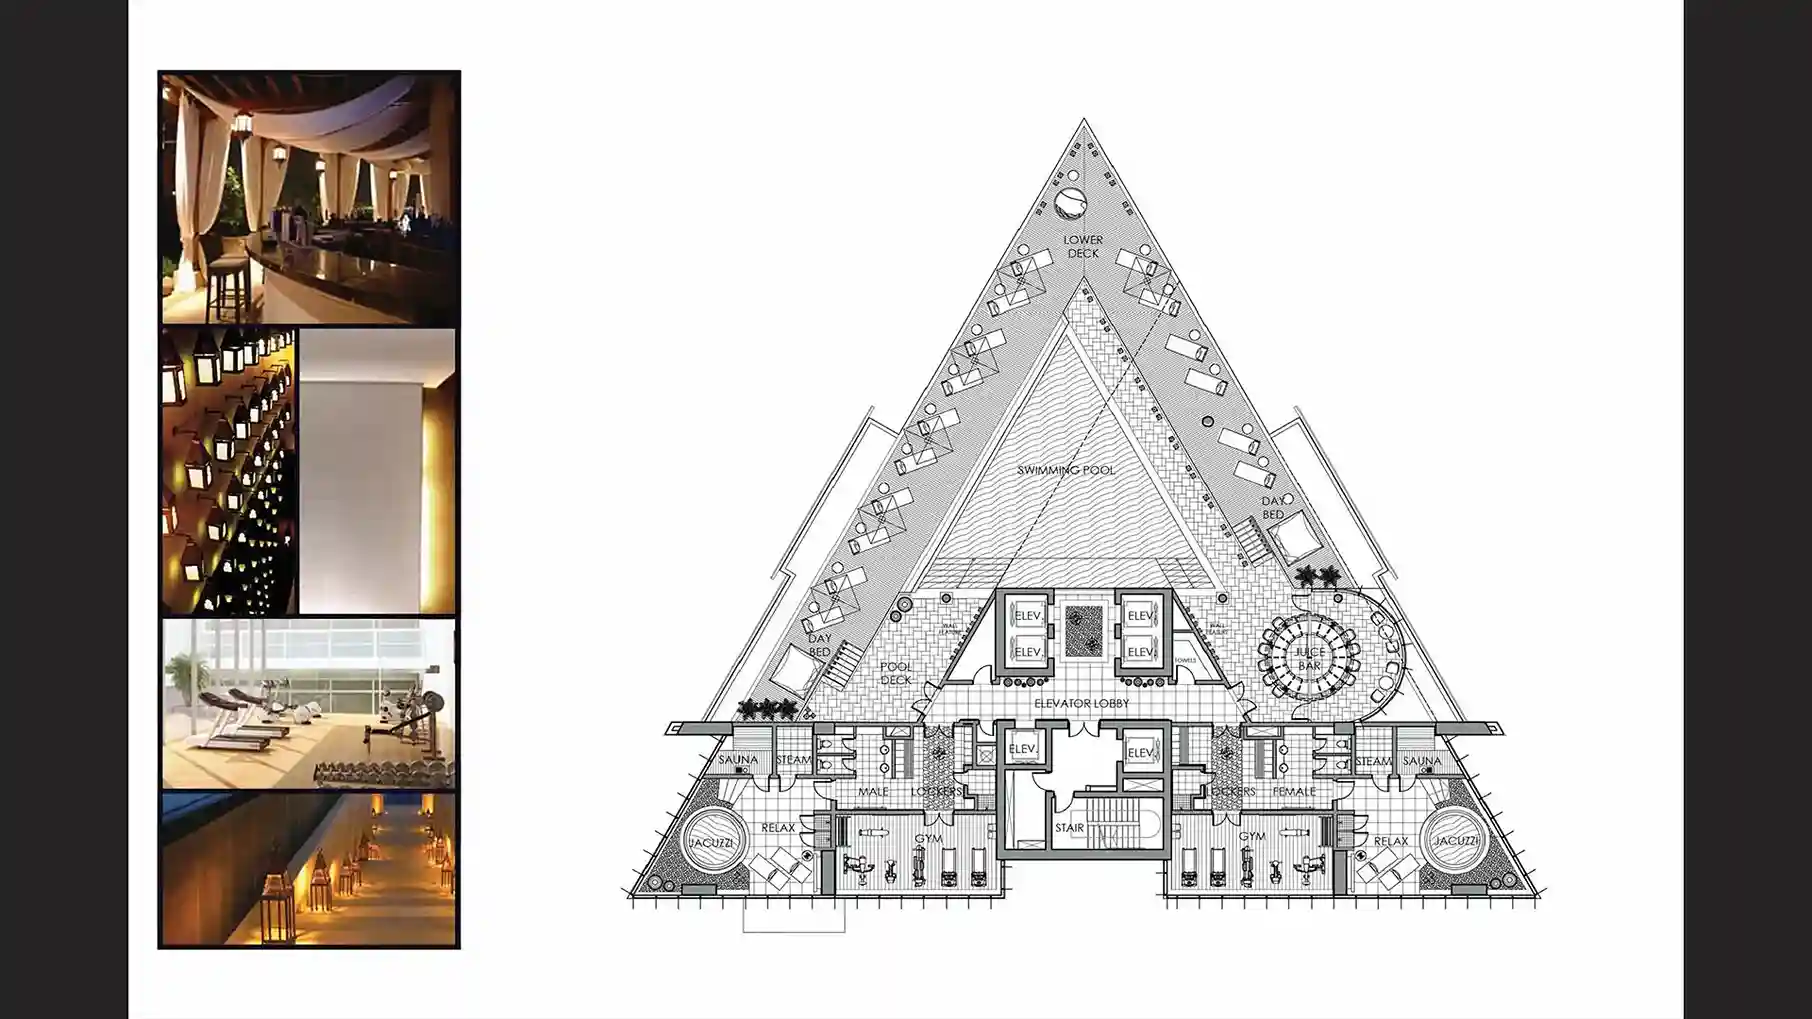
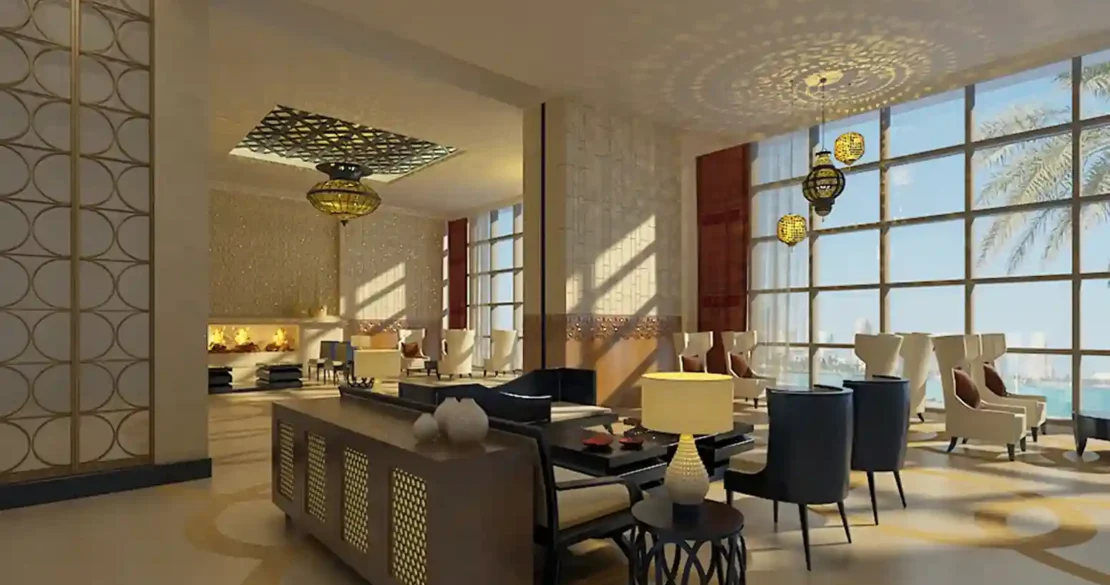
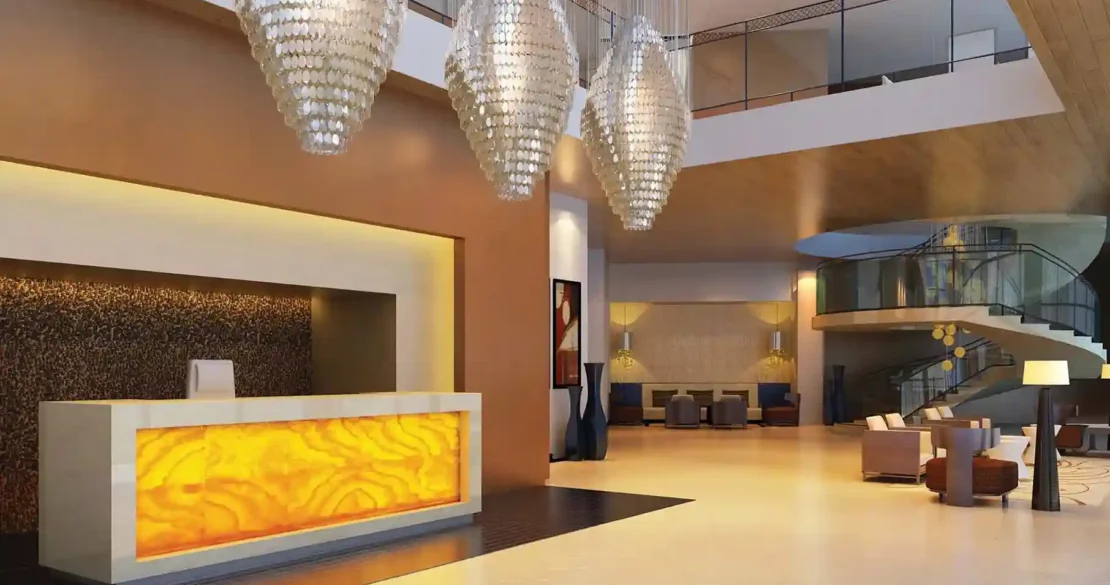
Al Rayyan transforms a hospitality tower into a resort-style destination anchored by a dramatic triangular pool deck and richly finished interiors. The composition is arranged around the building's distinctive geometry, with a symmetrical amenity level unfolding from the elevator lobby into a wellness wing of gyms, saunas, and steam rooms on each side, and a sweeping swimming pool rising toward the tower's peak, framed by rows of daybeds and a central juice bar. On the ground floor, a sculptural double-height lobby welcomes guests beneath a cluster of oversized crystal pendants, its glowing amber-onyx reception desk and curved staircase setting an immediate tone of warmth and drama. Nearby, the restaurant unfolds as a sequence of curved banquettes and dining nooks beneath a canopy of woven pendant globes, with a hand-drawn mural, textured wood cladding, and mashrabiya-screened partitions layering in warmth and pattern. Together, these interiors establish a cohesive resort experience — from arrival to relaxation — balancing sculptural drama with intimate, textured detail throughout.