




Vintro Hotel & Residence
Miami Beach, FL
Category: Renders
Project Summary
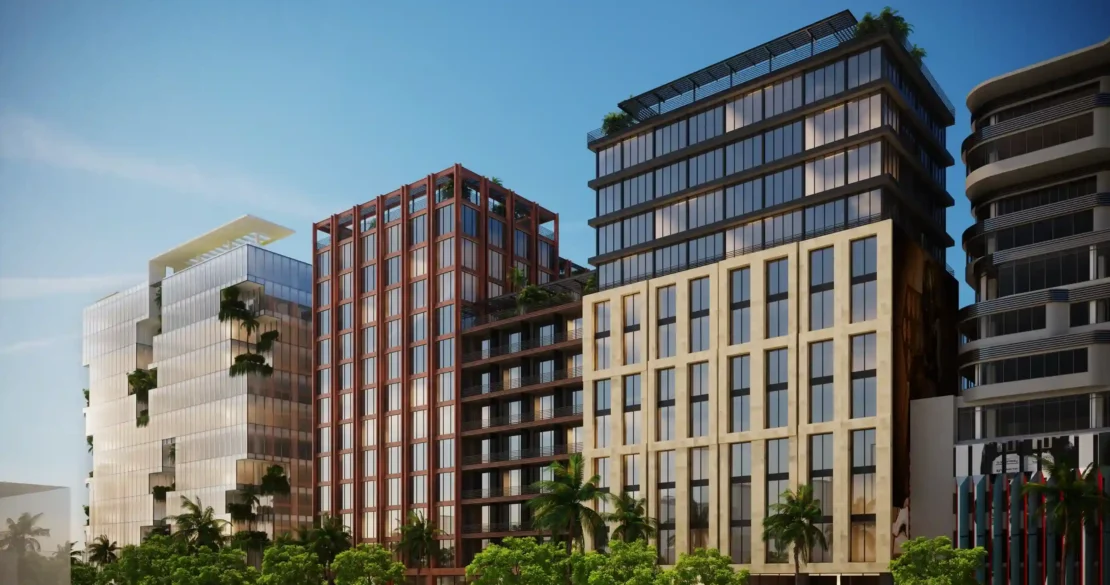
Vintro Hotel introduces a bold, angular addition to Miami Beach's boutique hospitality scene, its faceted glass facade and dramatic sawtooth roofline creating a sculptural presence along the streetscape. Cylindrical corner balconies punctuate the upper floors, while a sweeping ground-floor canopy shelters an indoor-outdoor café that spills onto the sidewalk beneath swaying palms. Inside, sun-drenched residences open to floor-to-ceiling glass with ocean and skyline views, finished with warm wood floors and a playful, art-forward interior palette. The rooftop unfolds as a layered social landscape — a series of private plunge pools, sunken lounges, and a central pool deck wrapped in living green walls, all connected by open-air terraces designed for entertaining above the city. Vintro Hotel reflects Kobi Karp's approach to boutique hospitality — pairing striking, angular architecture with playful, amenity-rich outdoor living from street level to rooftop.