Wynwood Plaza
Miami, FL
Category: Residential-MultiFamily
Project Summary
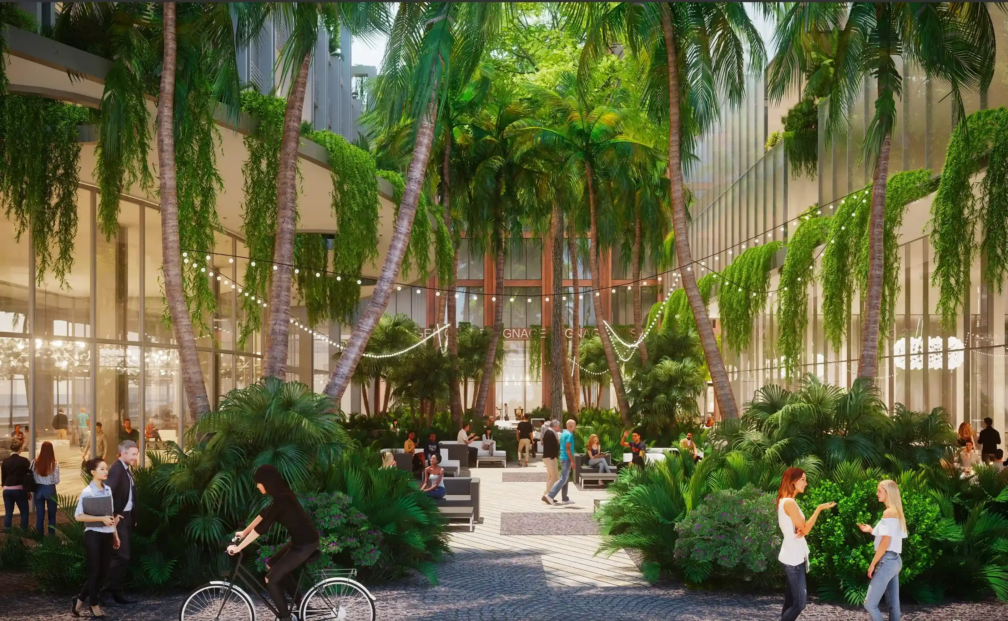
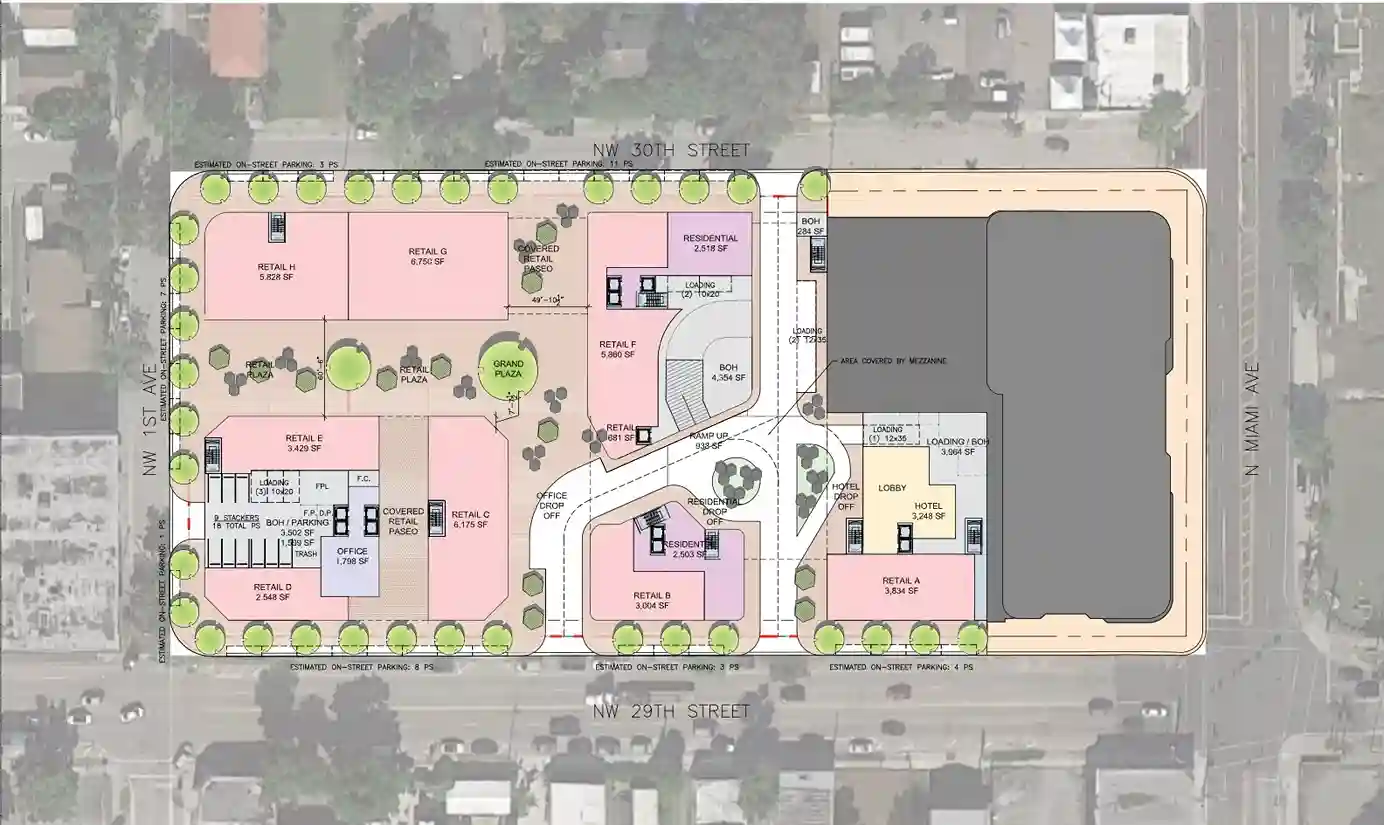
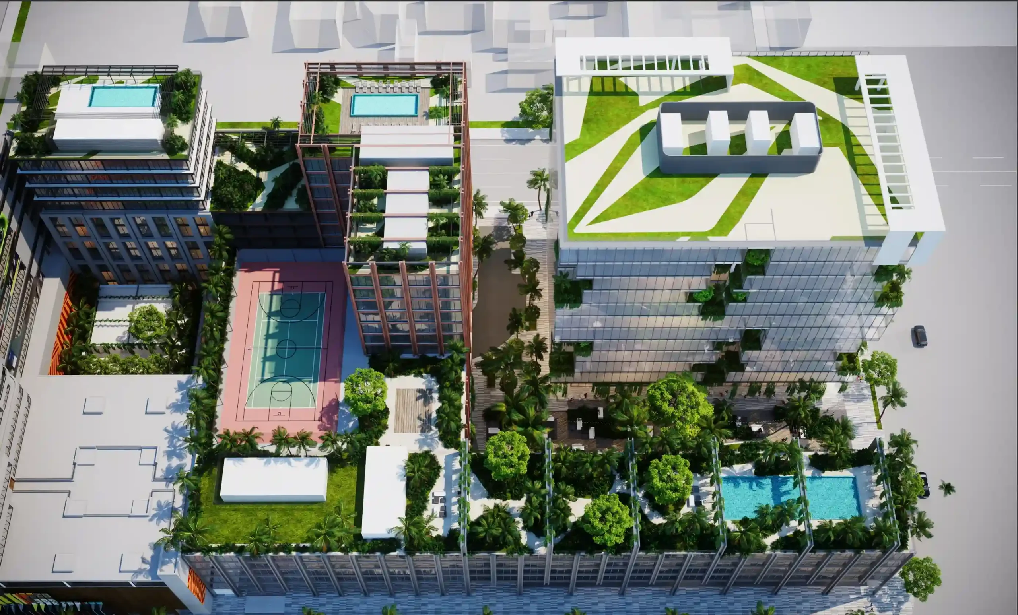
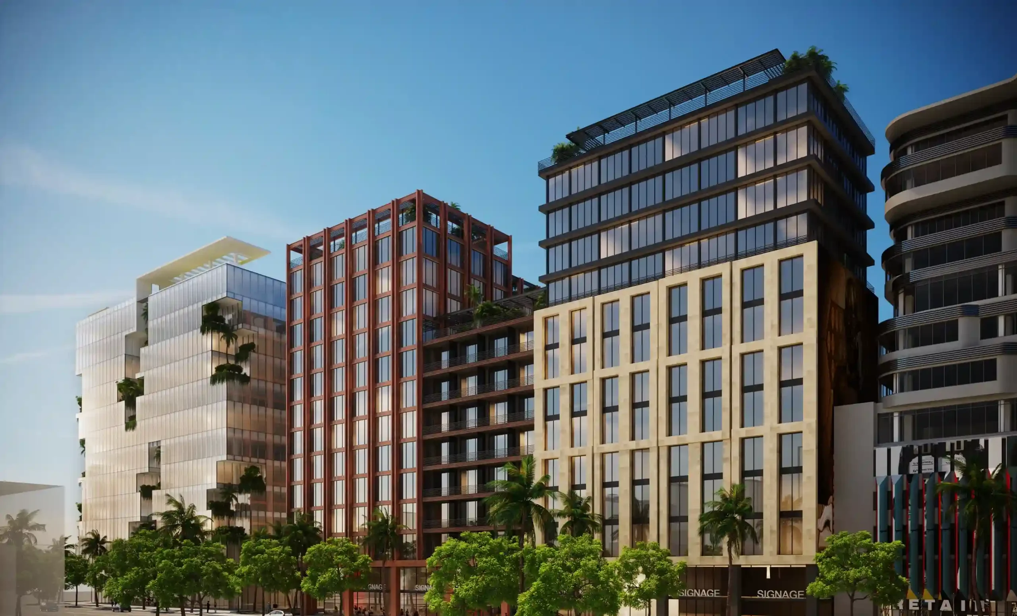
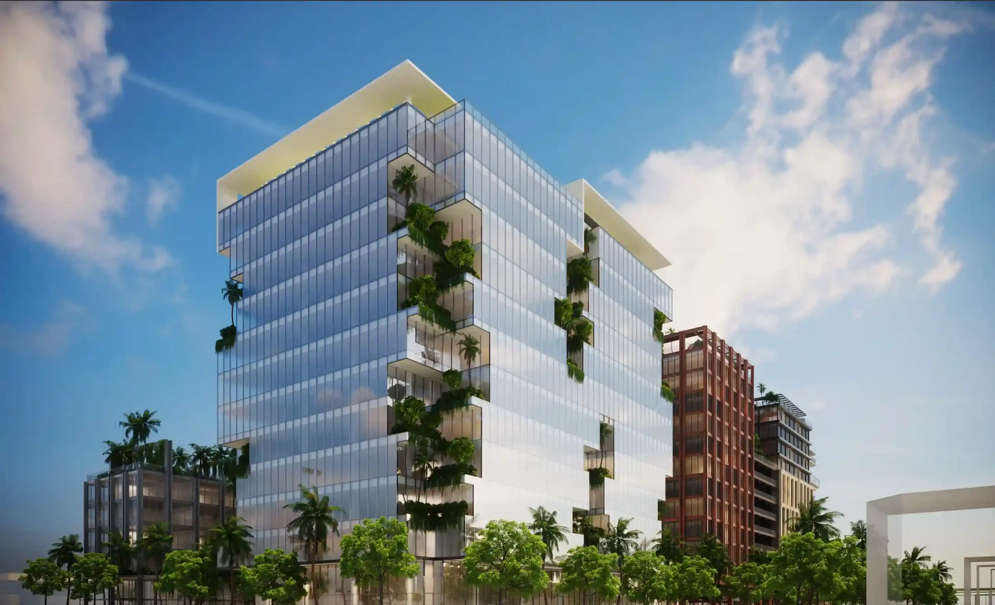
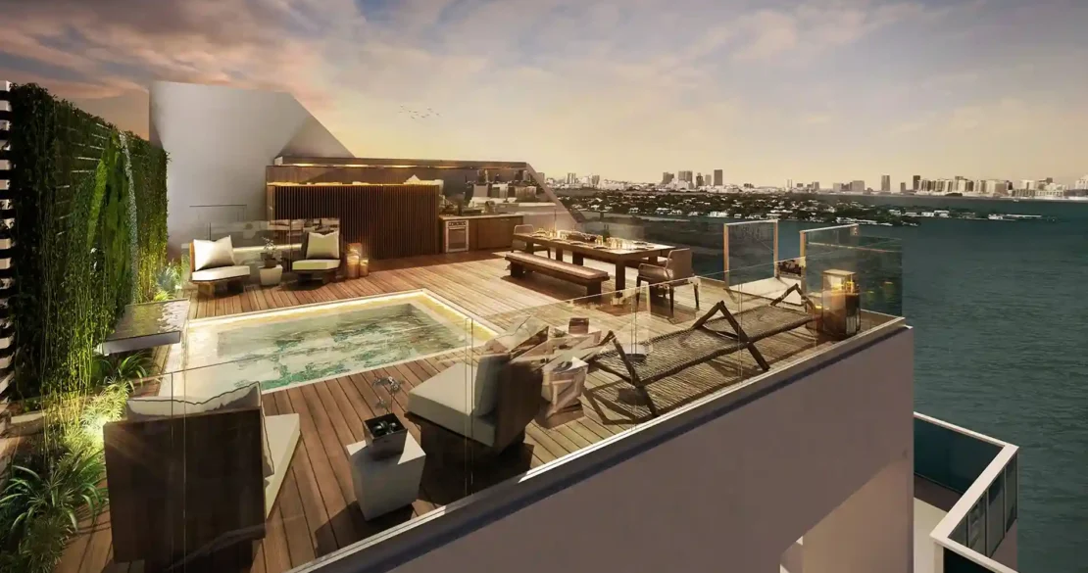
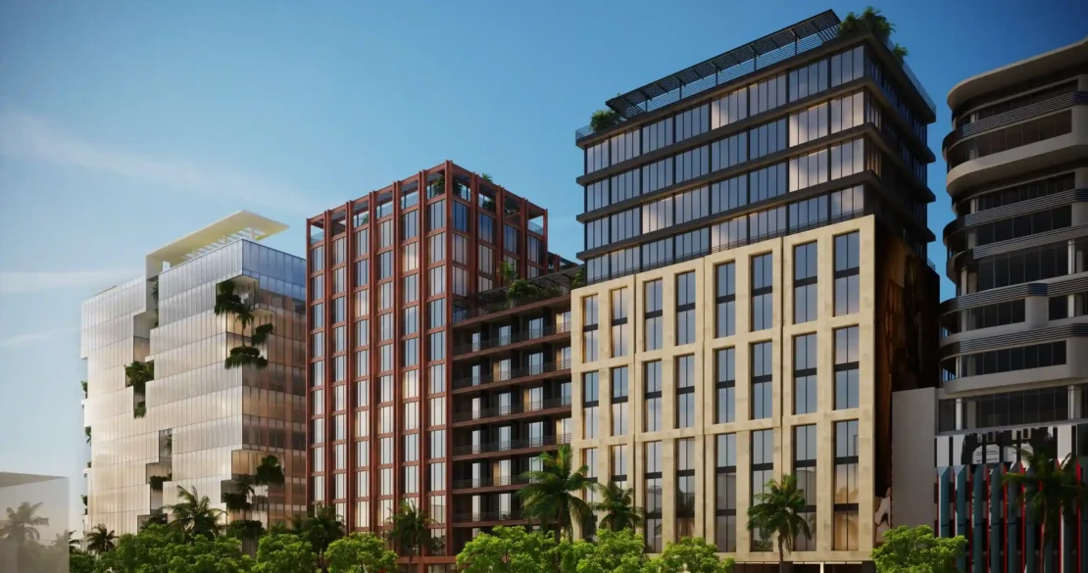
Wynwood Plaza is a mixed-use urban development defined by a striking material dialogue — sleek glass volumes, warm exposed-timber framing, and stone-clad masses interlock across a cluster of distinct buildings, each with its own architectural identity while sharing a common design language. At its heart, a shaded, palm-canopied pedestrian promenade strung with string lights weaves between the buildings, activating ground-floor retail and creating a true neighborhood gathering space. Cascading greenery spills from stepped balconies and vertical planting bands, softening the glass and steel massing and threading nature through every level. Rooftop amenity decks crown the buildings with pools, a sport court, and open lawns framed by pergolas, offering residents and visitors sweeping views over Wynwood's low-rise skyline. Anchored by its layered materiality, lush landscaping, and pedestrian-first plaza, Wynwood Plaza captures the creative, industrial-cool energy of its namesake neighborhood while introducing a refined, amenity-rich mixed-use destination to the district.