Tnuva
Miami, Fl
Category: Renders
Project Summary
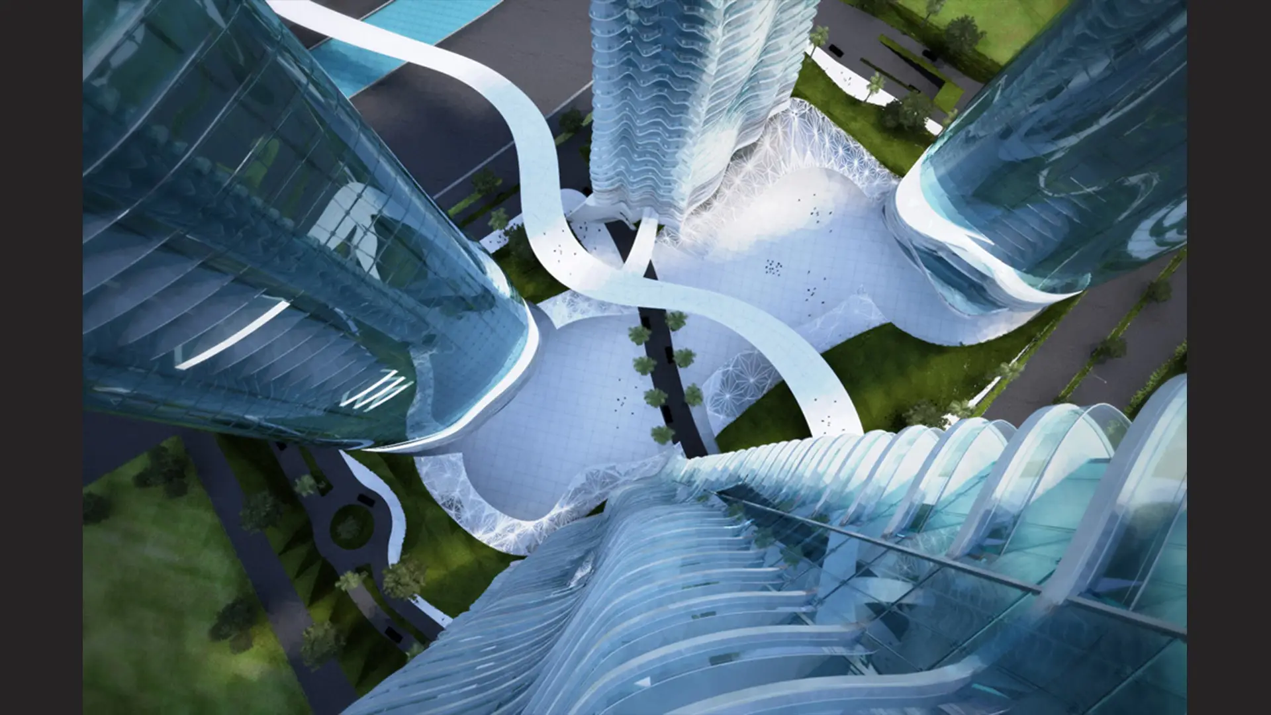
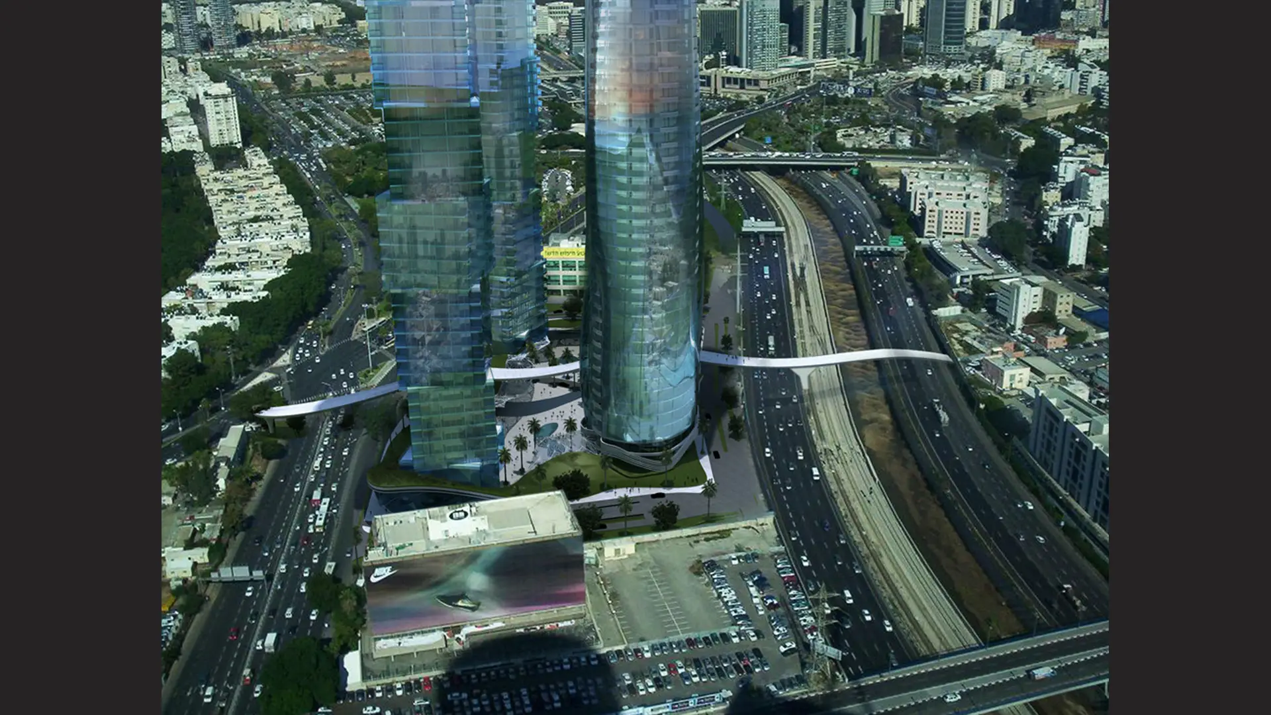
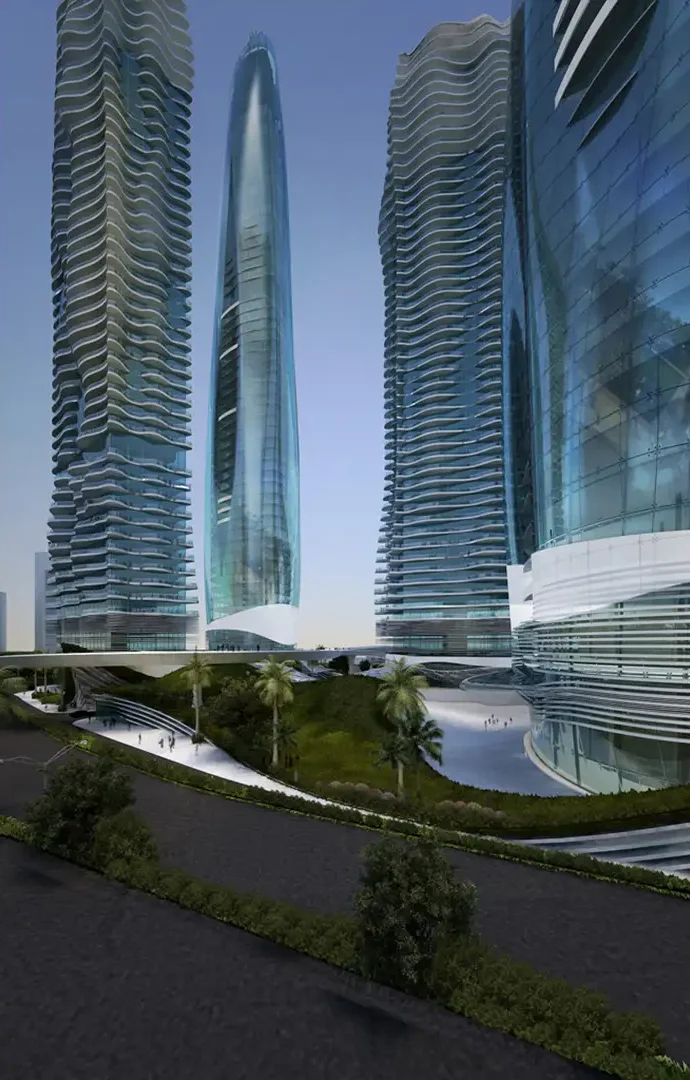
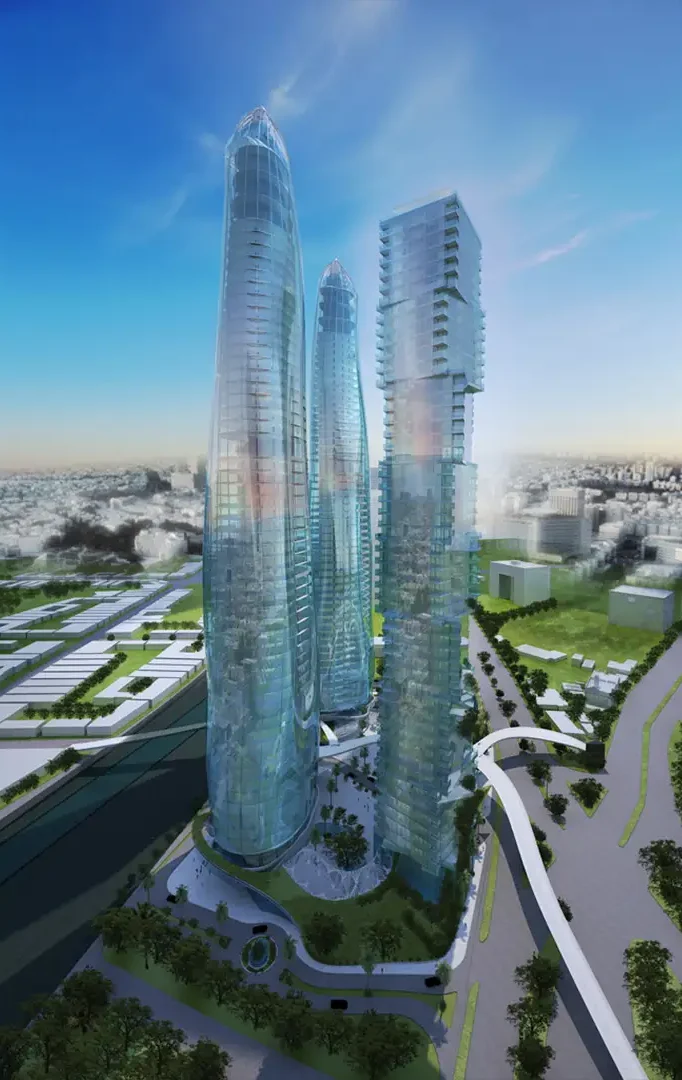
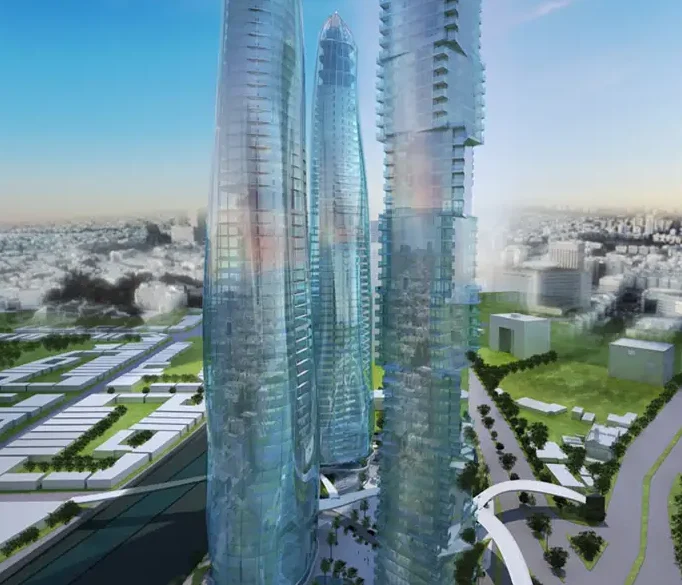
Tnuva is a visionary mixed-use development conceived as a new architectural gateway within Tel Aviv. Three distinctive glass towers rise from a landscaped public realm, bringing together residential, office, hospitality, retail, and amenity spaces within a connected urban destination. The composition combines fluid, sculptural forms with a more articulated tower, creating a dynamic addition to the skyline. Pedestrian bridges, transit connections, public plazas, and flowing podium structures establish an active ground-level experience while supporting convenient movement throughout the surrounding district.