SABAL PALM
Project Summary
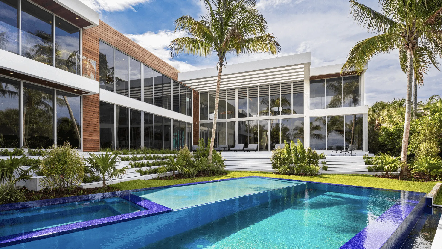
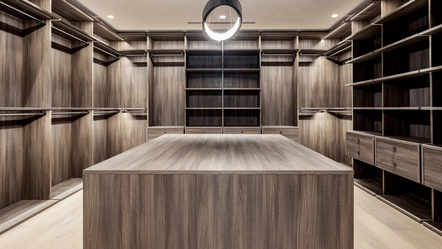
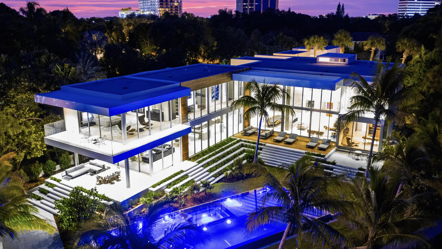
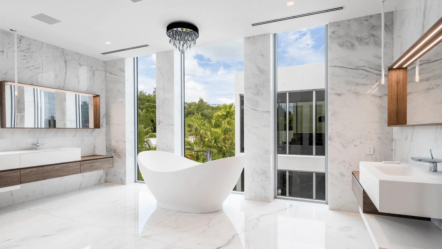
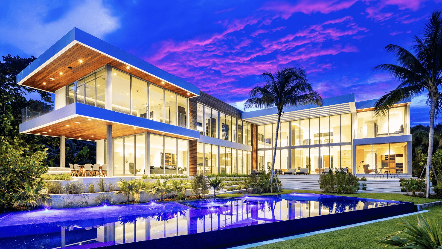
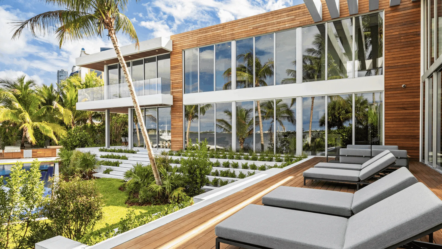
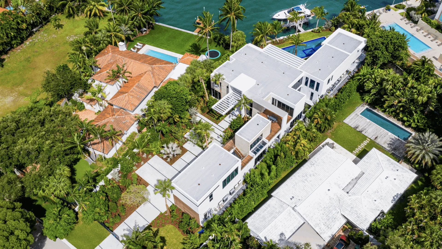
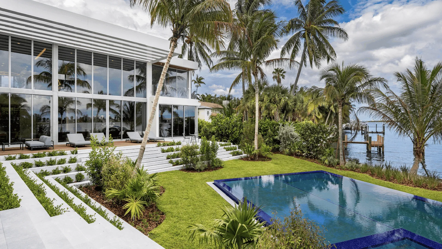
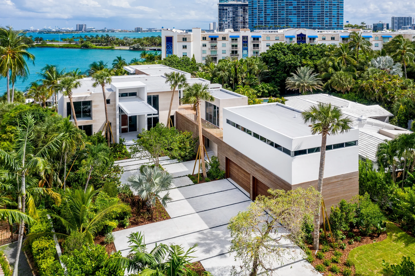
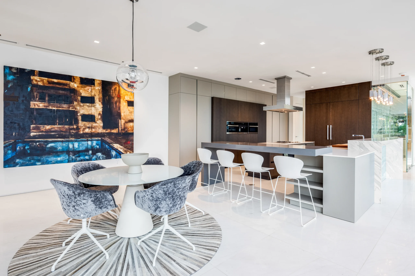
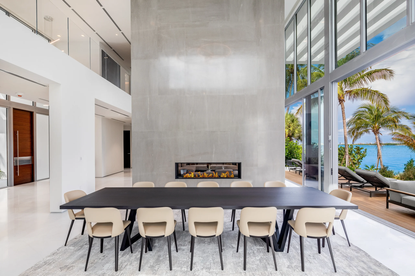
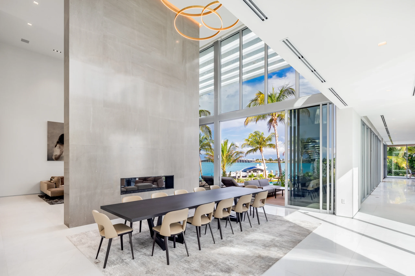
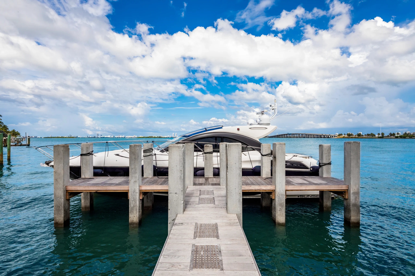
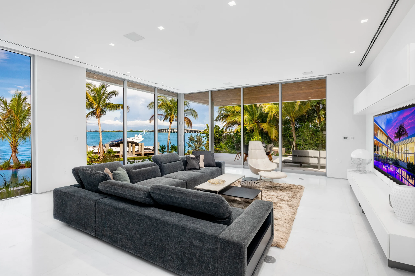
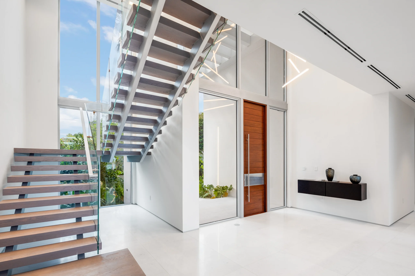
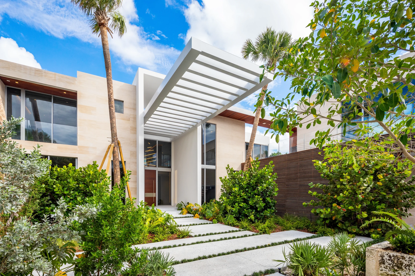
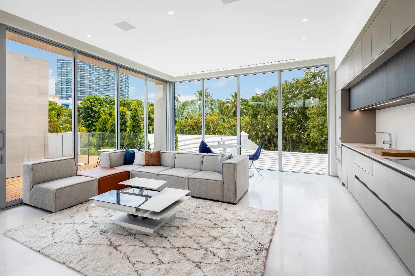
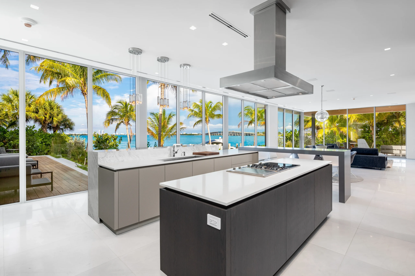
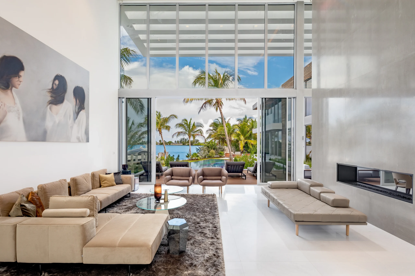
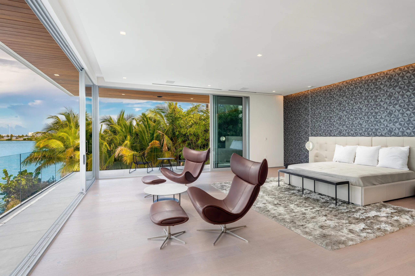
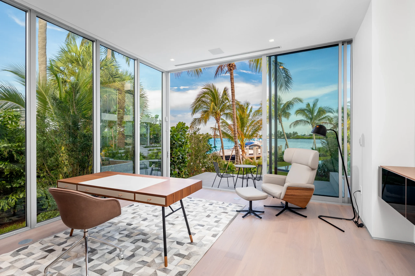
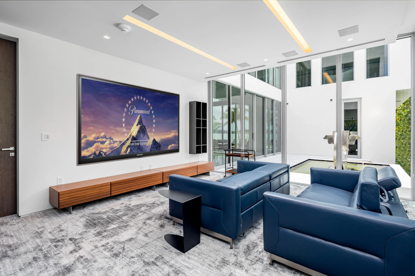
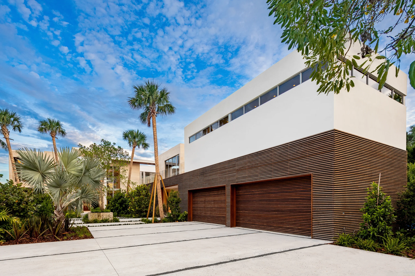
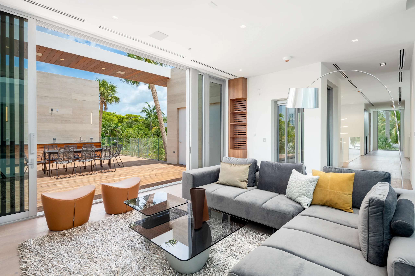
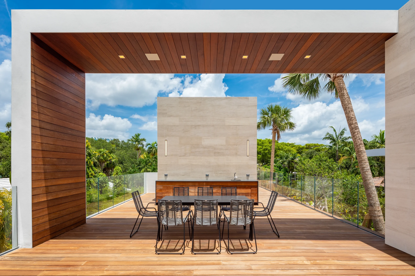
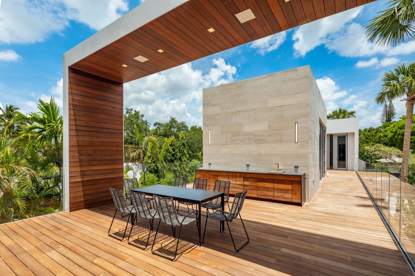
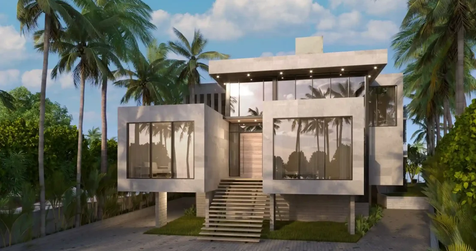
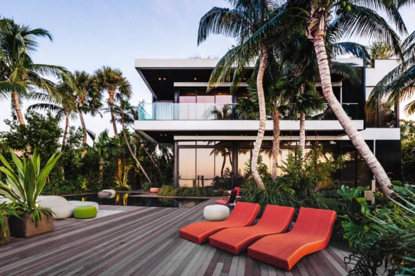
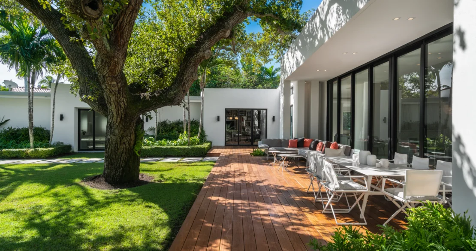
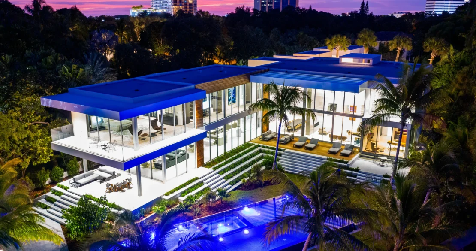
Sabal Palms is a serene residence that harmonizes architecture, light, and nature. Positioned by the water, the house features bold lines and white planes with wood details blending into the surrounding greenery and still bay. Transparent panes frame views of palm leaves, water, and sky, while overhangs and terraces expand living spaces outward. Inside, a palette of stone, oak, glass, and subtle metals creates an atmosphere of simplicity and fluidity. Common areas flow into private retreats, with light streaming through various surfaces. This home embodies a modern yet timeless essence, capturing both earthy and ethereal qualities. Sabal Palms is not just a house; it’s an architectural meditation on balance and the quiet luxuries of nature.