FLOATING FRAMES
Project Summary
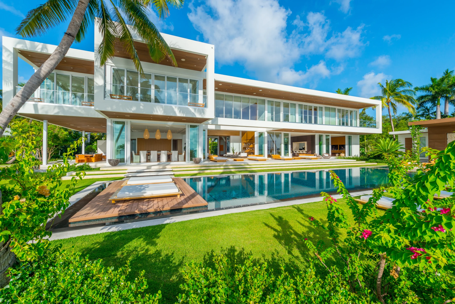
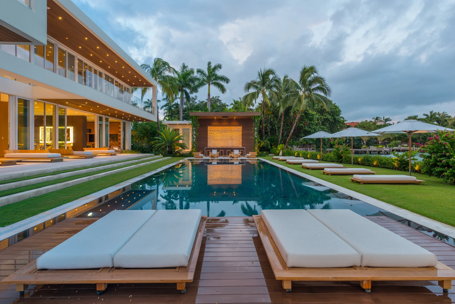
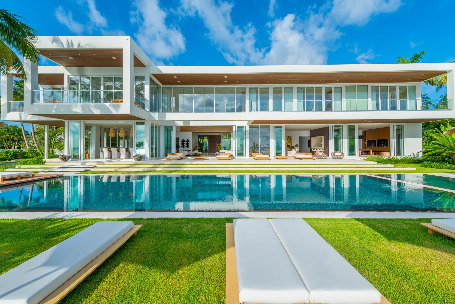
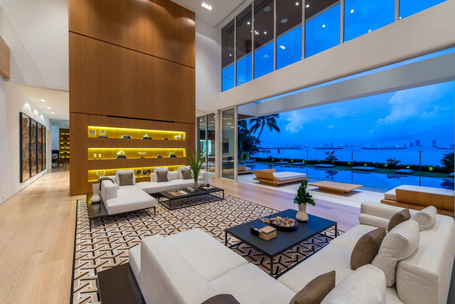
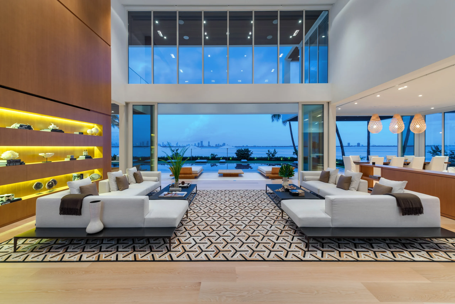
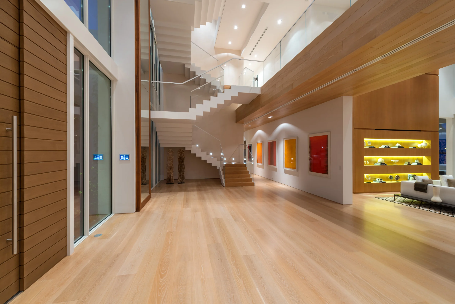
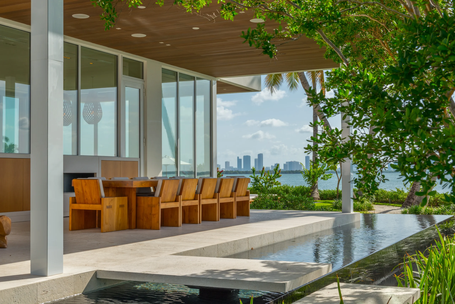
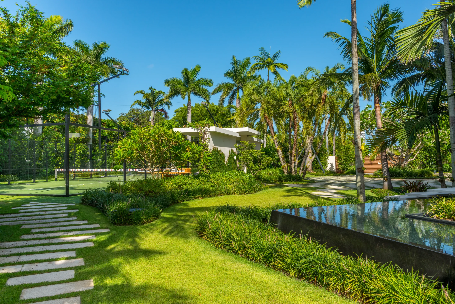
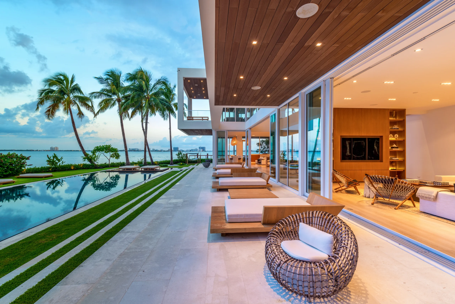
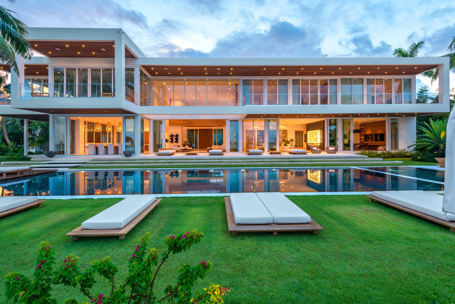
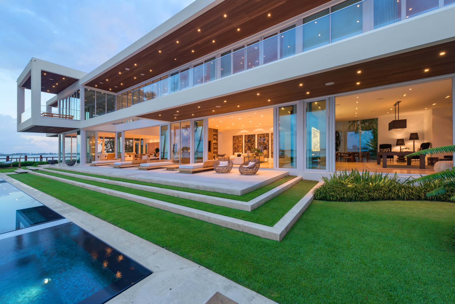
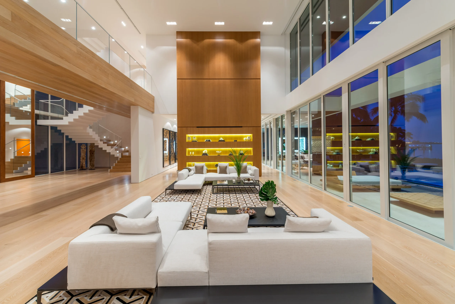
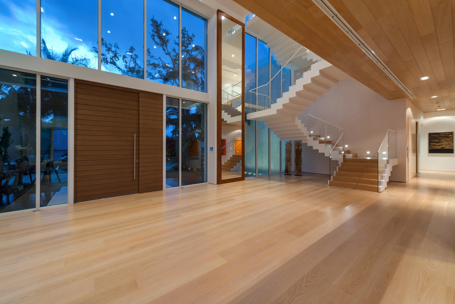
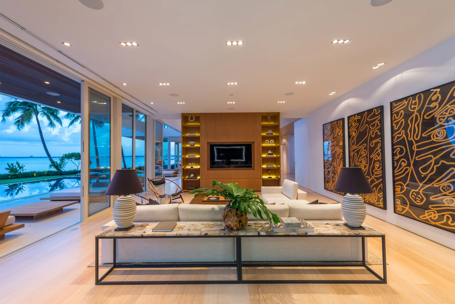
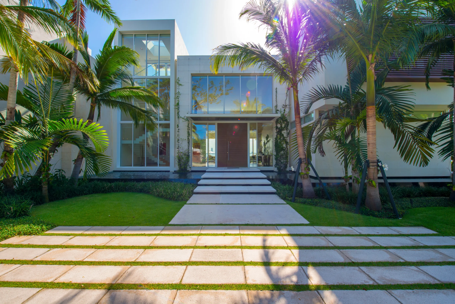
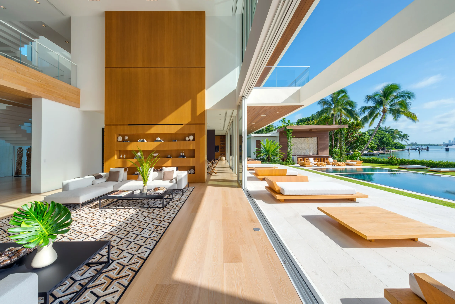
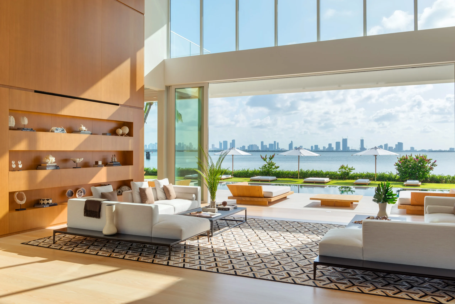
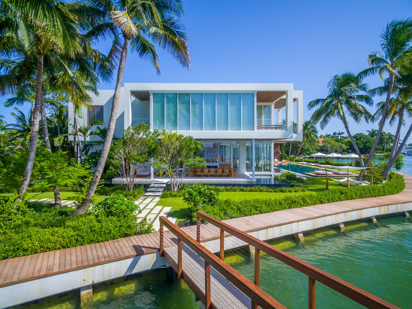
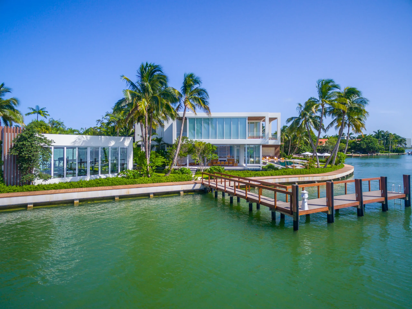
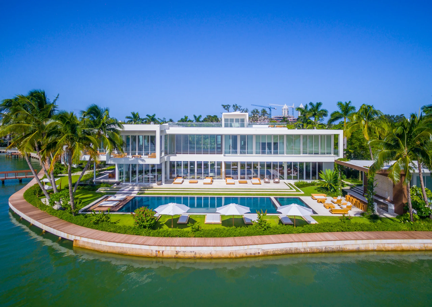
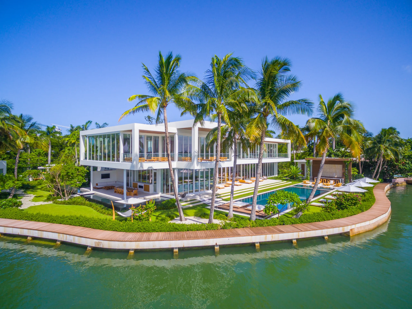
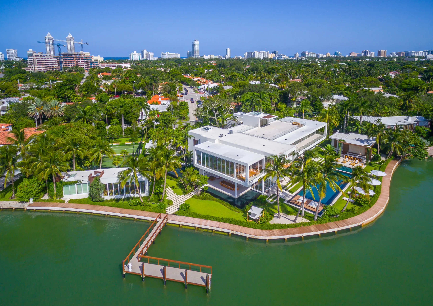
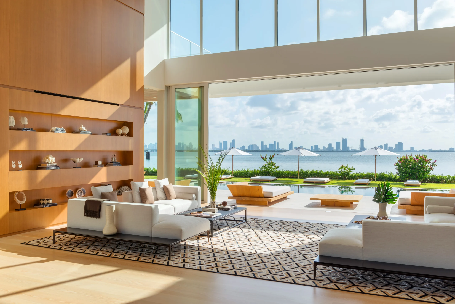
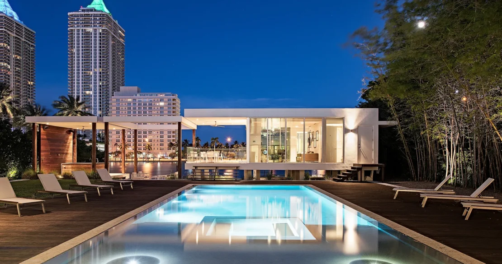
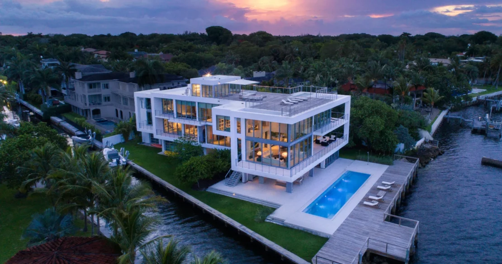
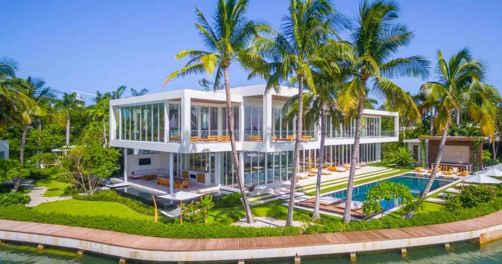
Floating Frames explores the power of simple geometry to shape experience. Large horizontal and vertical frames extend beyond the structure, creating deep overhangs, shaded terraces, and layered views. These architectural forms define the building’s rhythm, while full-height glazing opens the interior to light, air, and landscape. The result is a composition that feels both grounded and weightless precise in proportion, fluid in function.
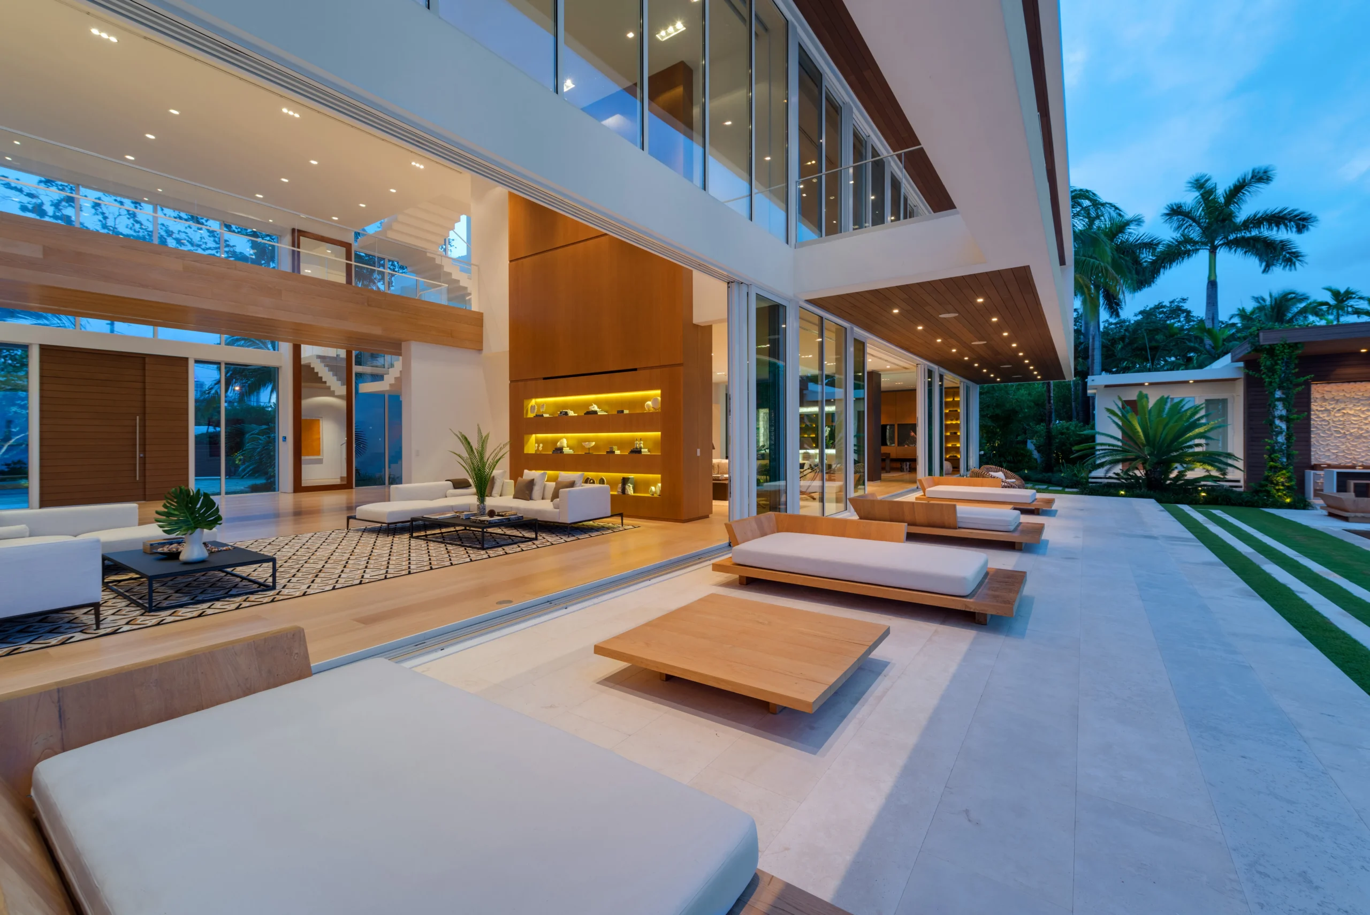
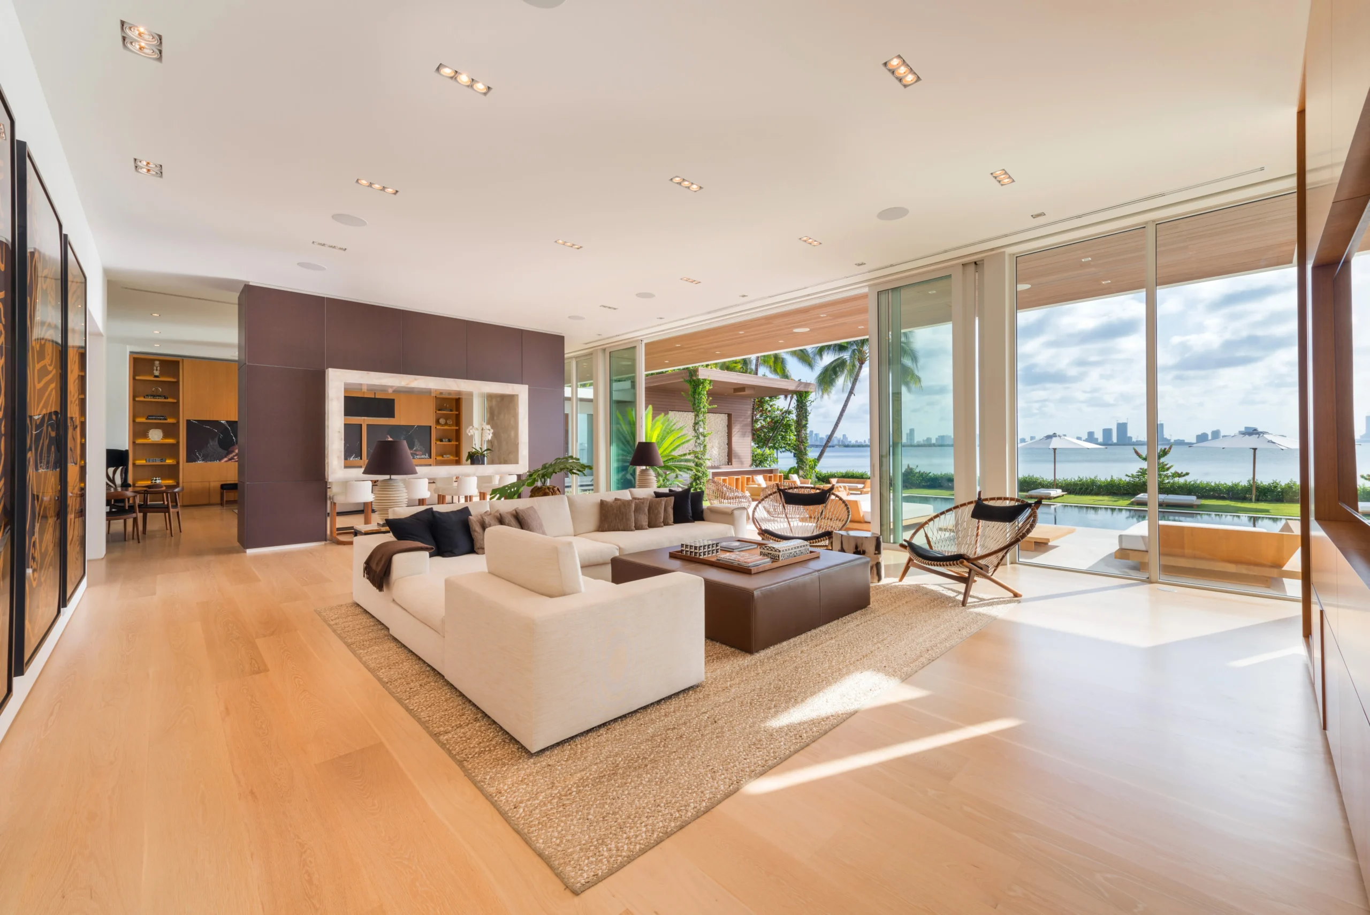
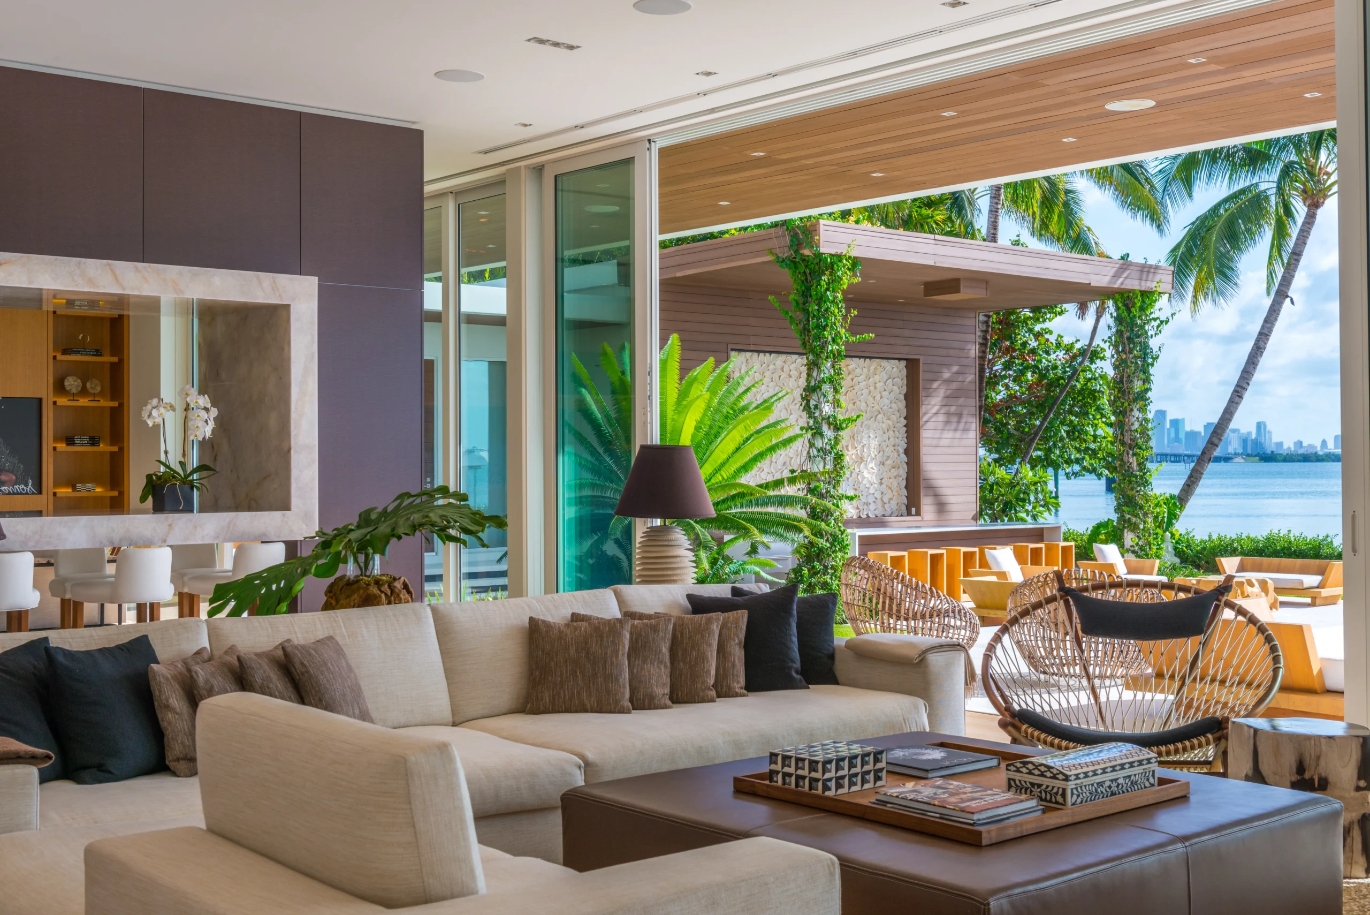
Material restraint allows form to lead. White plaster surfaces, natural wood, and transparent glass work together to create clarity and calm. Passive design strategies like solar shading and cross ventilation are seamlessly integrated into the architecture. This is a home that responds to its climate and context through design, offering comfort, connection, and a timeless spatial language.