



Canal House
Miami, FL
Category: Single Family Residential
Project Summary
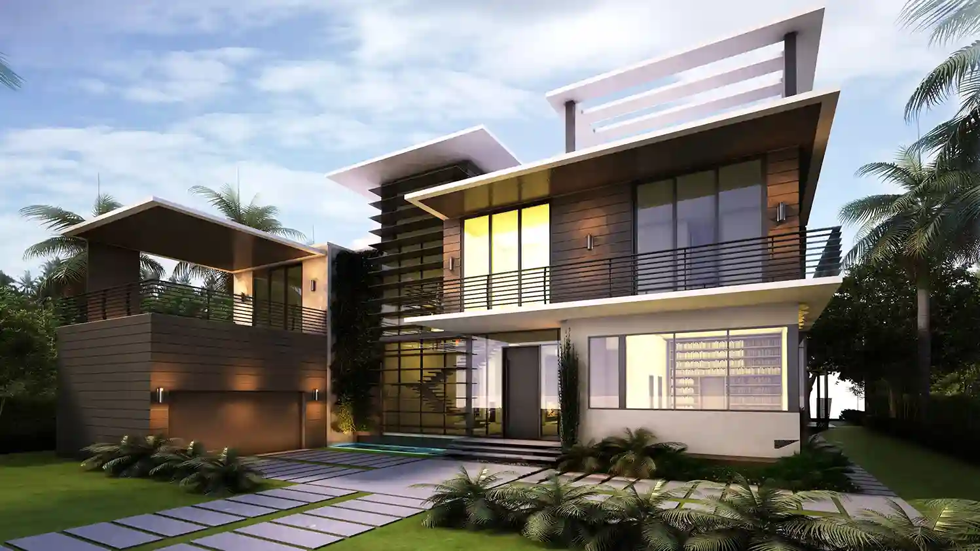
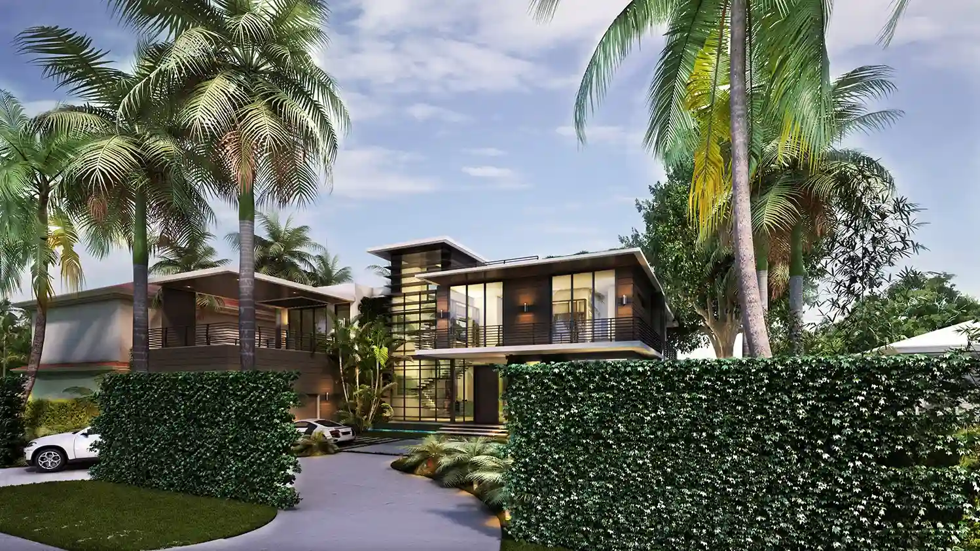
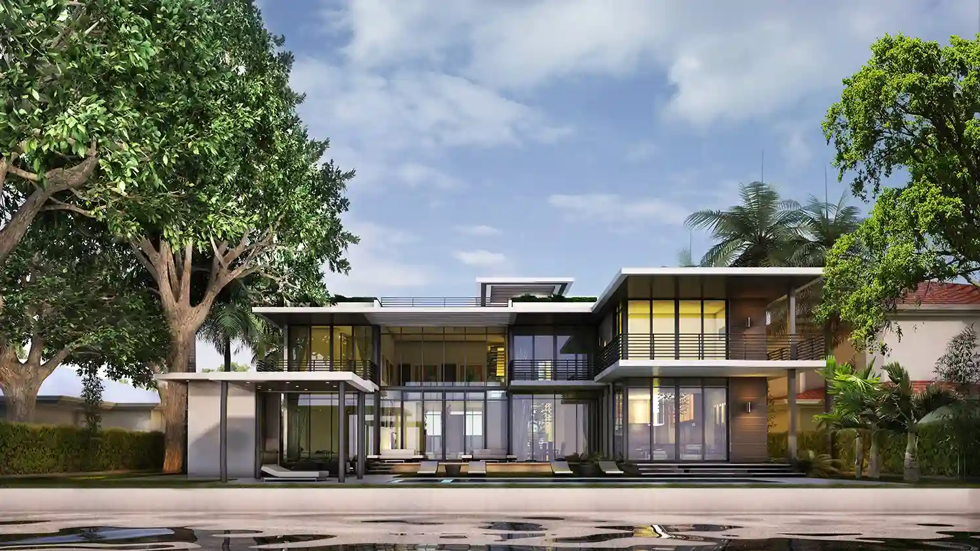
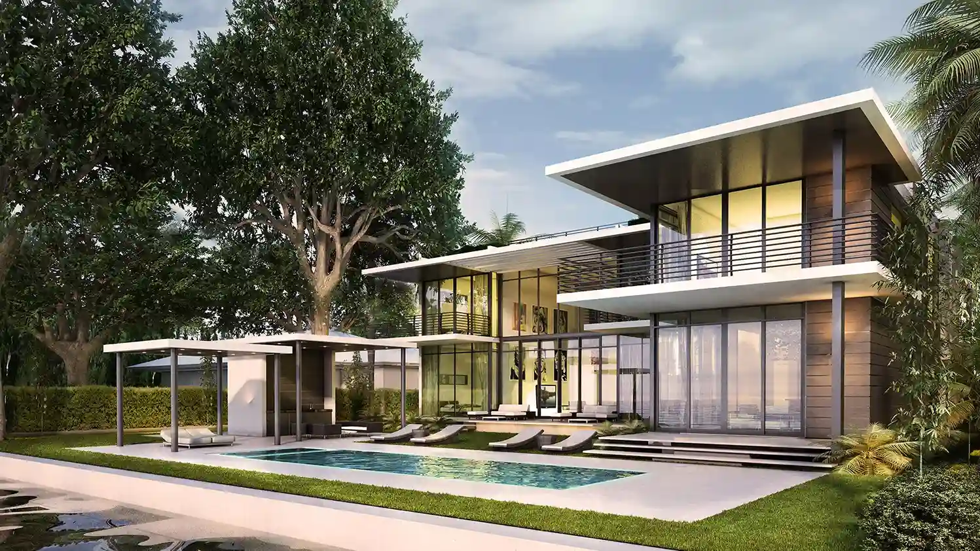
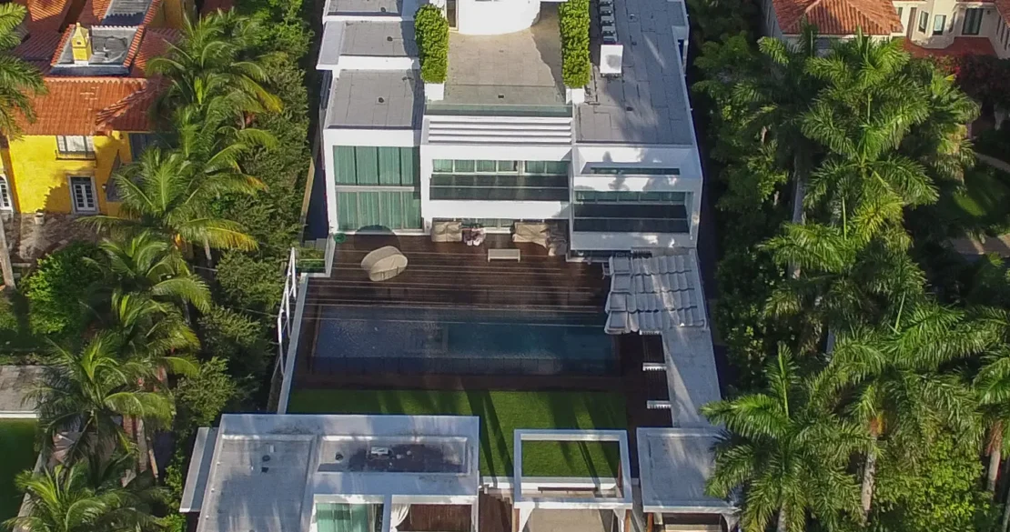
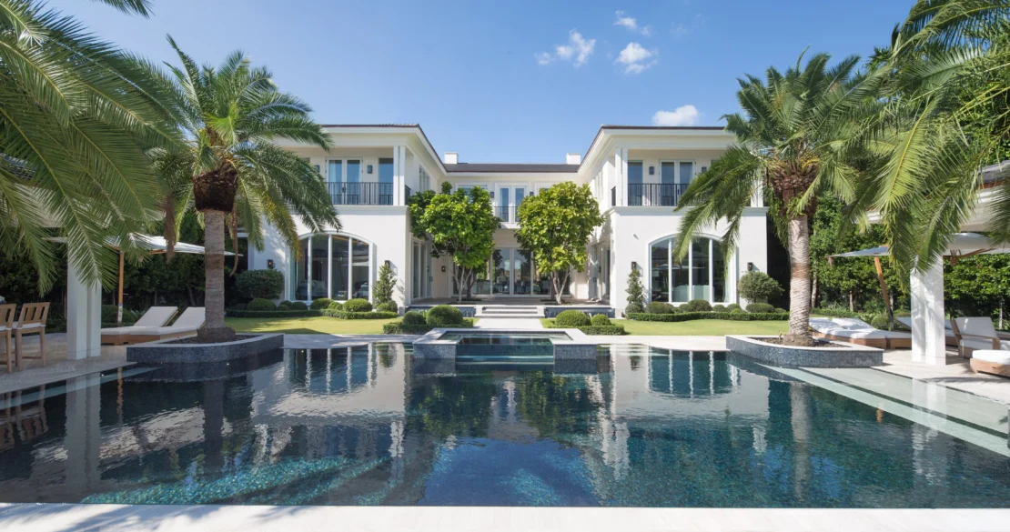
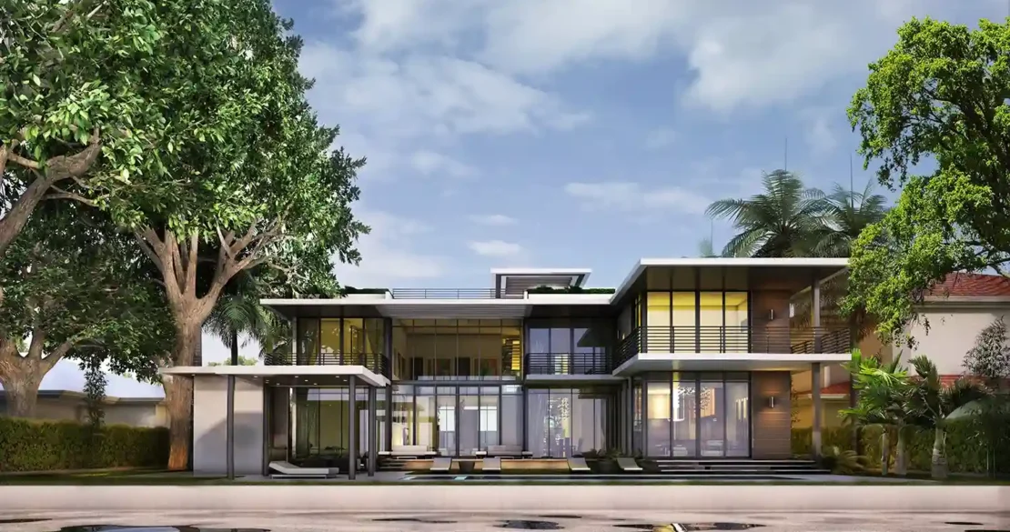
Canal House is a private residence defined by a warm, contemporary material palette of dark timber cladding, glass, and crisp white cantilevered rooflines, its layered massing anchored by a sculptural glass stair tower that rises through the double-height entry. Deep roof overhangs shade expansive walls of glass, blending the home's mature, tree-shaded lot with its clean architectural geometry, while a lush ficus hedge and canopy of palms wrap the property in privacy from the street. To the rear, the home opens onto a linear pool and sun terrace shaded by a freestanding pergola, with broad glazed walls connecting the interior living spaces directly to the landscaped yard. Canal House pairs a refined, wood-toned modern architectural language with an easy indoor-outdoor lifestyle, offering a private, tree-canopied retreat along the canal.