STAR LOFTS
Project Summary
Miami, Florida
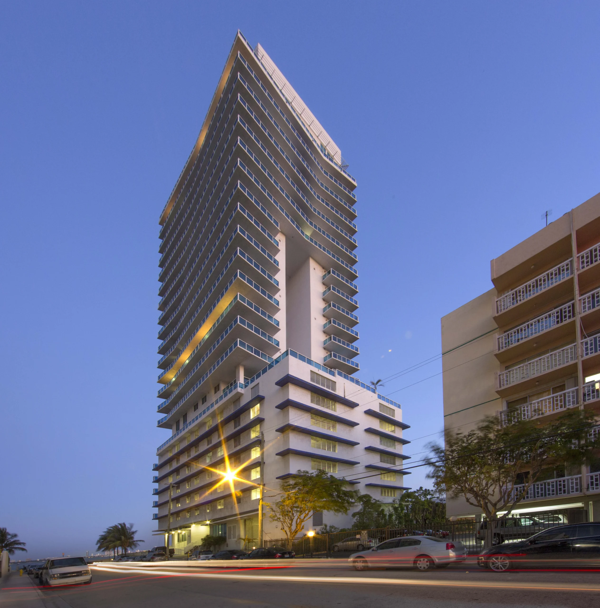
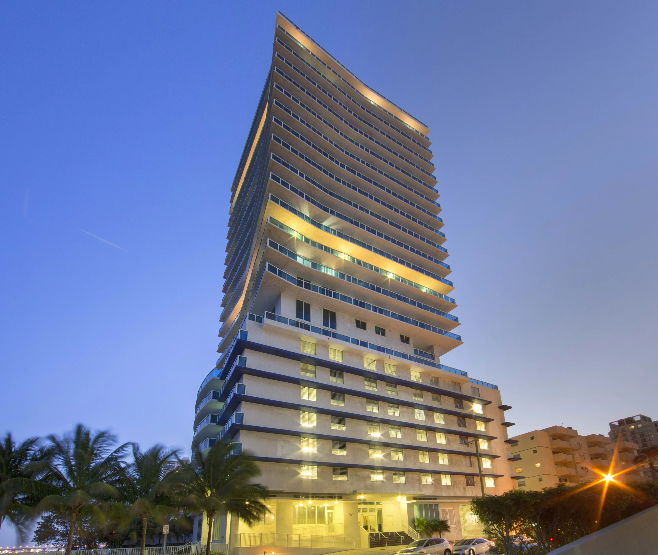
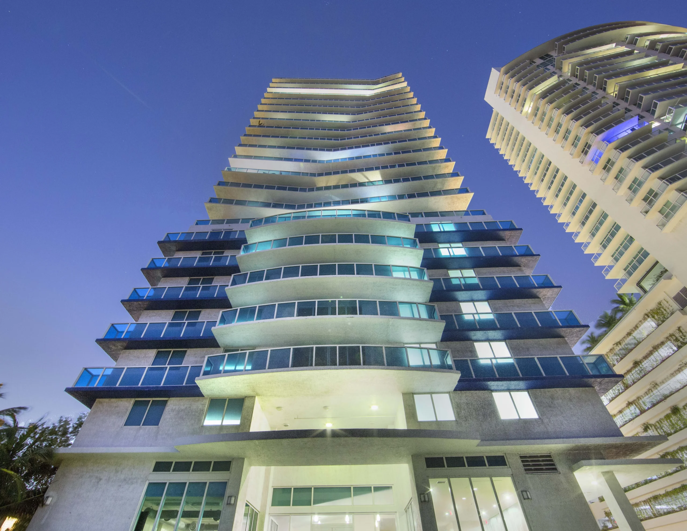
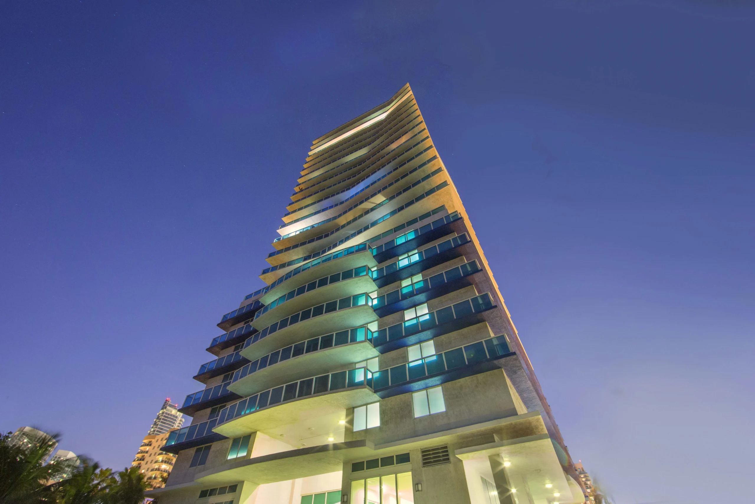
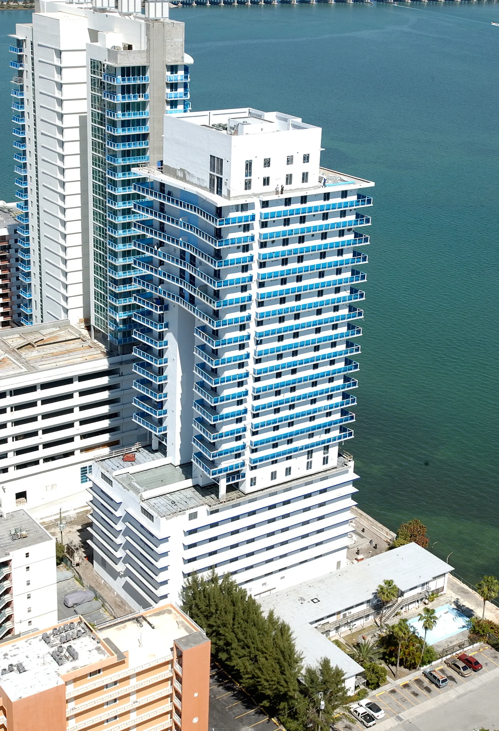
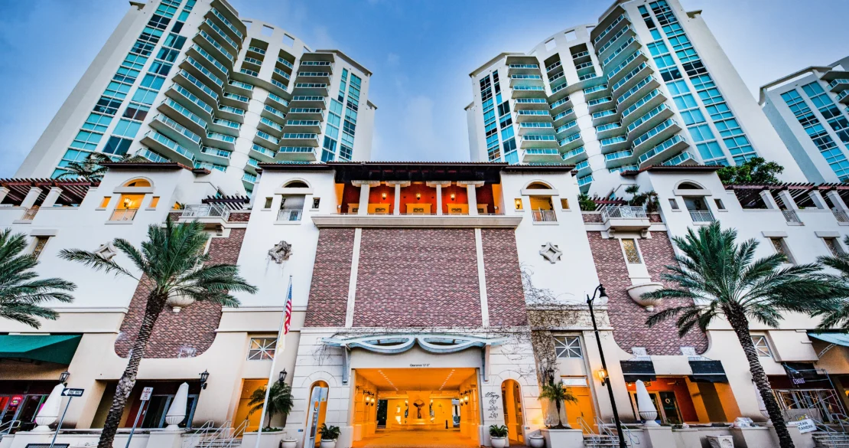
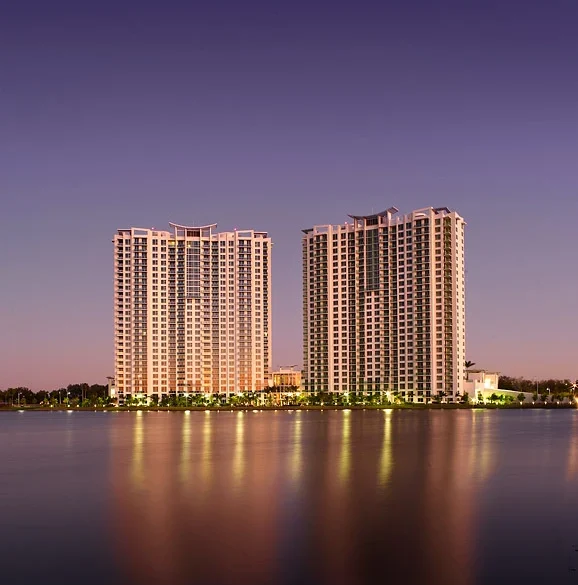
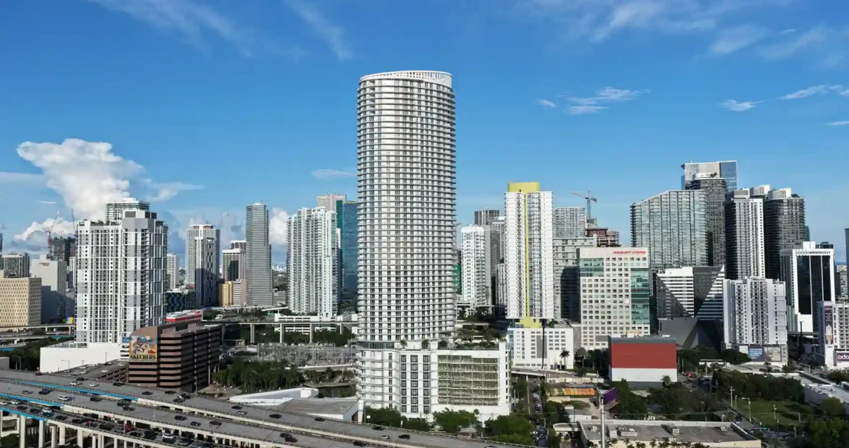
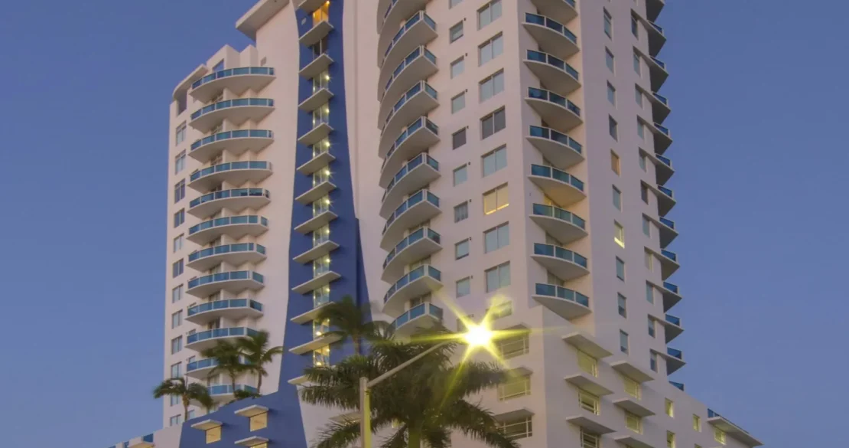
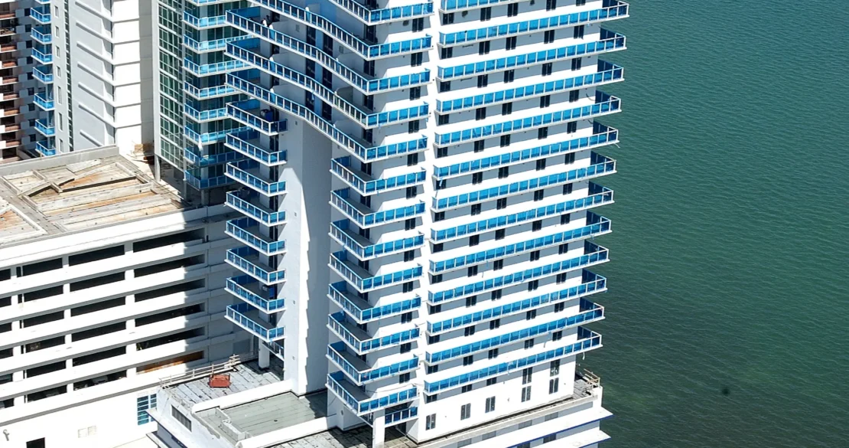
Located within Miami’s evolving urban core, Star Lofts was designed as a contemporary multi-family residential development centered around modern loft-style living, flexible residential environments, and a strong connection to the surrounding city fabric. The project’s architectural expression emphasizes clean contemporary forms, expansive glazing, and open residential layouts designed to maximize natural light while creating a modern urban residential experience.
The design approach focused on fostering a vibrant residential atmosphere through thoughtfully integrated communal spaces, contemporary interior planning, and amenity environments that support both comfort and connectivity. Through a balance of modern architectural language, functional multi-family planning, and urban residential design, Star Lofts contributes to the continued evolution of Miami’s contemporary residential landscape.