Kane Residence
Miami Beach, Fl
Category: Residential-MultiFamily
Project Summary
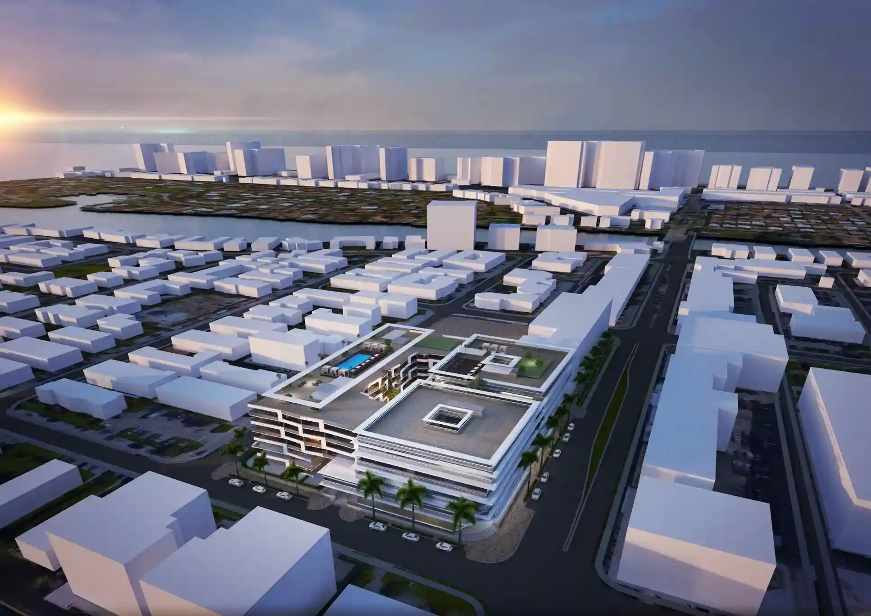
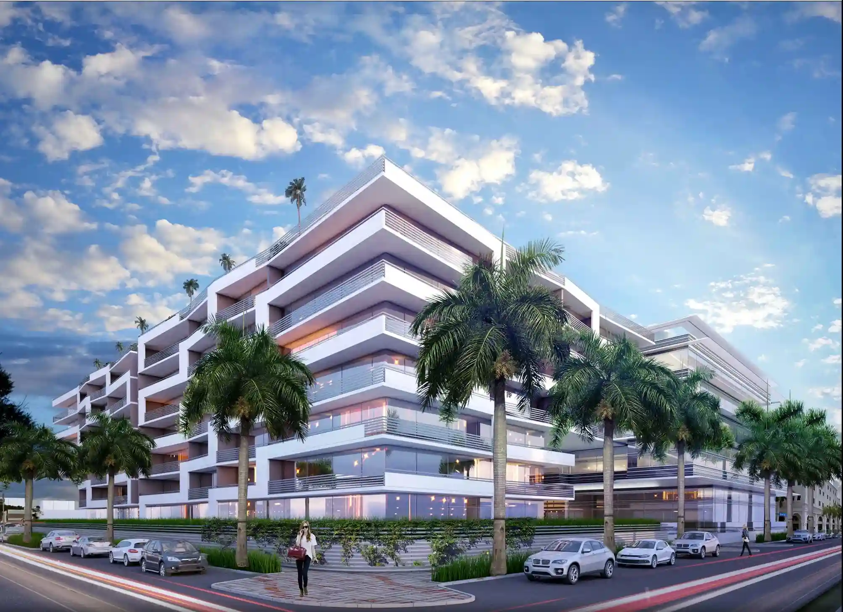
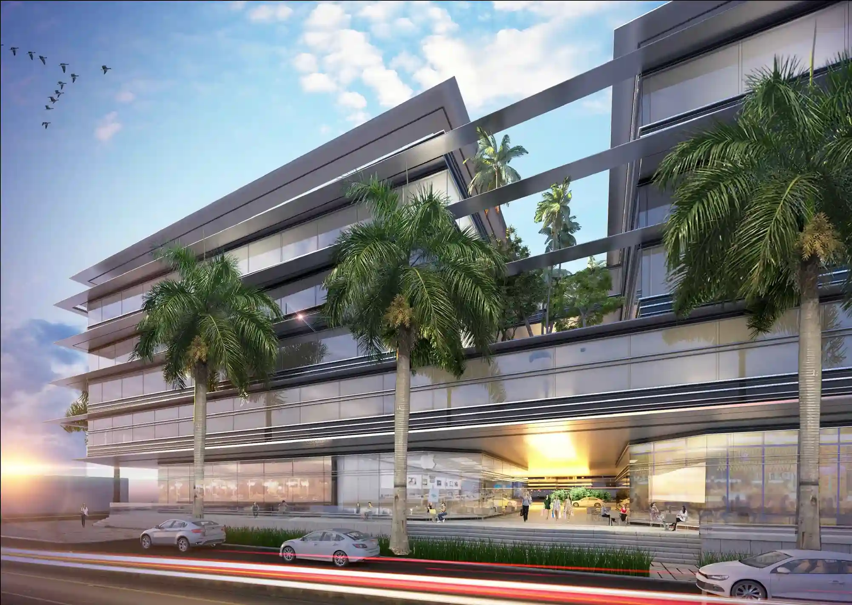
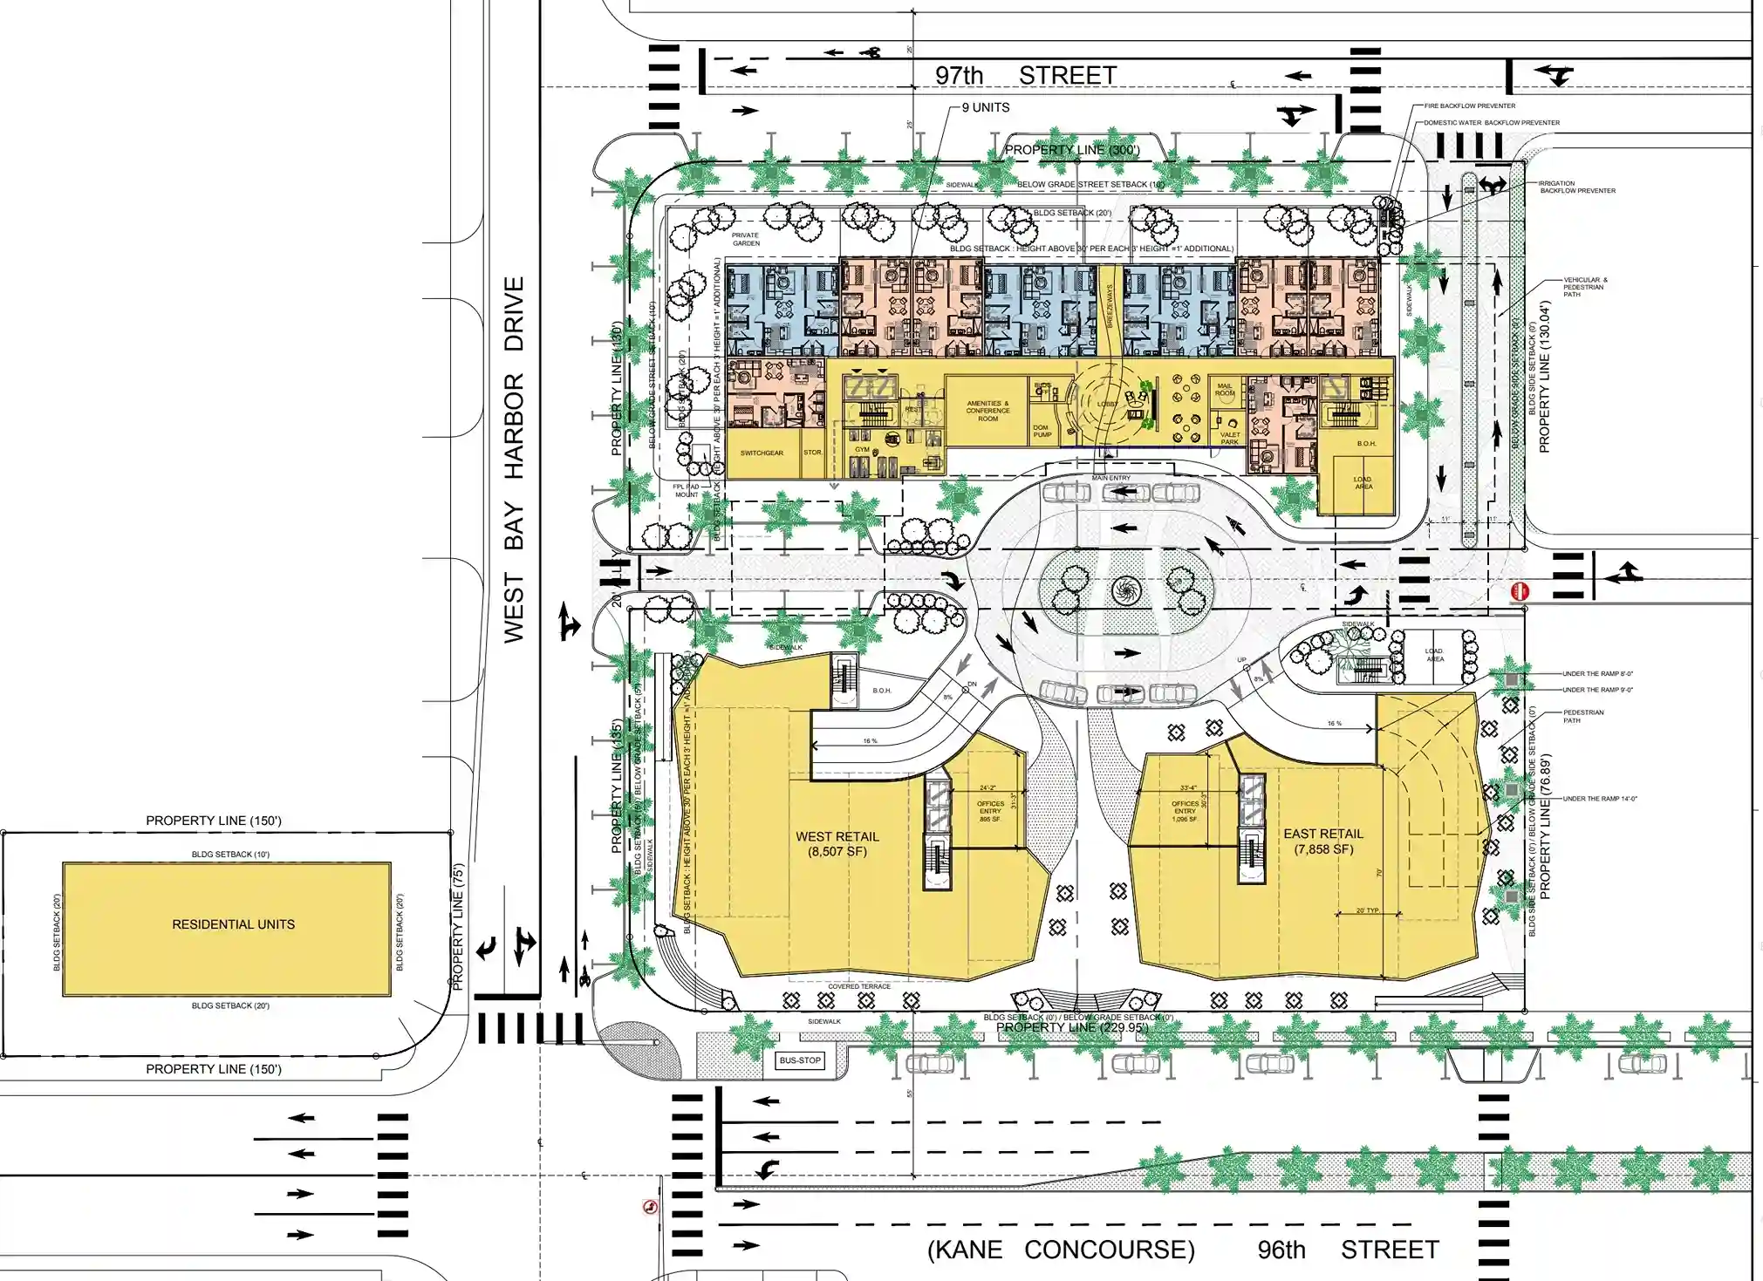
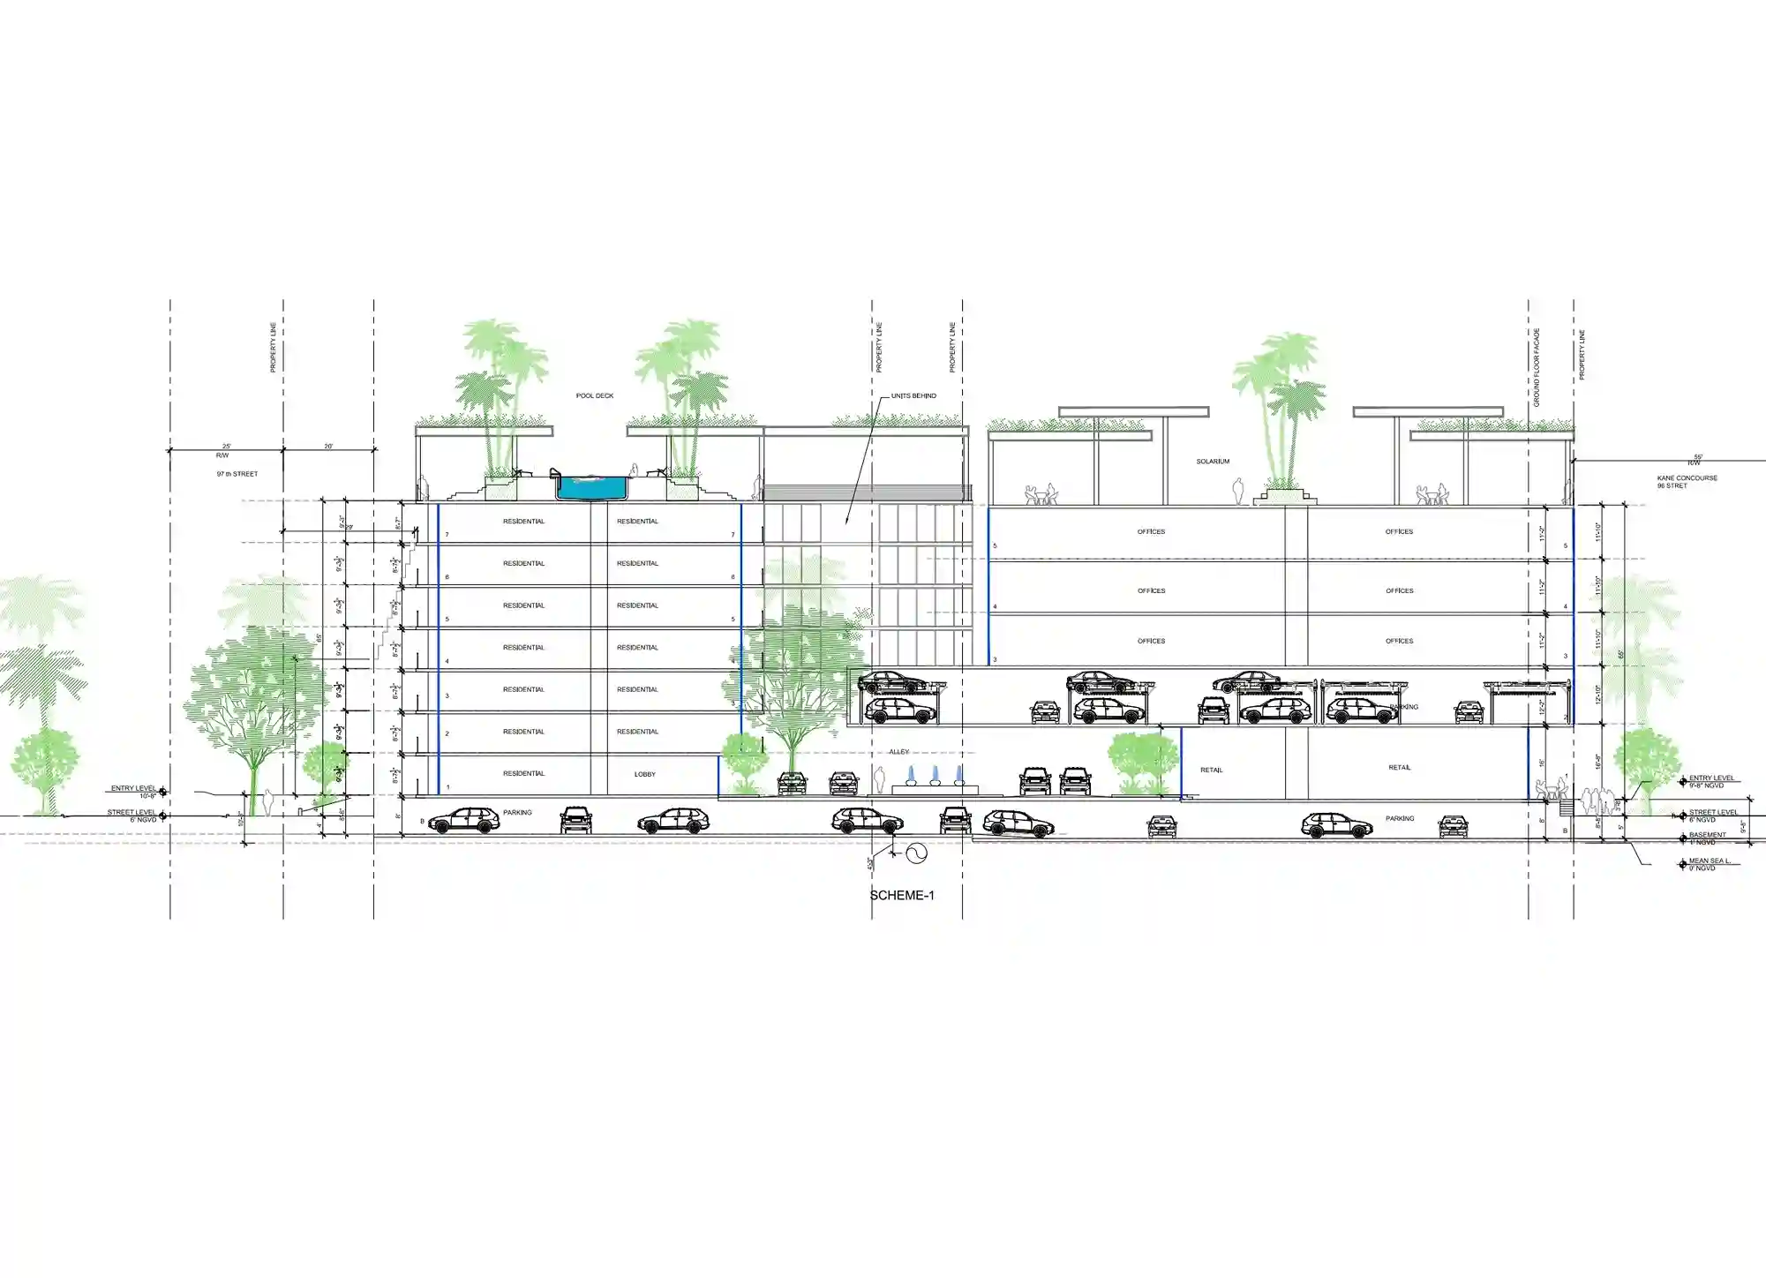
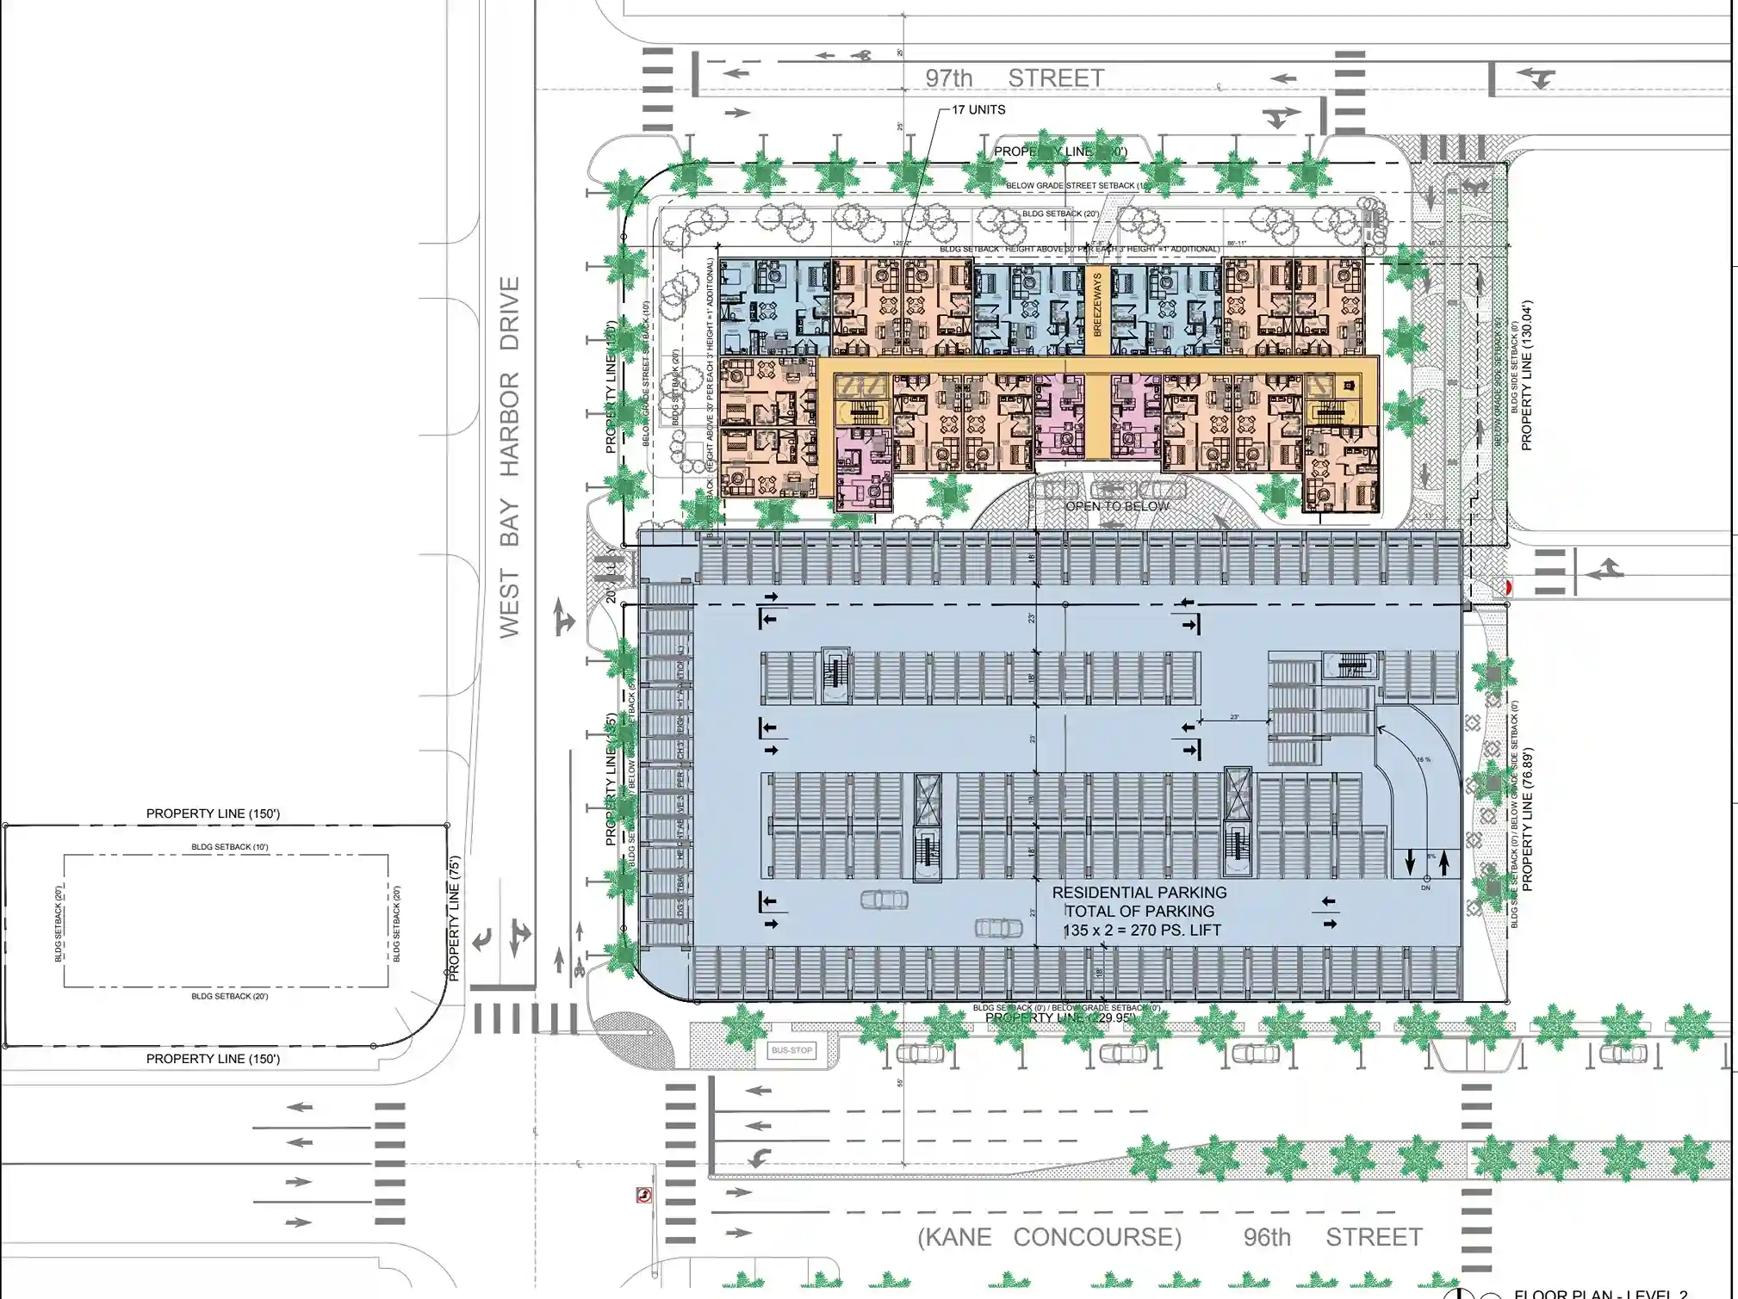
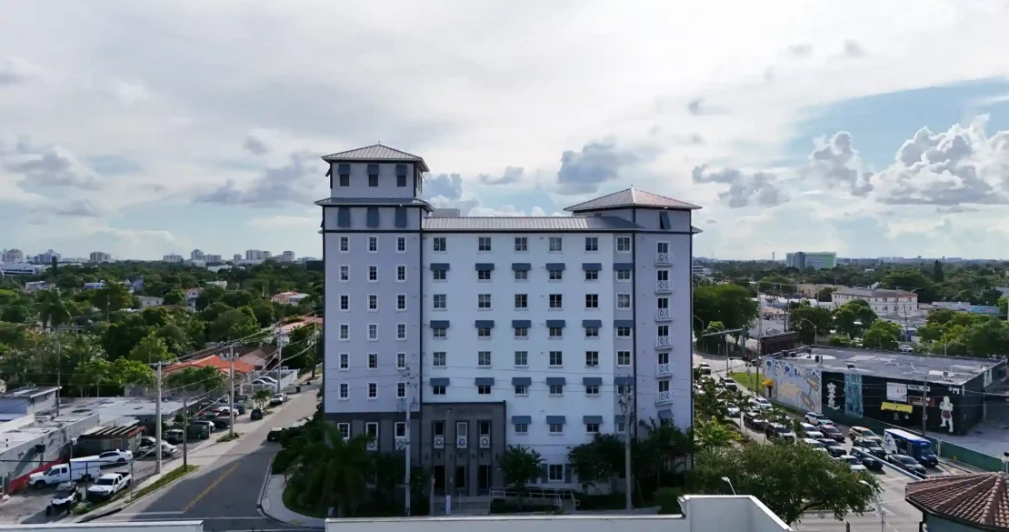
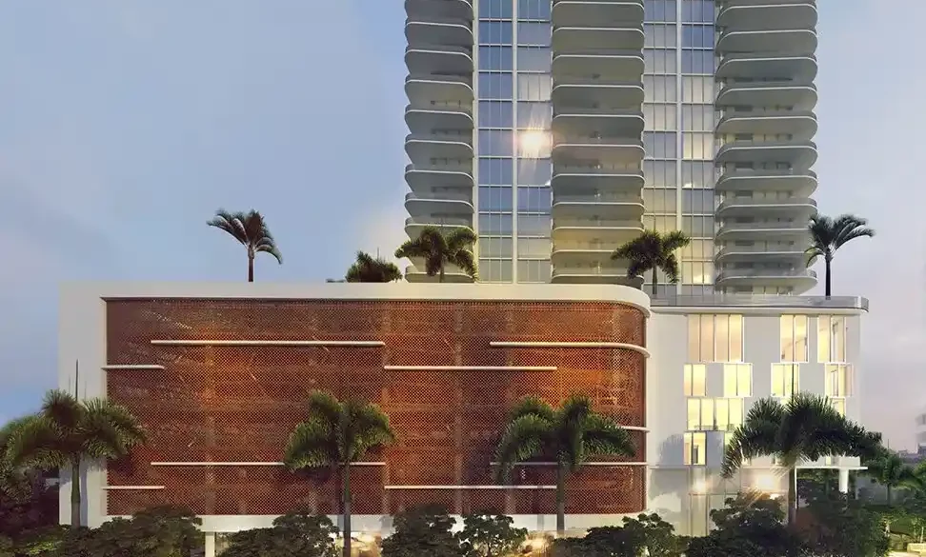
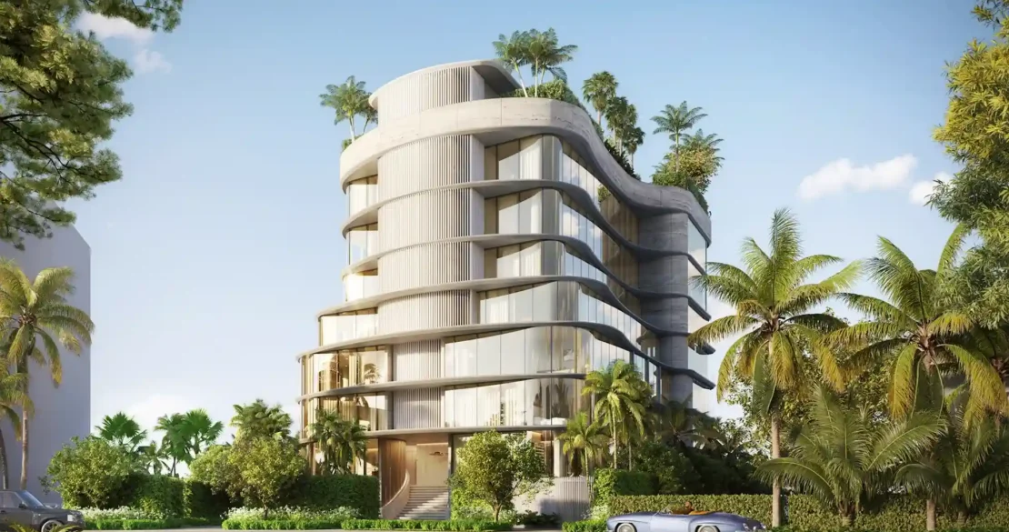
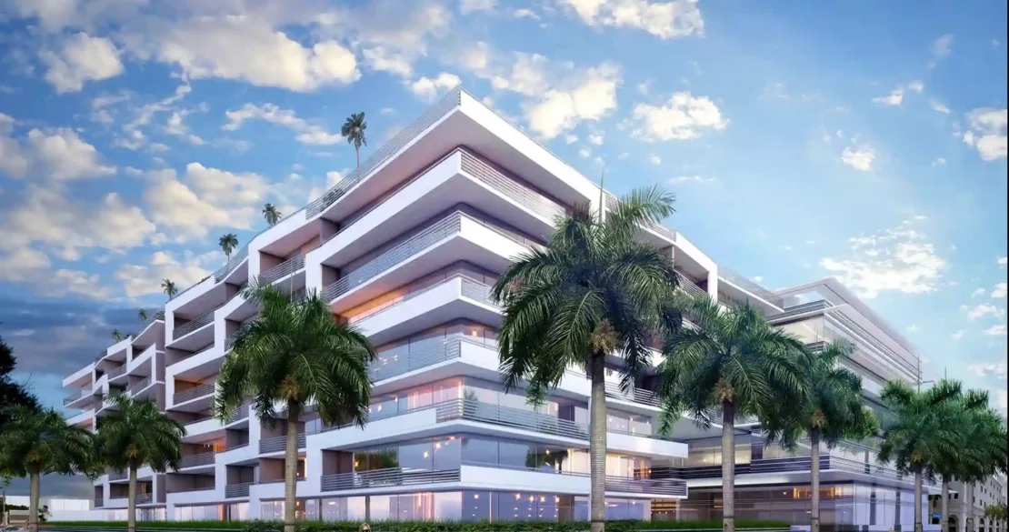
Kane Residence is a mid-rise mixed-use development defined by a bold, angular geometry a dramatic cantilevered prow of stacked terraces steps forward over the streetscape, wrapped in sleek glass and crisp white banding. Ground-floor retail activates the corner with expansive storefront glazing, while upper floors shift and recede in a folded, origami-like composition that gives the building a distinct silhouette from every angle. Above, a landscaped rooftop terrace with a pool and lounge areas caps the development, offering skyline and water views across the surrounding coastal grid. Palm-lined streetscaping and a welcoming public plaza ground the building at pedestrian scale, while its sculptural massing and reflective glass skin announce a contemporary architectural presence within its urban waterfront setting.