AVERY DANIA POINTE
Project Summary
Dania Beach, Florida
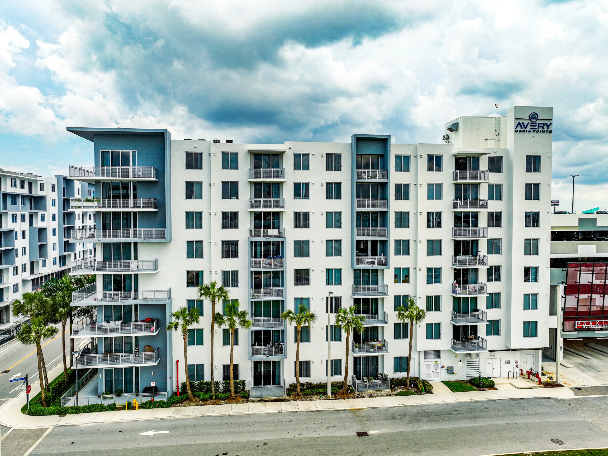
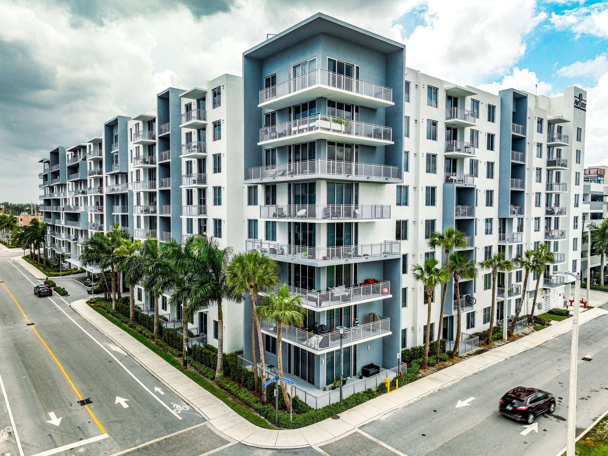
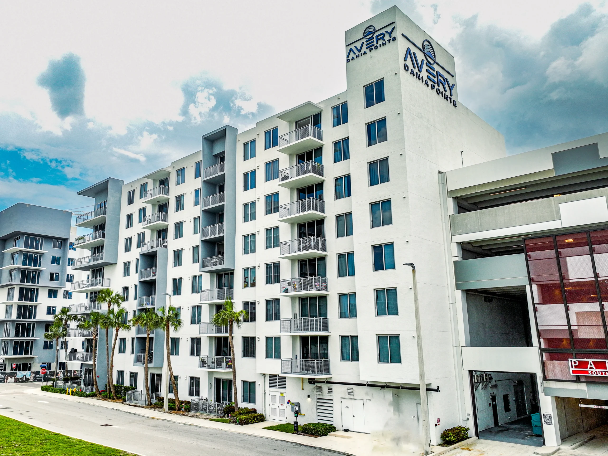
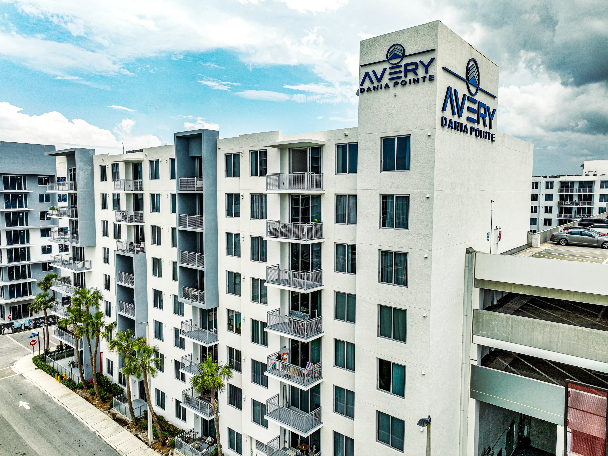
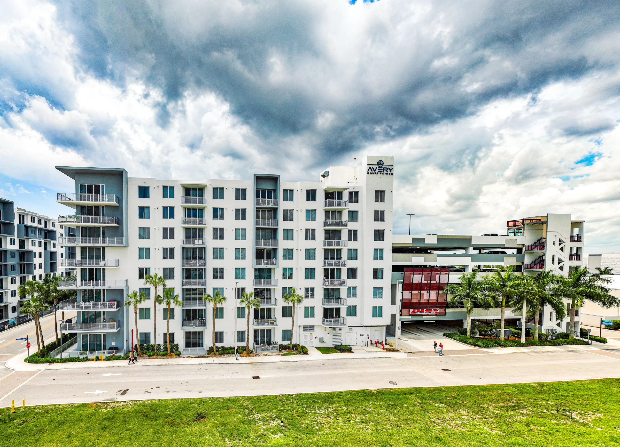
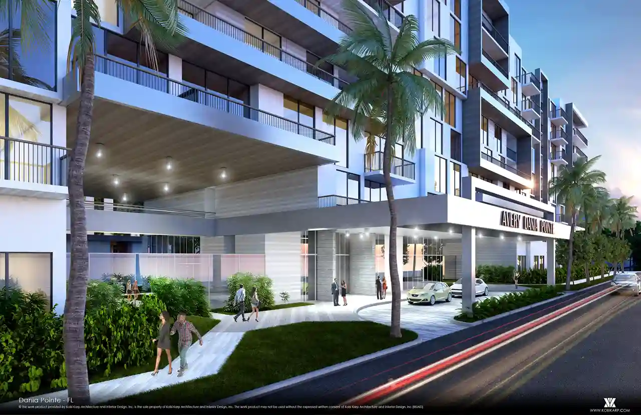
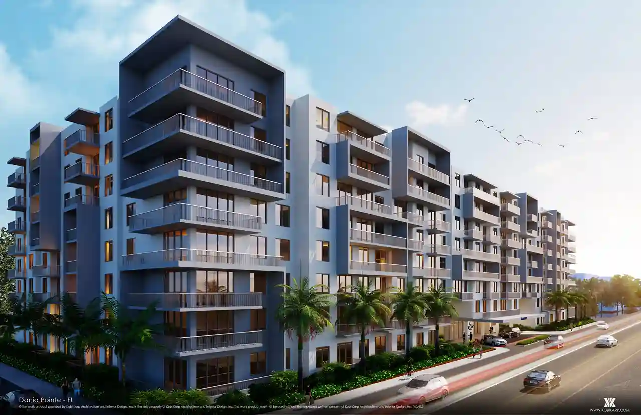
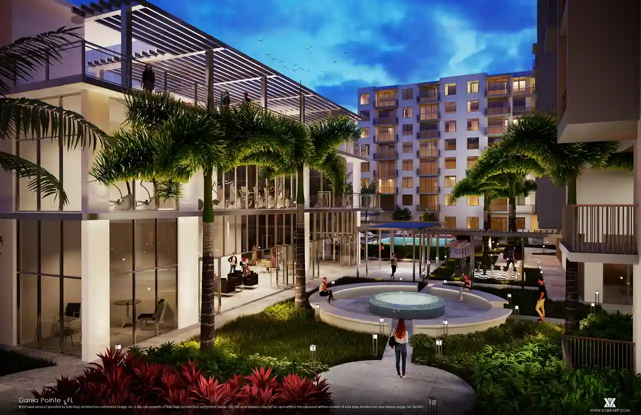
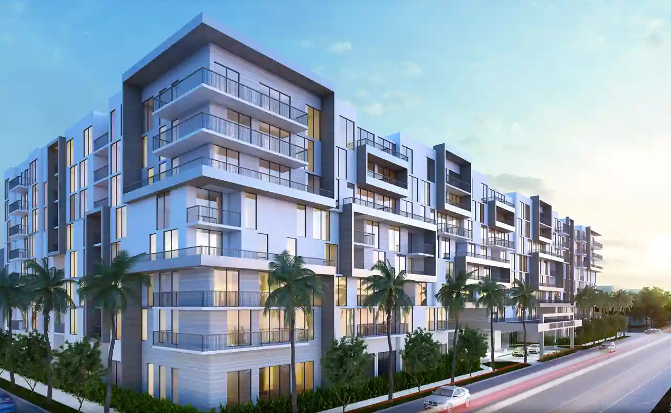
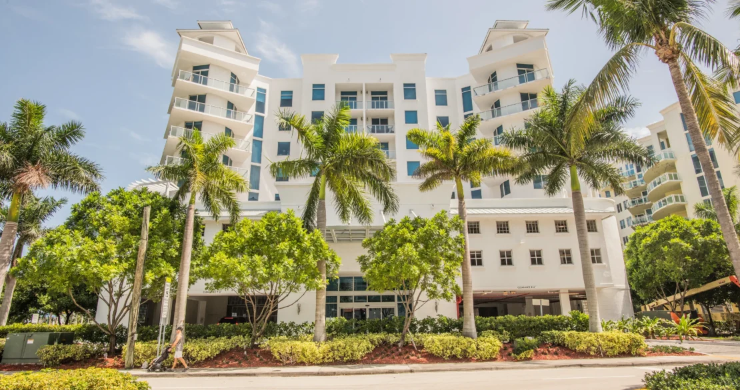
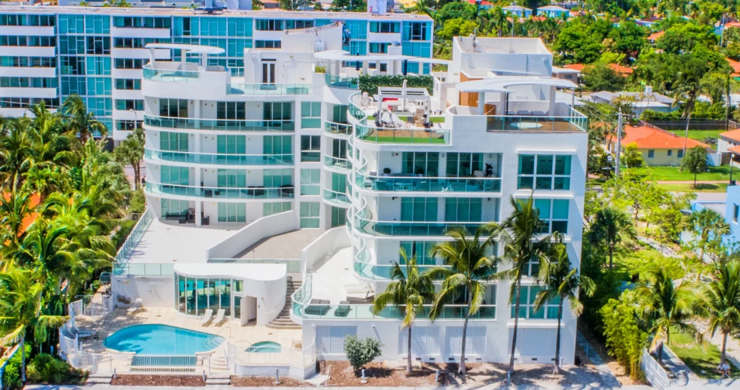
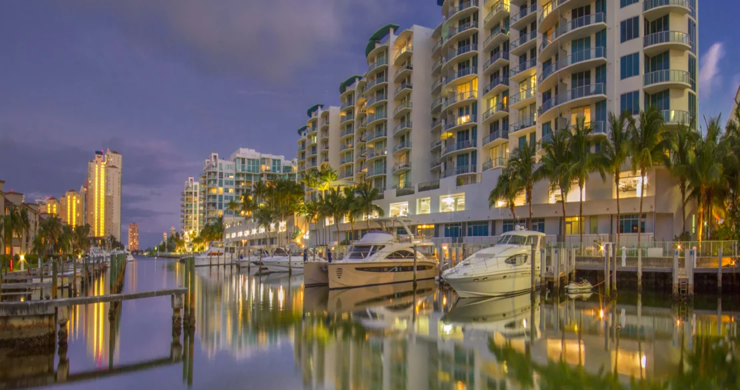
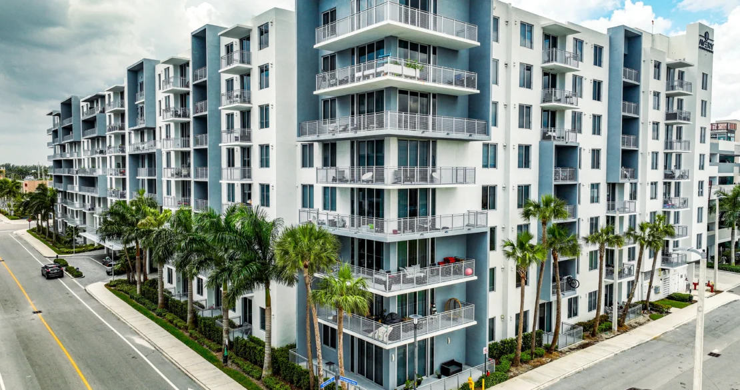
Designed as a contemporary multi-family residential development, Avery Dania Pointe was envisioned around modern lifestyle living, urban connectivity, and a refined residential experience integrated within the evolving Dania Pointe district. The project’s architectural expression emphasizes clean contemporary forms, expansive glazing, and thoughtfully integrated outdoor environments designed to maximize natural light while strengthening the relationship between the residences and the surrounding mixed-use environment.
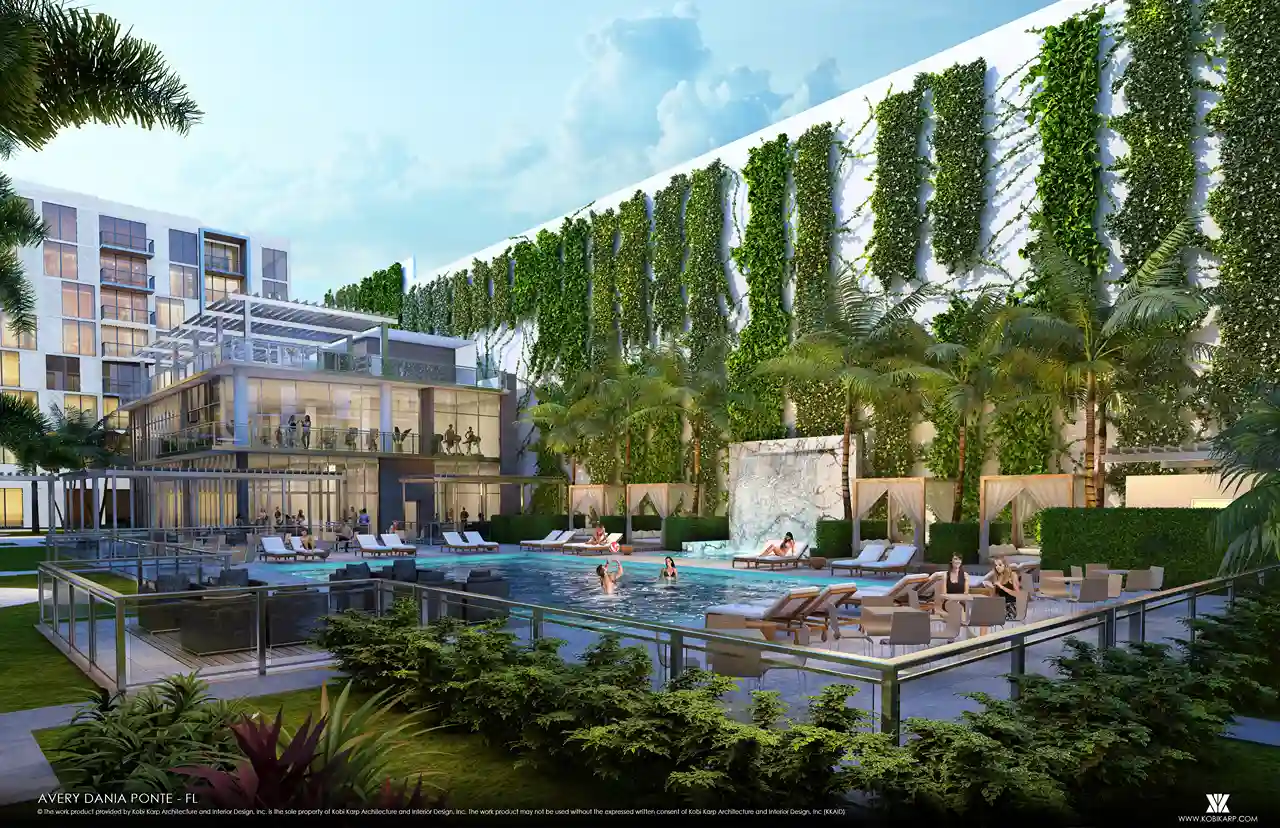
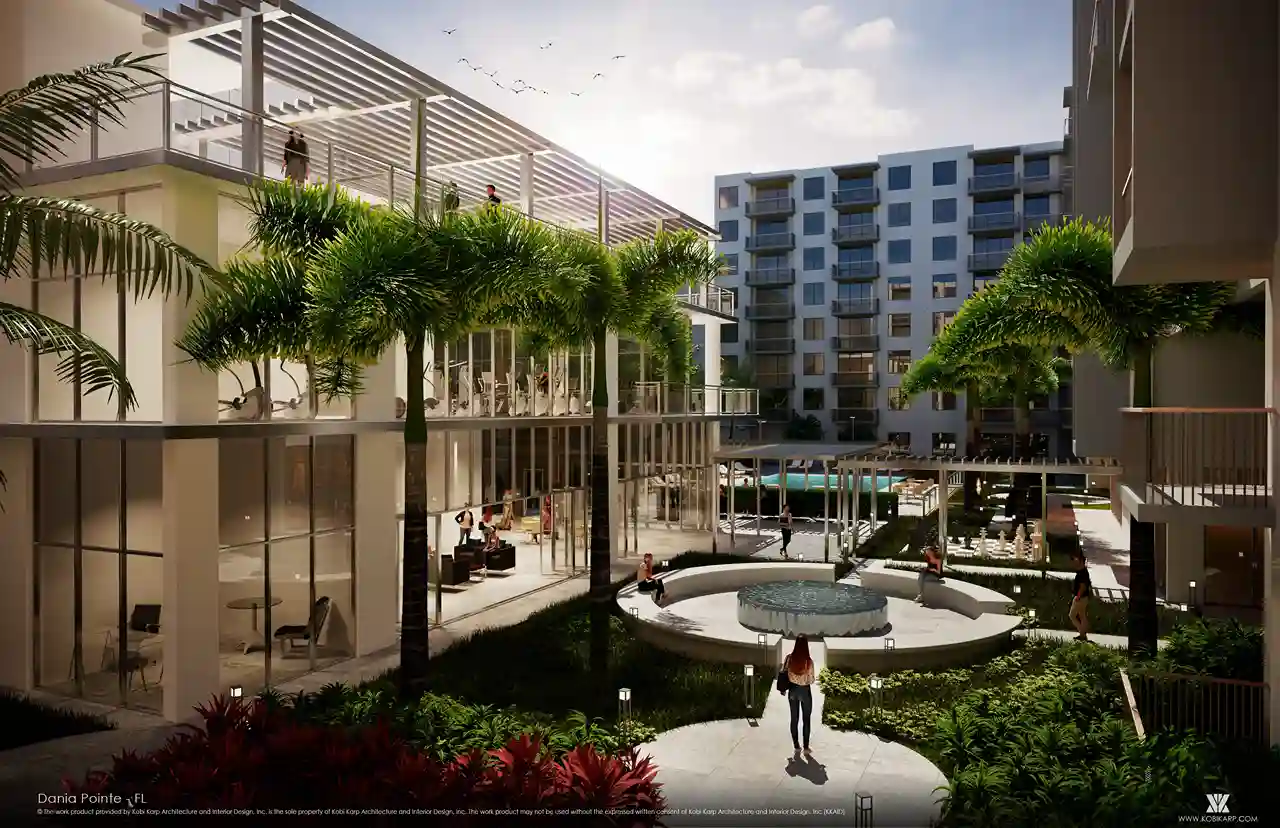
The design approach focused on creating an elevated residential atmosphere through wellness-oriented amenity spaces, contemporary residential interiors, communal gathering environments, and lifestyle-driven programming designed to foster comfort, flexibility, and connectivity. Through a balance of modern architectural language, functional residential planning, and sophisticated urban design, Avery Dania Pointe contributes to the continued evolution of multi-family living within South Florida’s emerging mixed-use communities.