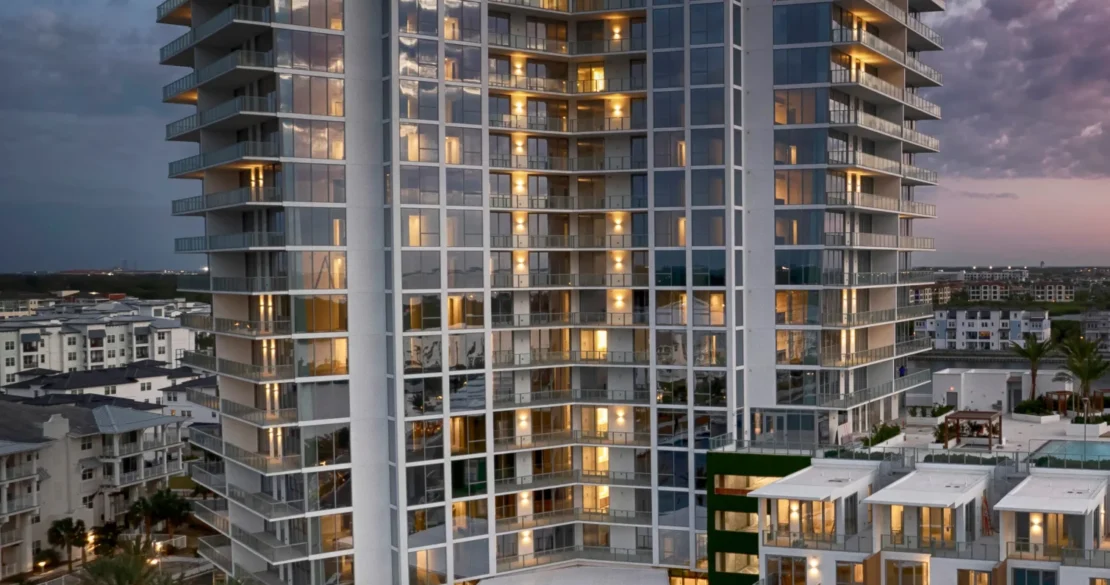
Marina Pointe
Tampa, Fl
Category: Mixed Use
Project Summary
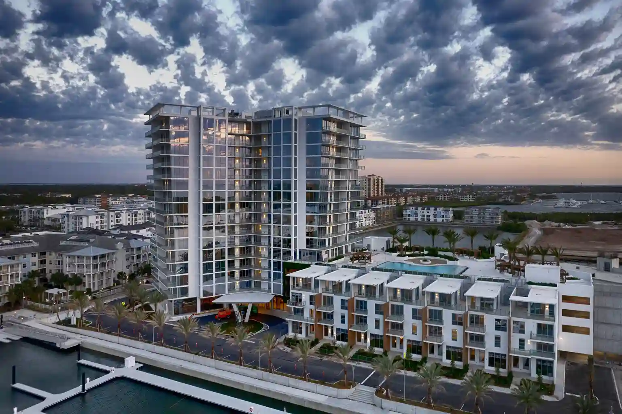
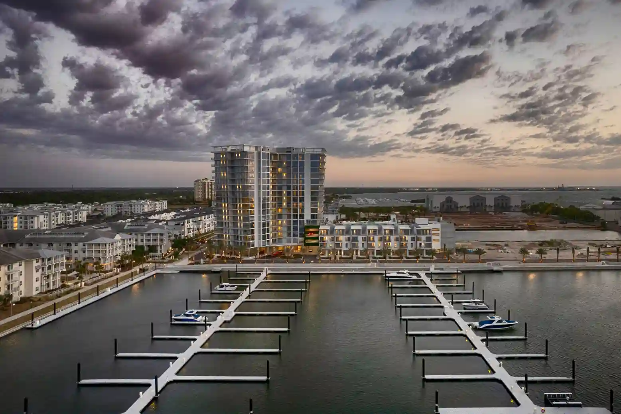
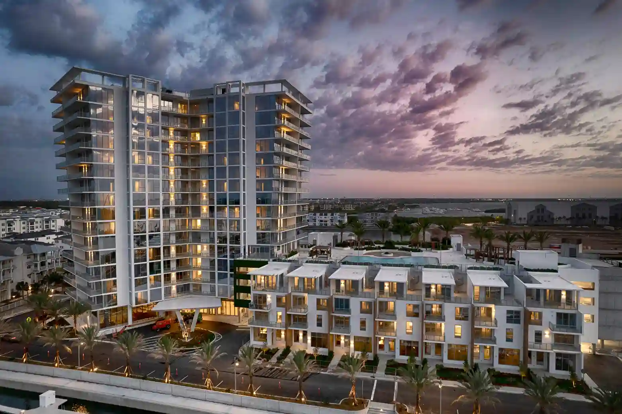
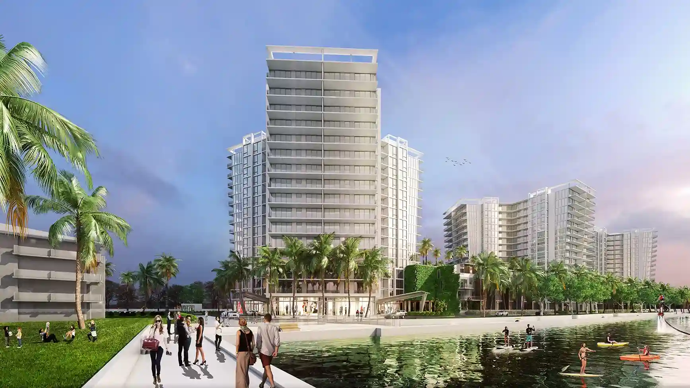
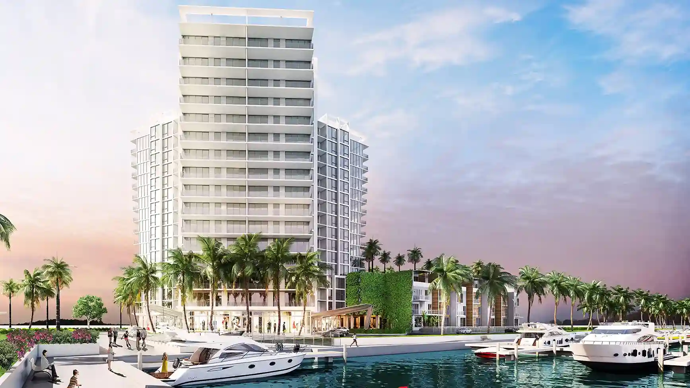
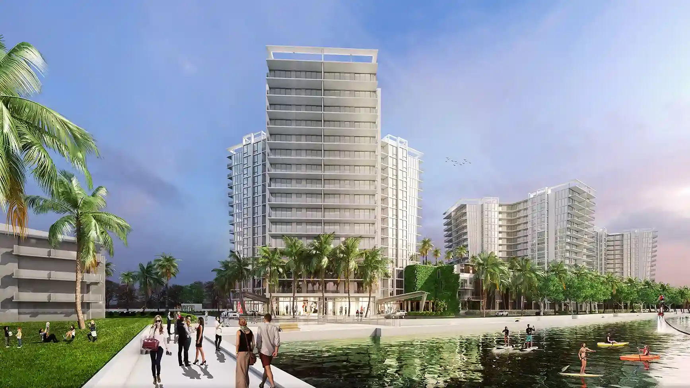
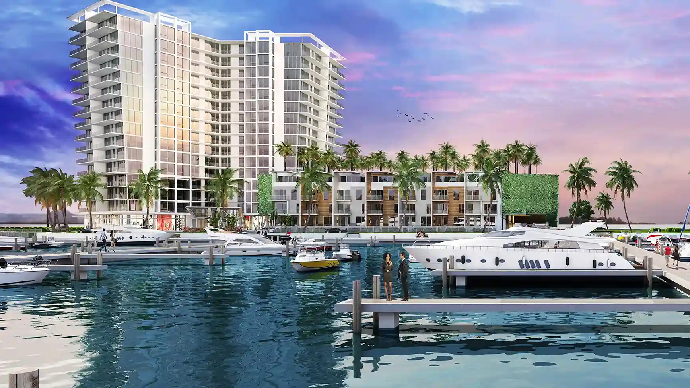
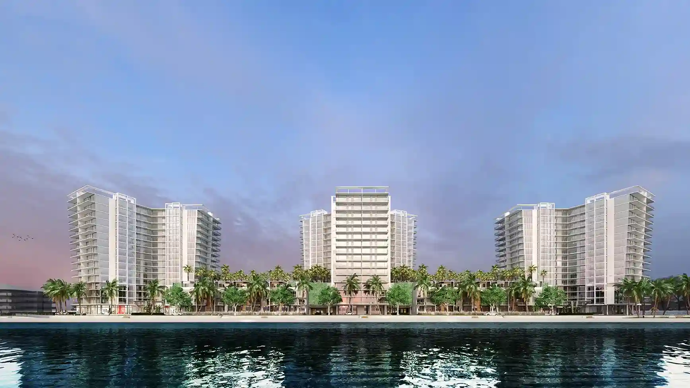
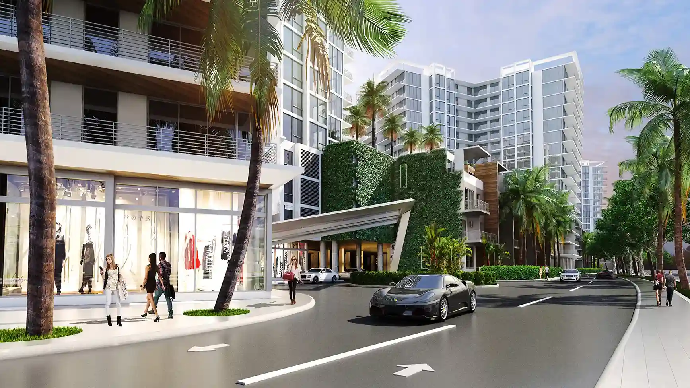
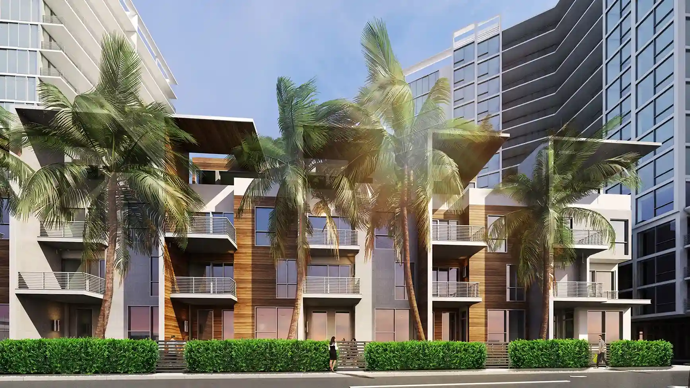
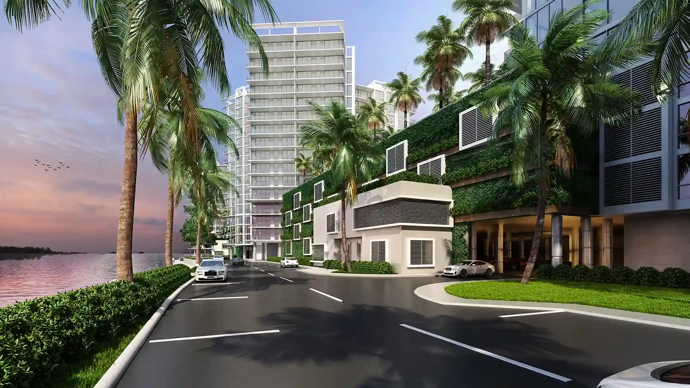
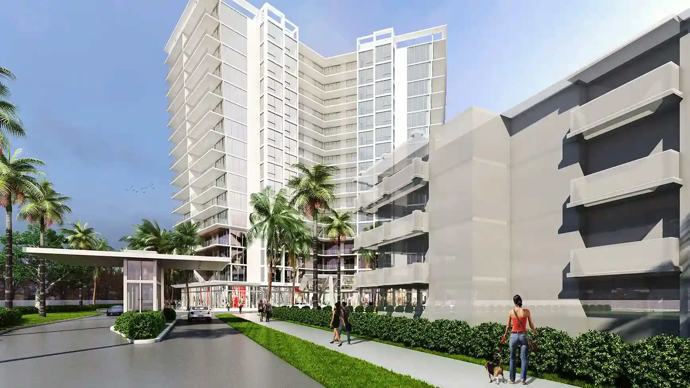
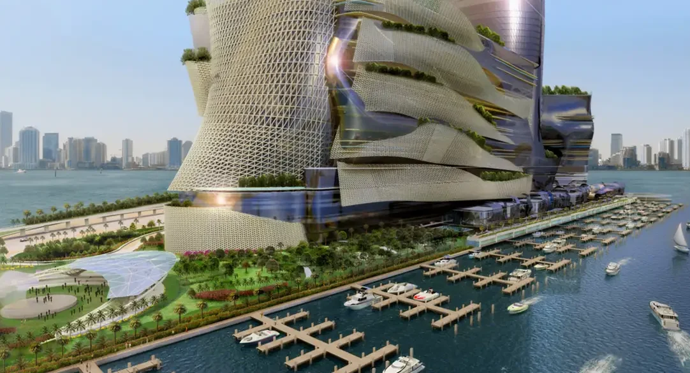
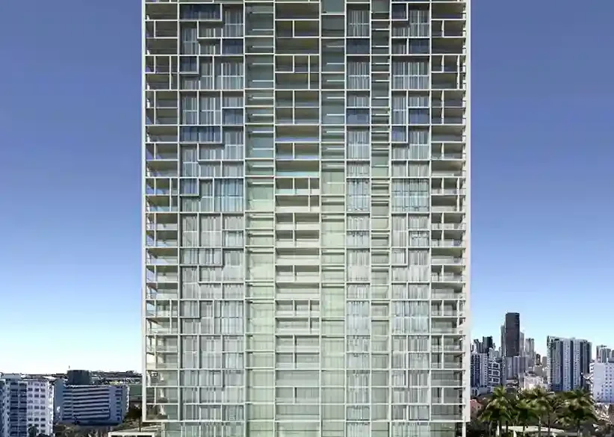
Marina Loft is a contemporary mixed-use waterfront development that embraces the coastal character of Tampa Bay. A sculptural residential tower is paired with intimate waterfront residences, creating a dynamic transition in scale along the marina. Expansive glazing, private terraces, and clean architectural lines maximize natural light and views across the bay, while elevated amenity spaces connect residents to the surrounding landscape. The project combines refined urban living with a relaxed marina lifestyle, establishing a distinctive new destination along Tampa Bay’s evolving waterfront.