Kane Residence
Miami, Fl
Category: Mixed Use
Project Summary
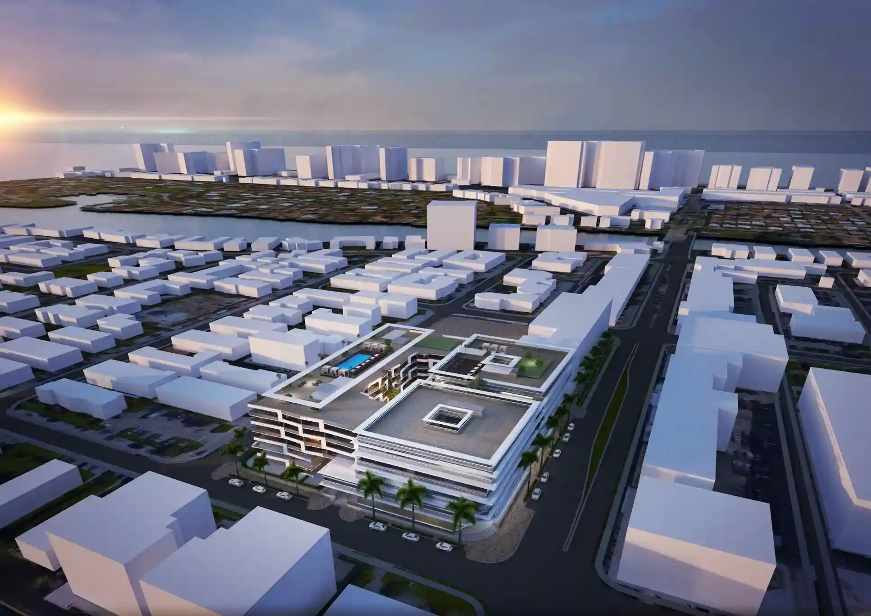
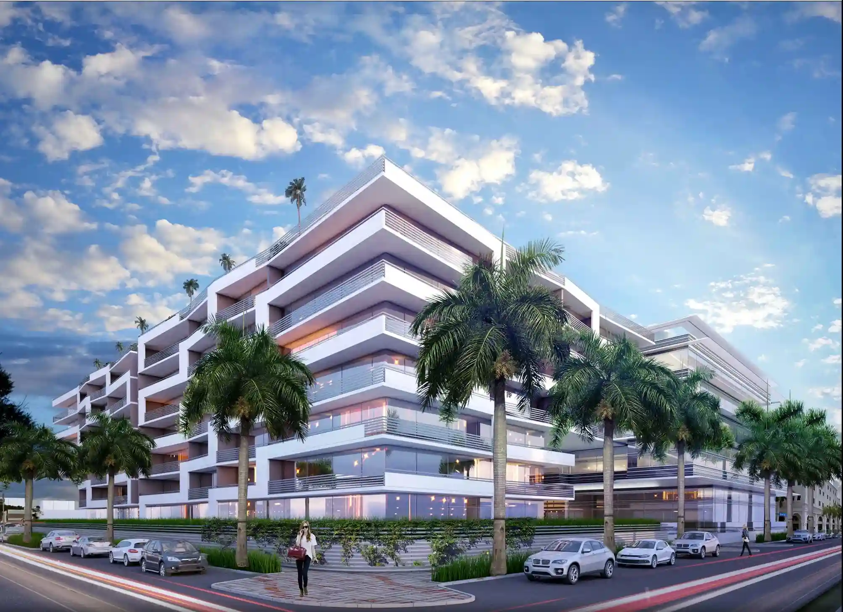
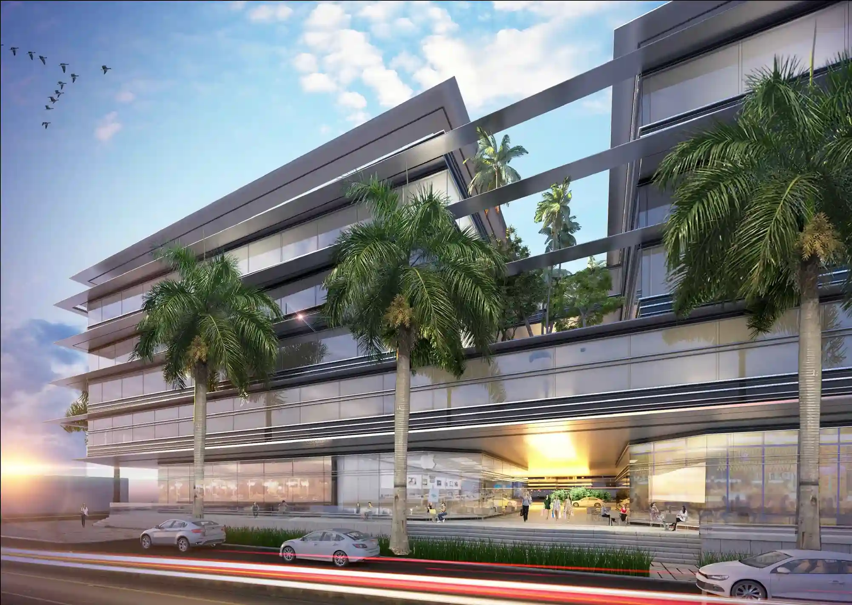
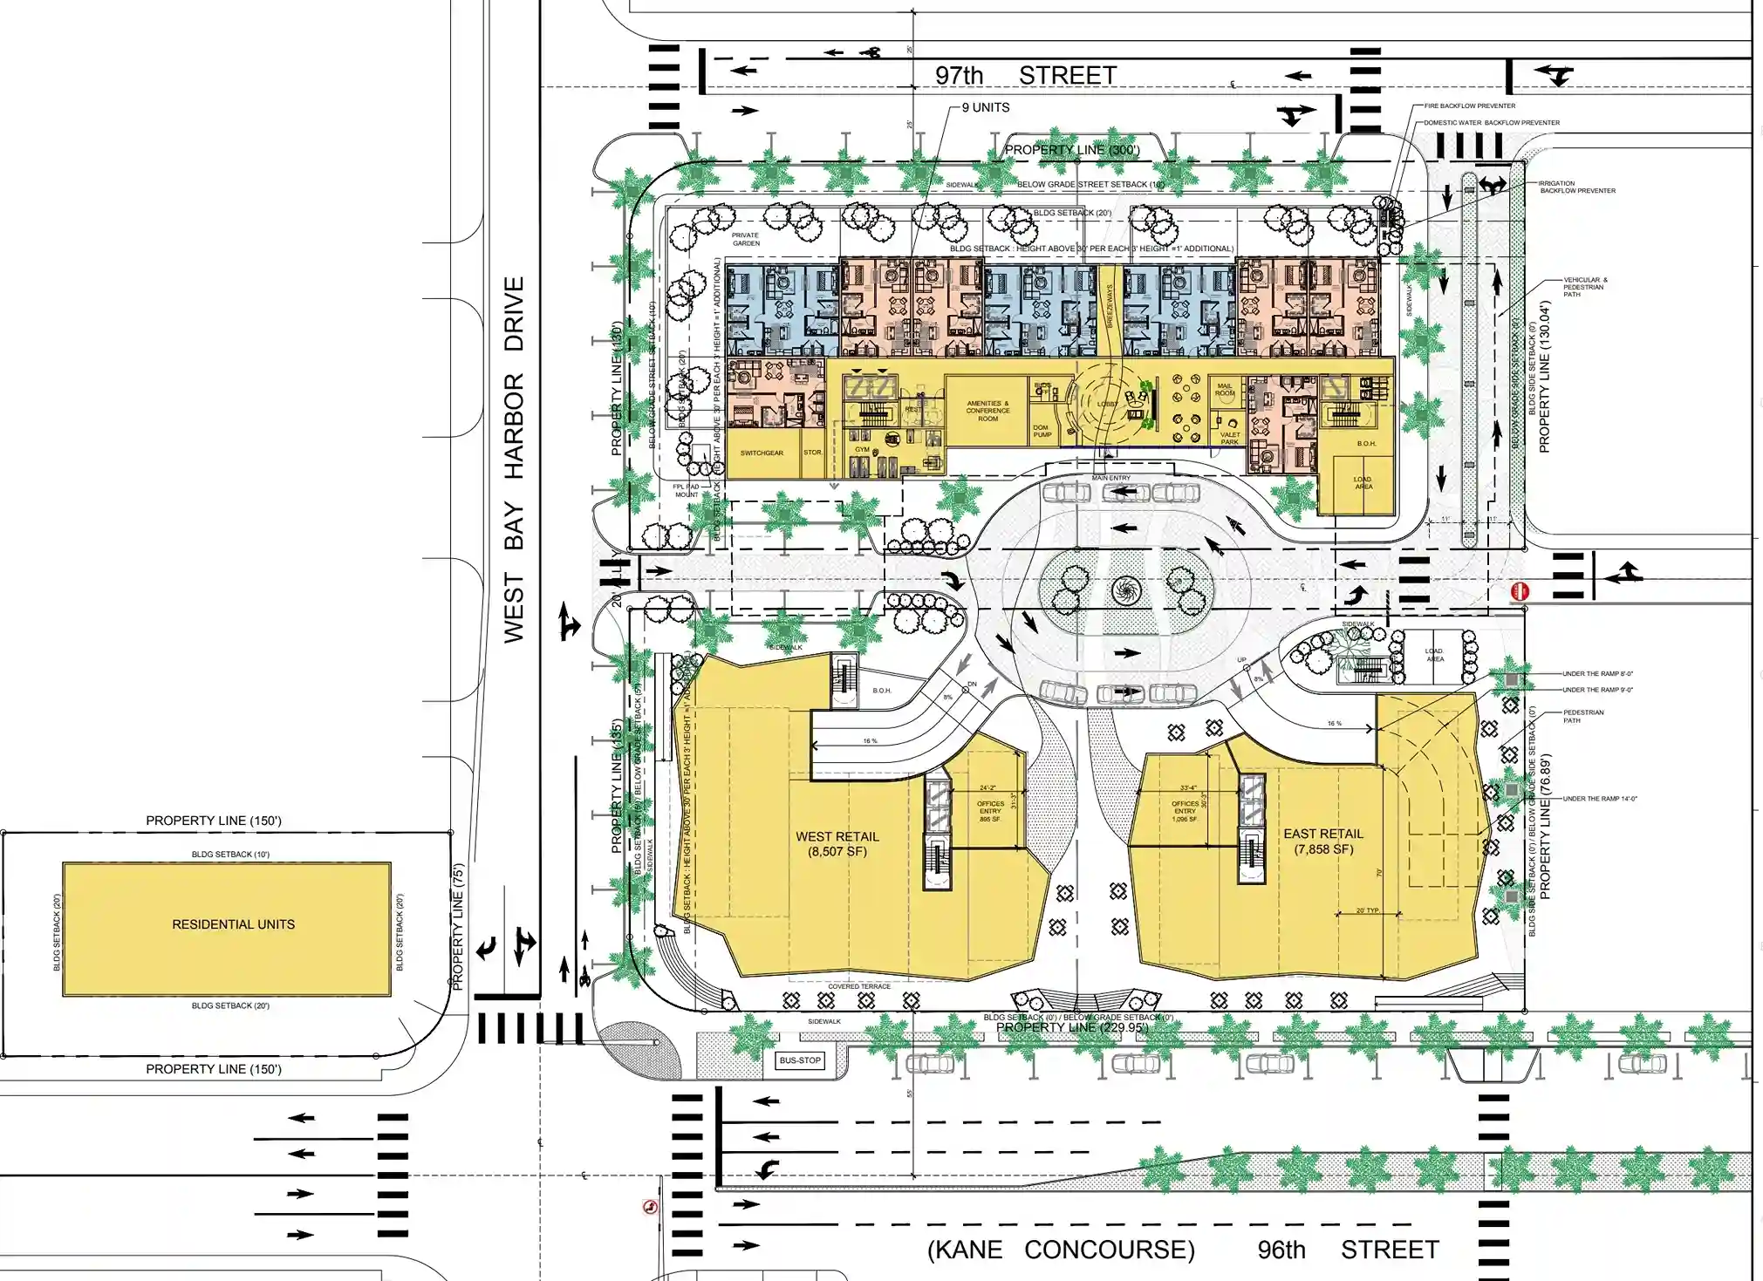
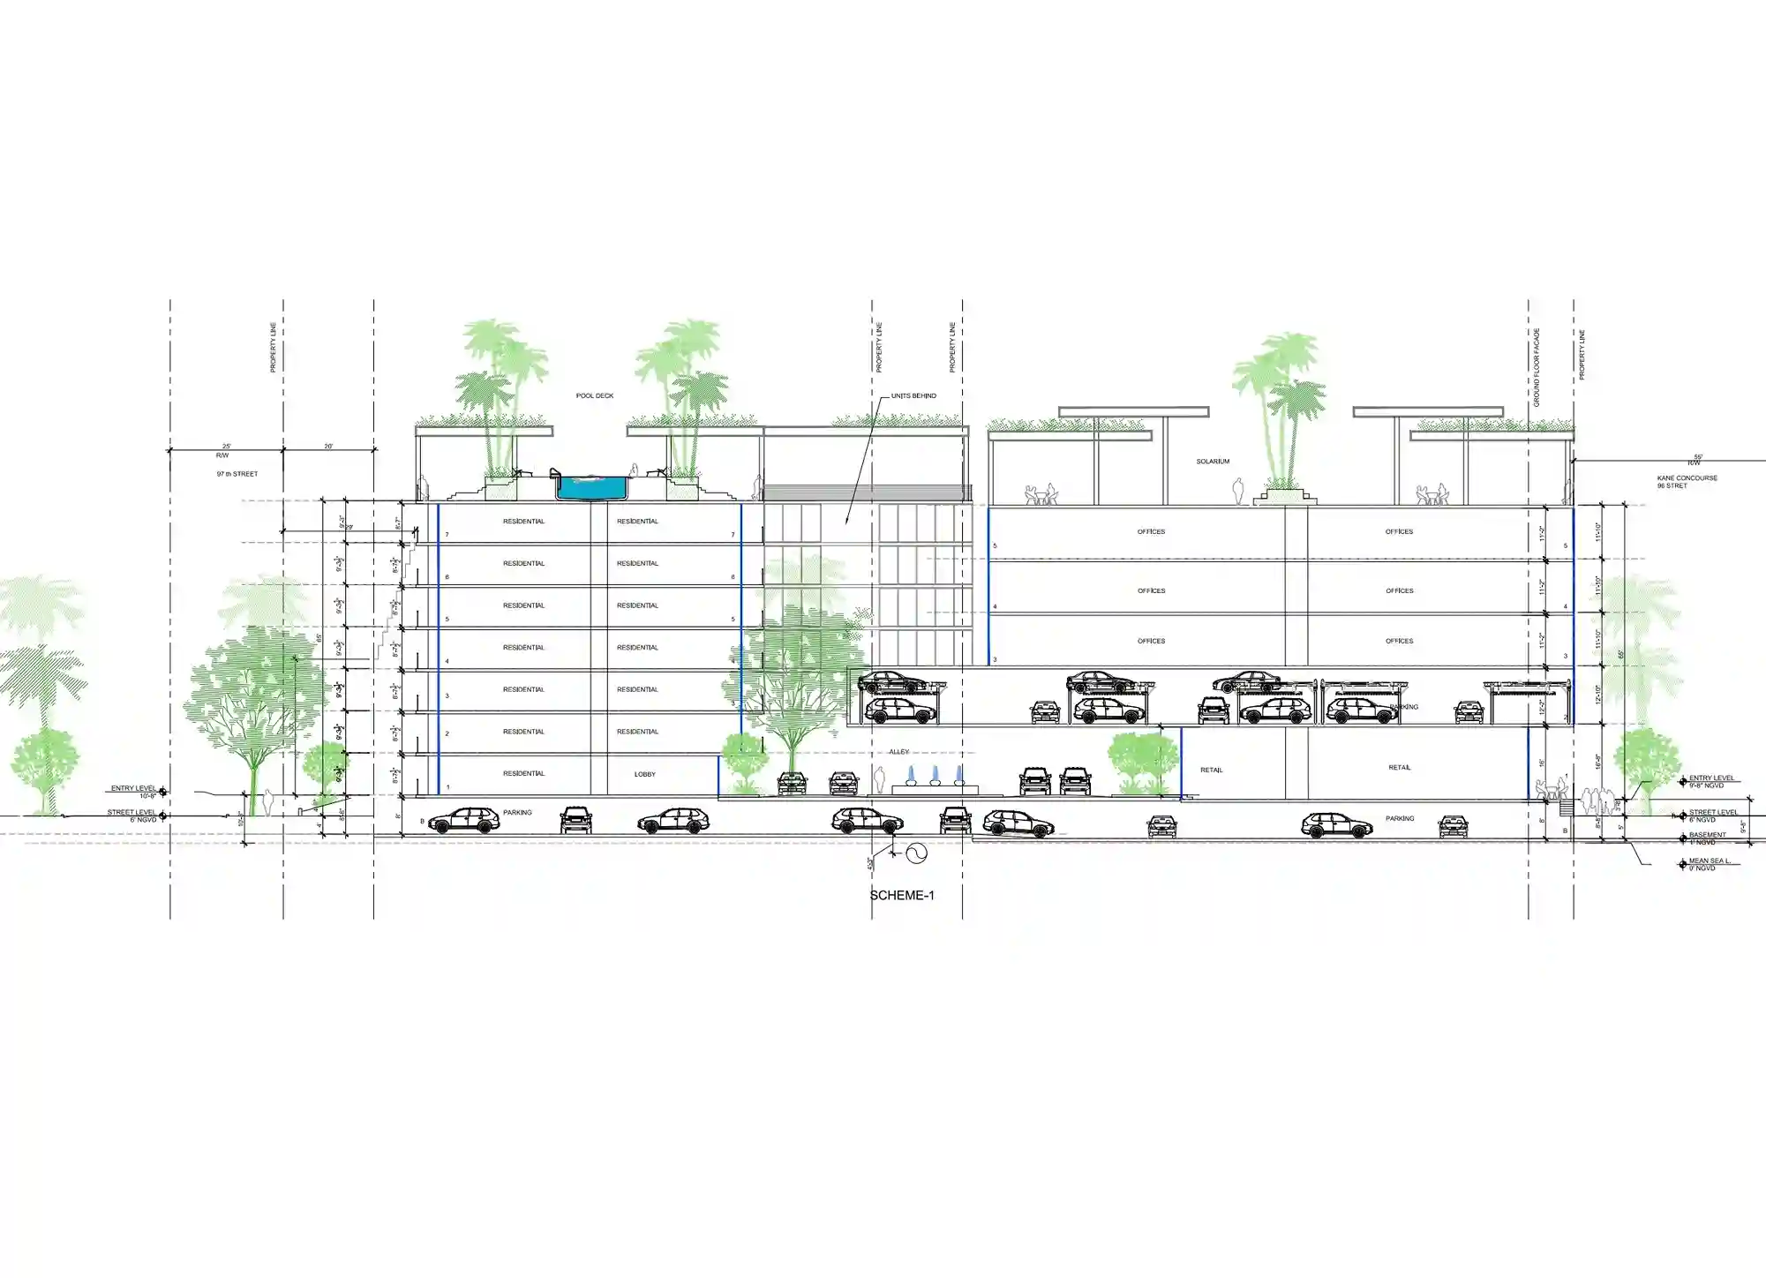
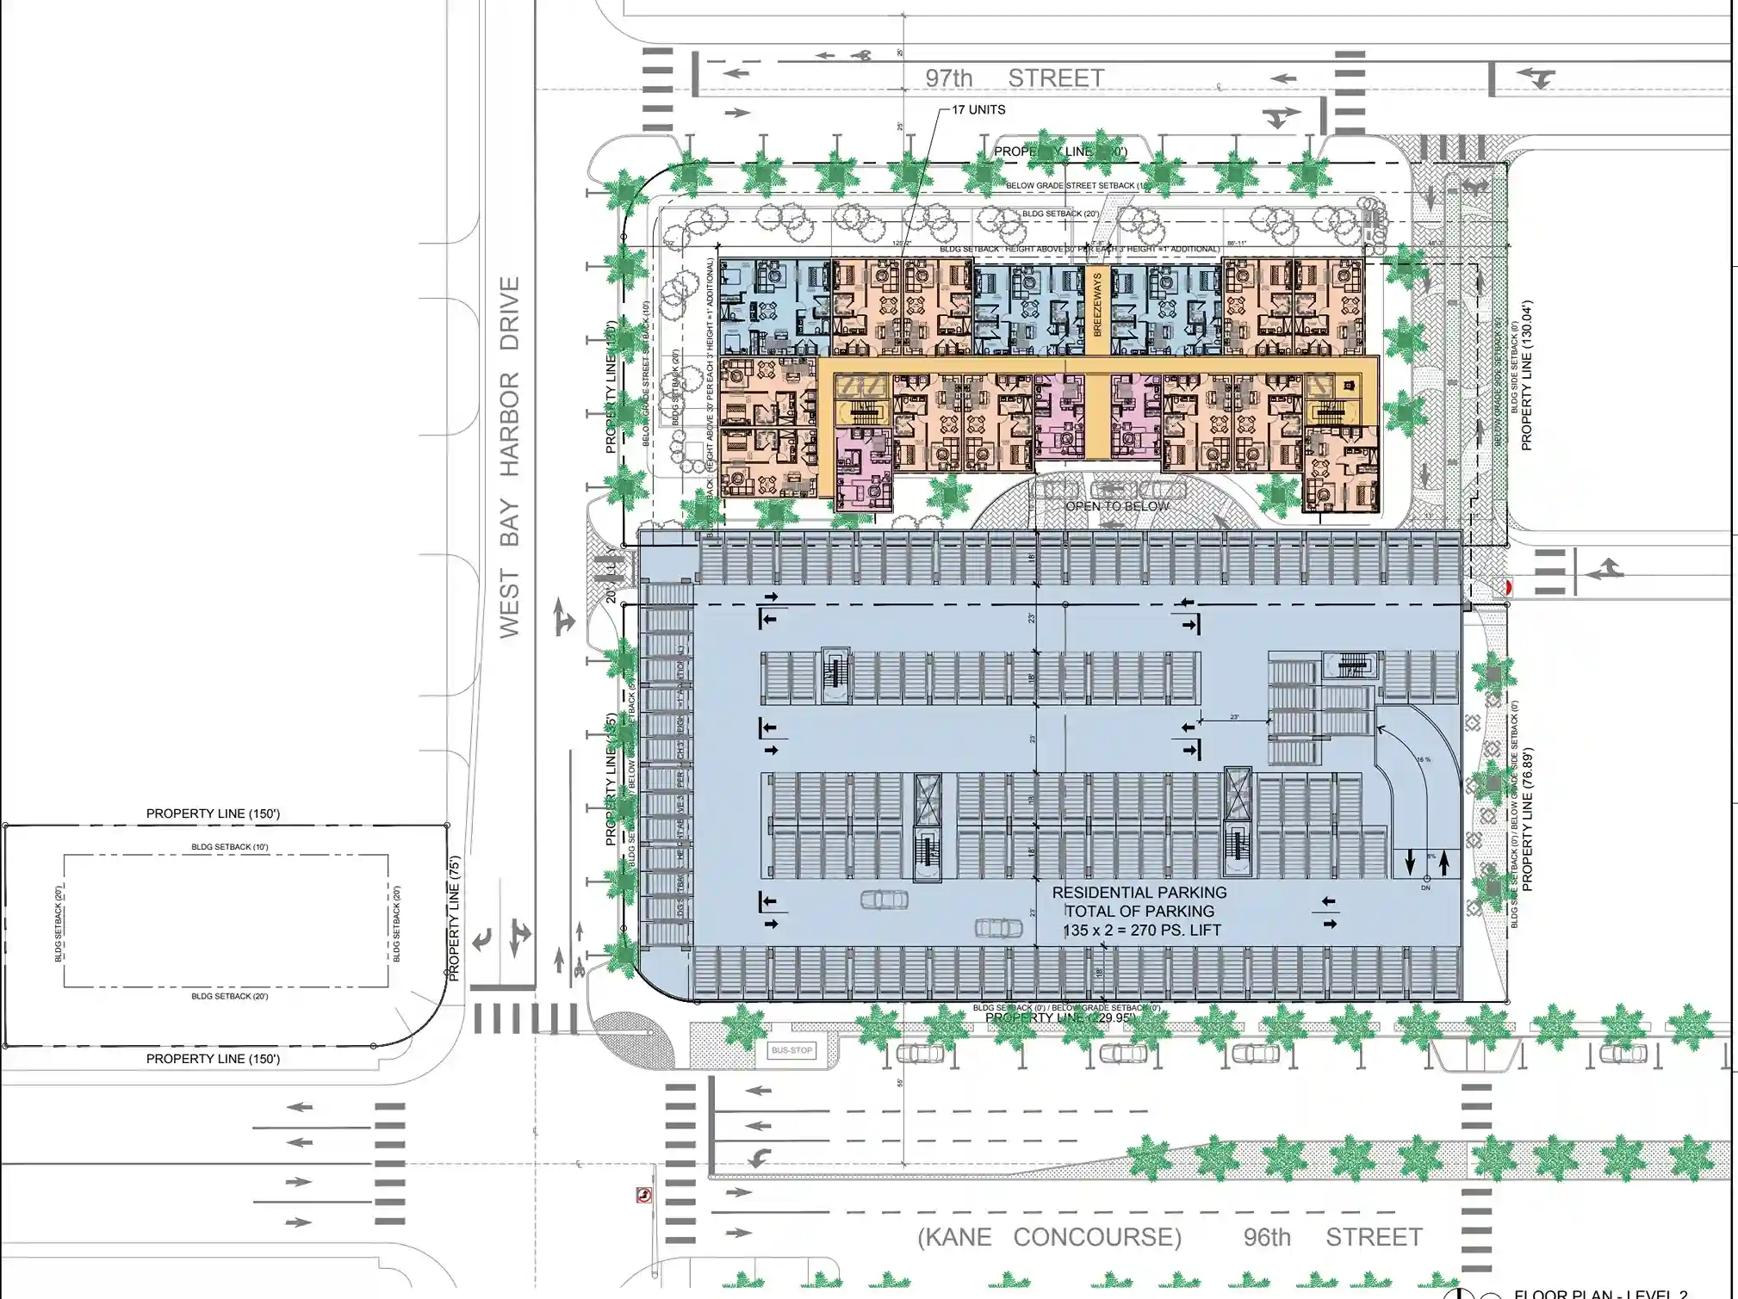
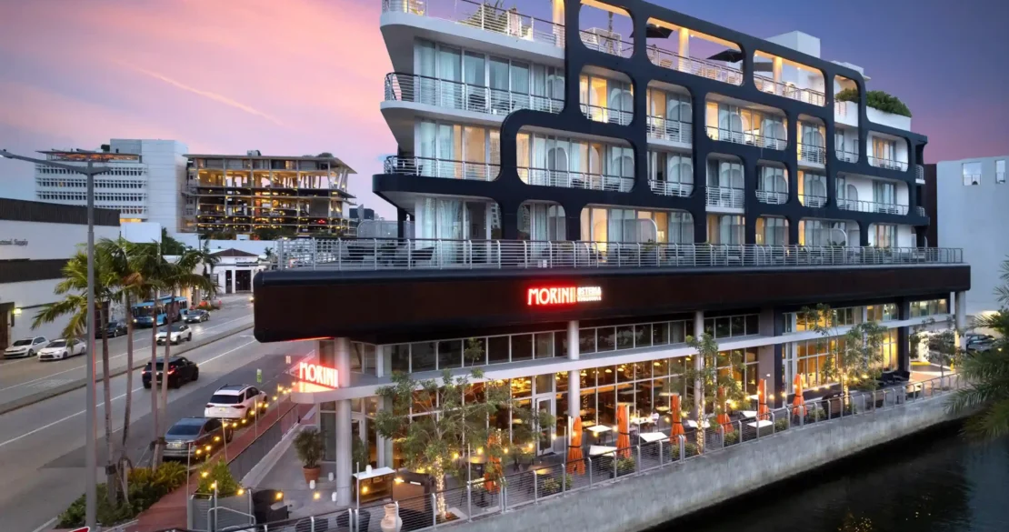
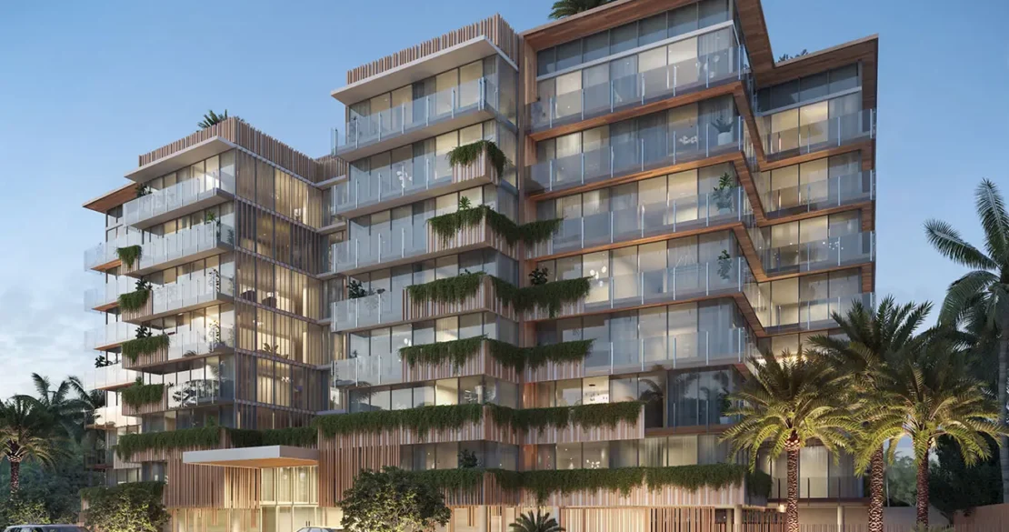
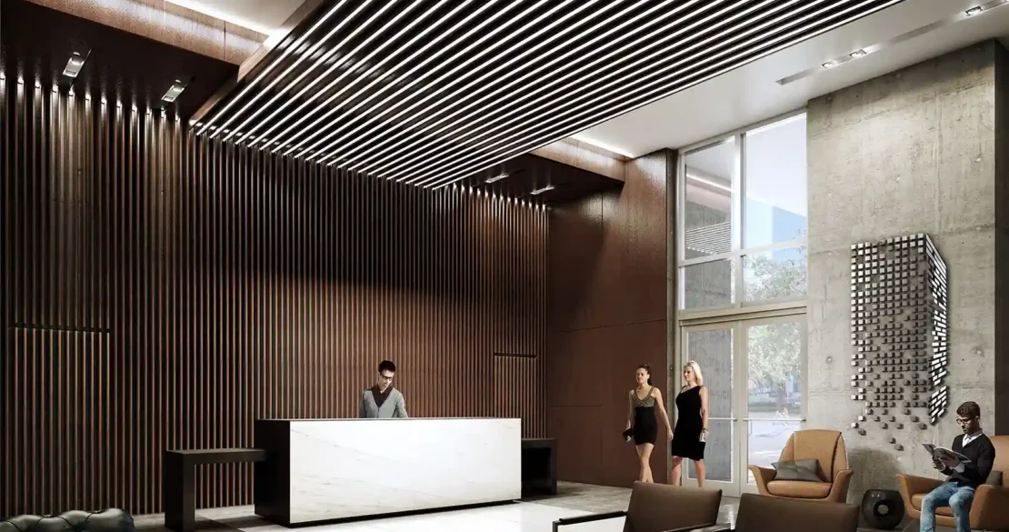
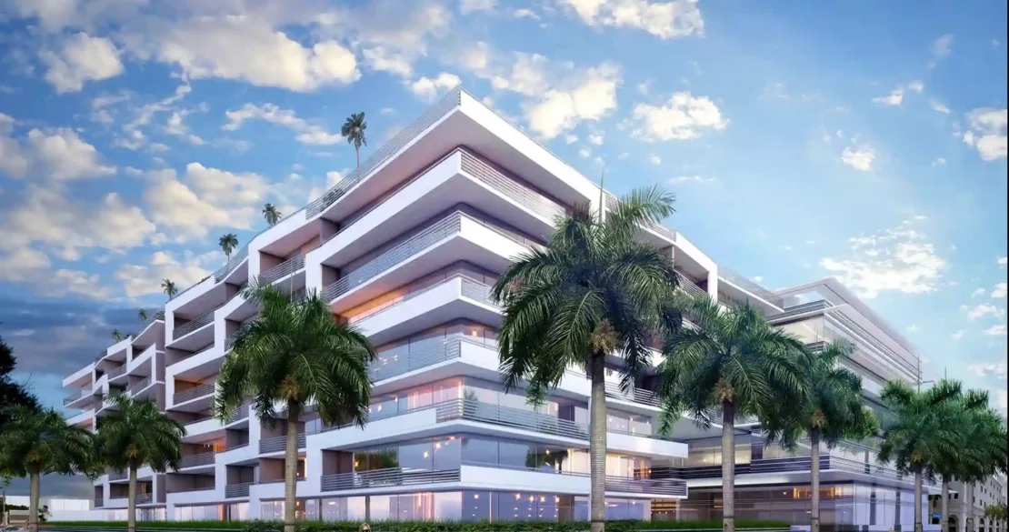
Kane Residences is a contemporary mixed-use development designed to introduce a refined residential and commercial destination to Bay Harbor Islands. The building’s architecture is defined by strong horizontal lines, layered terraces, expansive glazing, and carefully framed private balconies. An active ground floor creates a welcoming connection to the surrounding streetscape, while the upper levels transition into spacious residences and landscaped amenity areas. Rooftop recreation spaces, including a pool terrace and gardens, complete a modern living environment shaped by indoor-outdoor connectivity and South Florida’s tropical character.