2000 BISCAYNE
Project Summary
Miami, Florida
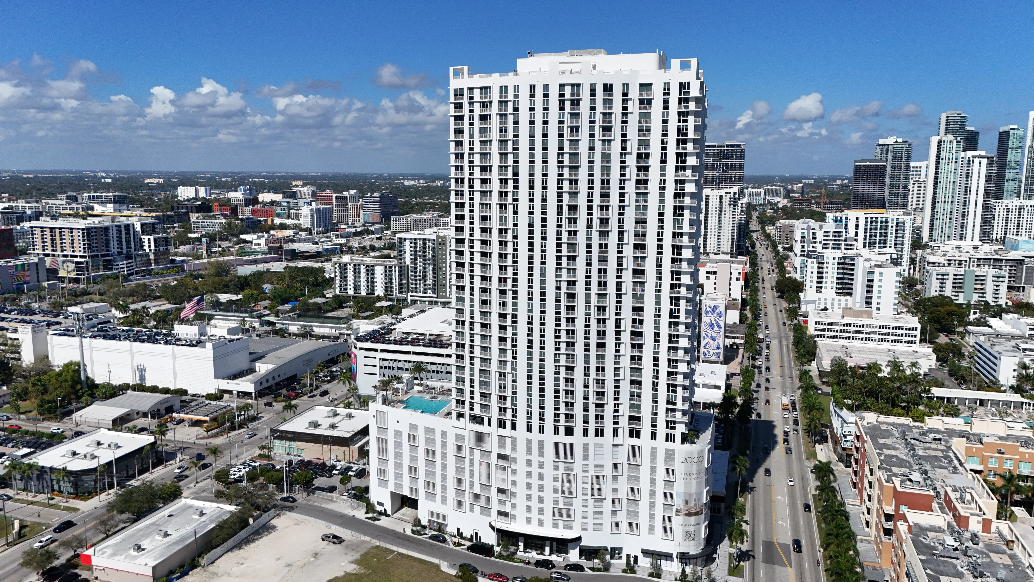
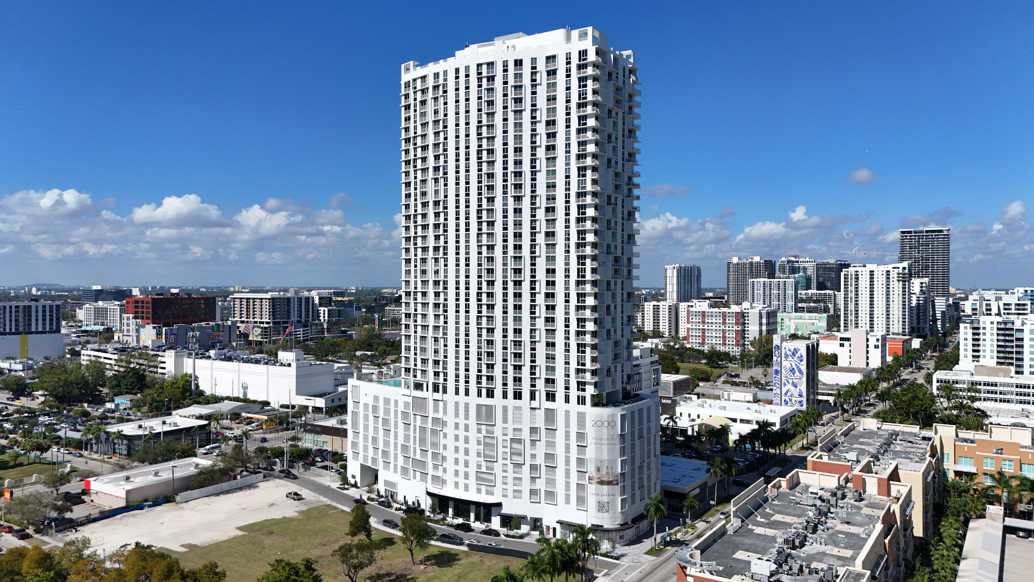
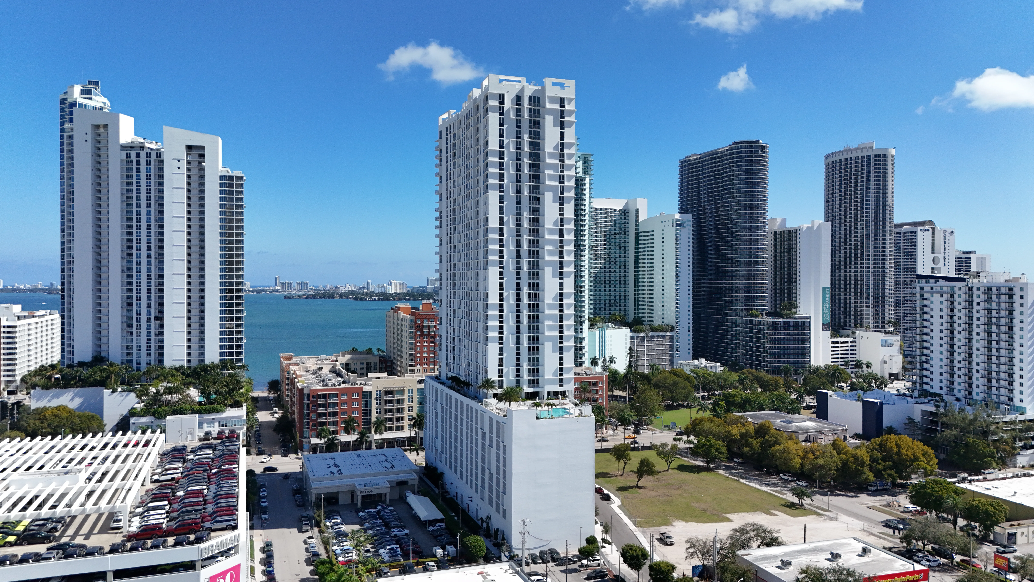
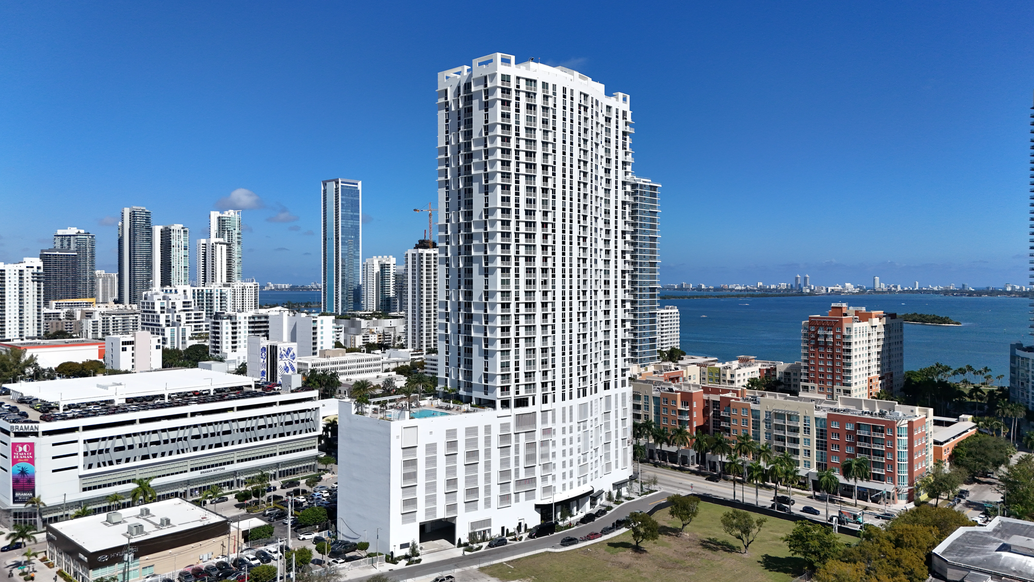
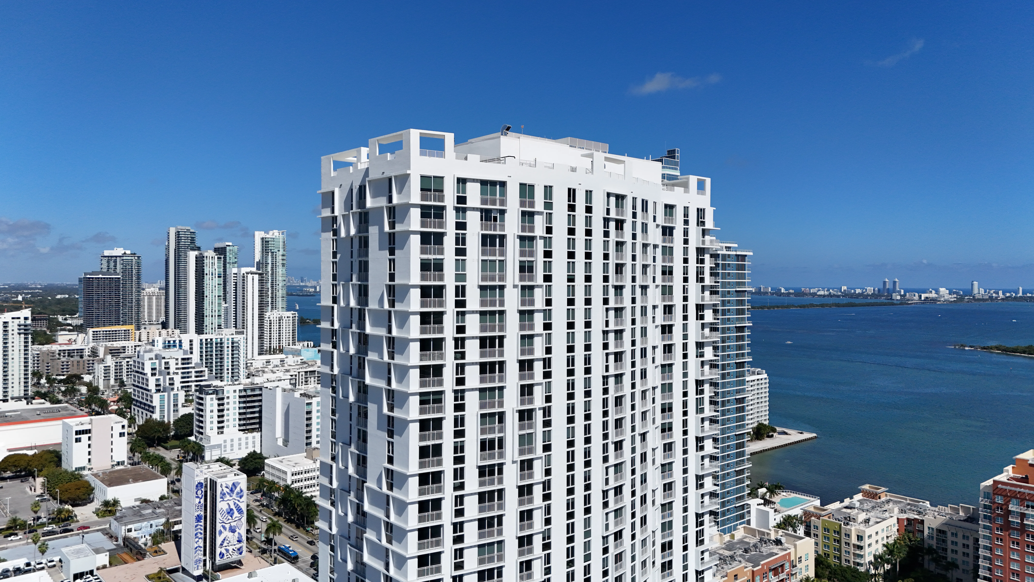
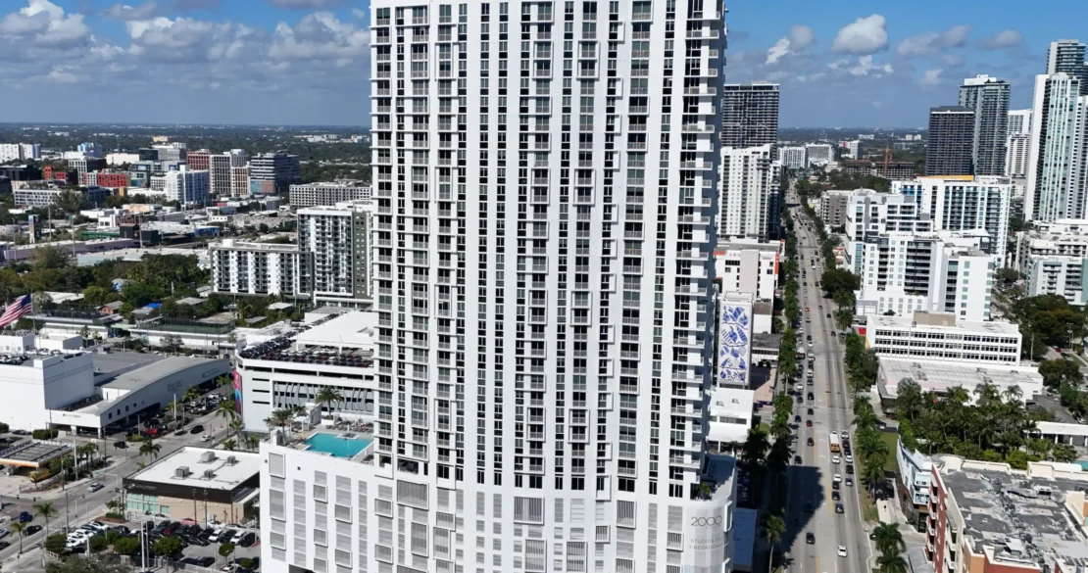
Positioned within Miami’s rapidly evolving urban core, 2000 Biscayne was designed to introduce a contemporary mixed-use residential experience that balances modern city living with sophisticated architectural design. The project’s sleek architectural expression emphasizes expansive glazing, clean geometric forms, and integrated outdoor spaces that maximize natural light while creating a strong relationship between the building, surrounding streetscape, and views toward Biscayne Bay.
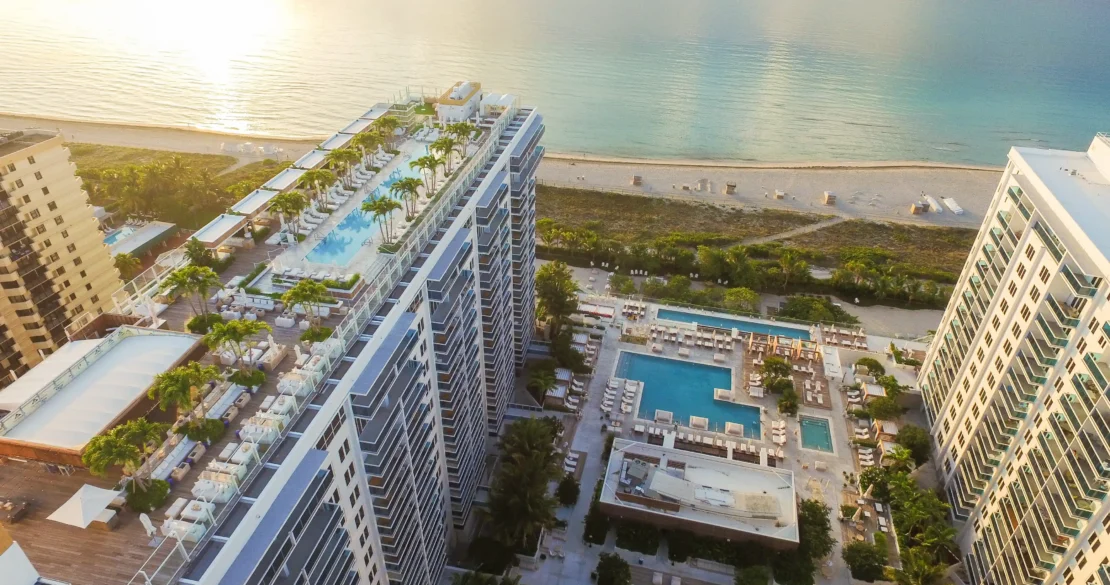
The design approach focused on creating a lifestyle-driven environment centered around connectivity, wellness, and elevated urban living. Curated amenity spaces, contemporary residential interiors, and thoughtfully integrated communal areas were designed to foster interaction while maintaining a refined luxury atmosphere. Through its modern architectural language and emphasis on walkability, convenience, and contemporary design, 2000 Biscayne contributes to the continued transformation of Miami’s urban residential landscape.