




Lauderhill Market Place
Fort Lauderdale , FL
Category: Master Planning
Project Summary
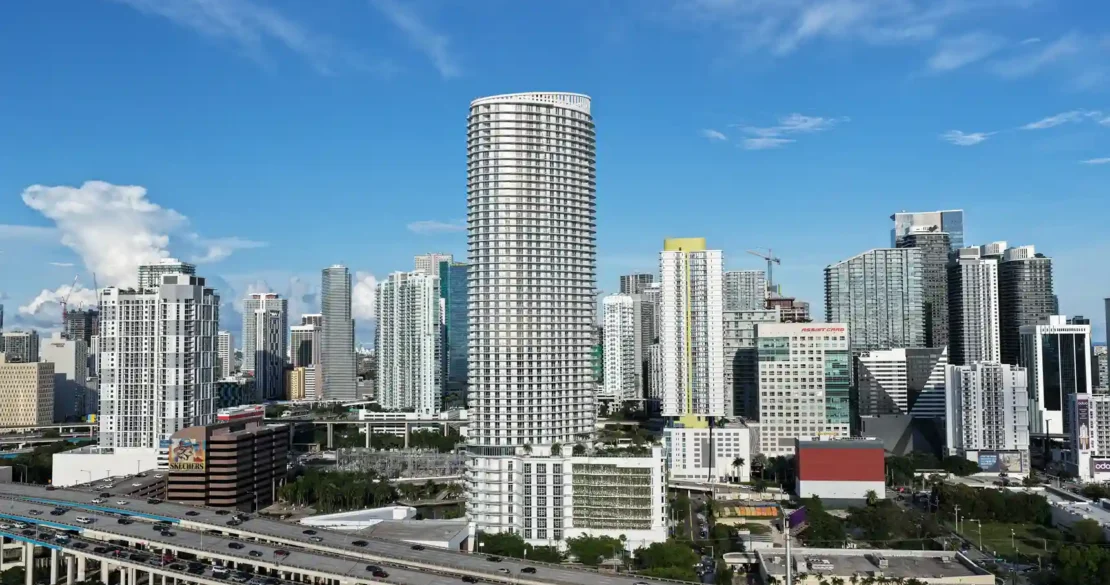
Lauderhill Market Place transforms a prominent urban site into a connected neighborhood of residential towers, shops, amenities, and open spaces. The composition is arranged around a series of landscaped courtyards, pedestrian pathways, and elevated recreation decks that provide pools, gardens, and gathering areas for residents. Curved balconies sweep across the façades, giving the architecture a fluid, contemporary character while creating generous private outdoor spaces and softening the scale of the buildings. At street level, storefronts, shaded sidewalks, tropical landscaping, and transparent building entrances encourage movement and activity throughout the development. Integrated parking structures are carefully incorporated into the overall plan, supporting accessibility without overwhelming the pedestrian experience. Together, these elements establish an inviting destination that blends housing, commerce, recreation, and community life within a cohesive urban setting.