DILIDO HOUSE
Project Summary
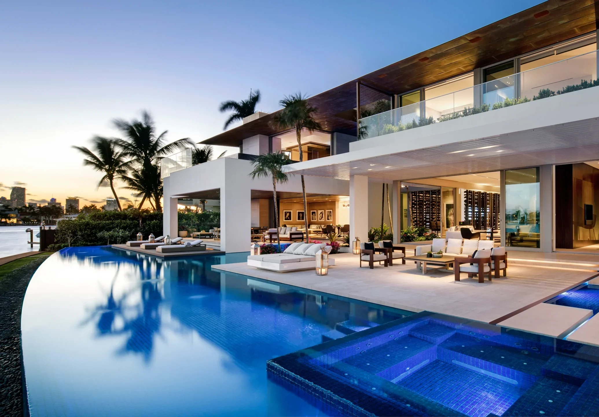
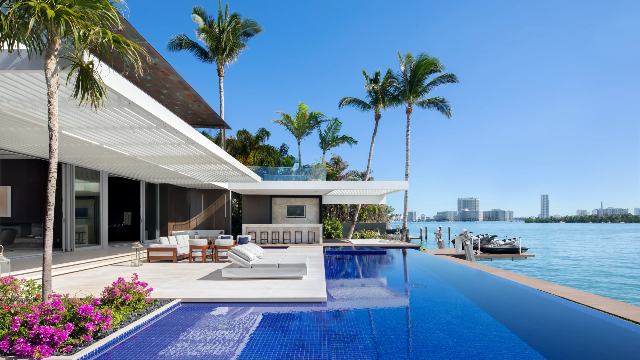
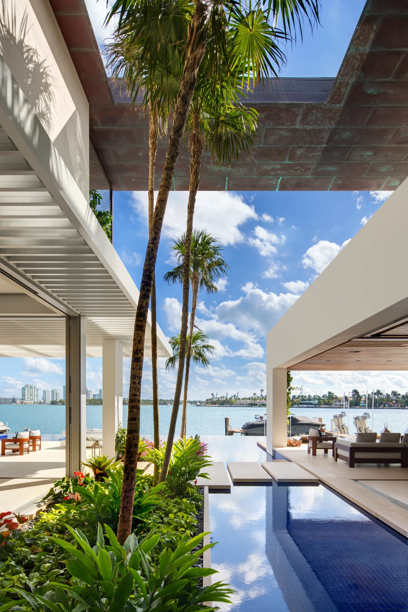
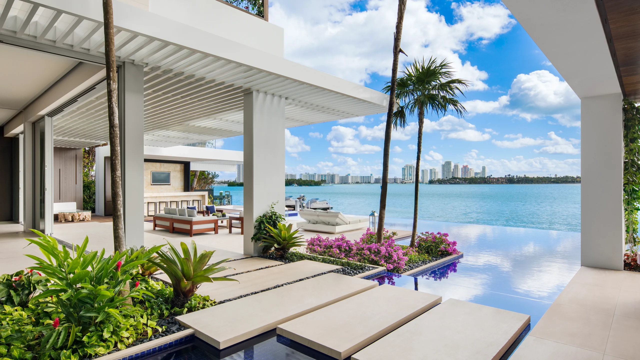
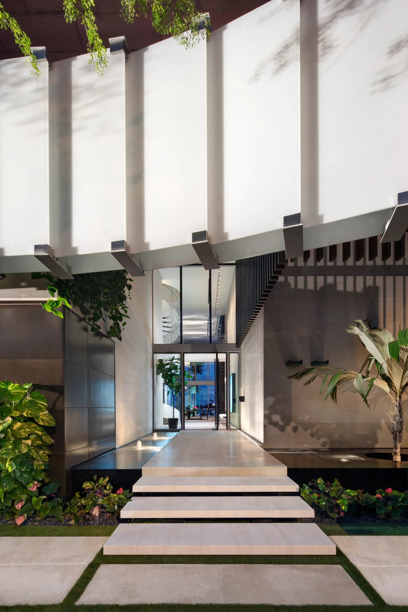
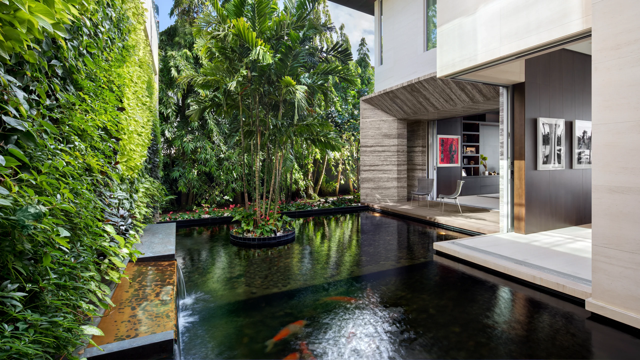
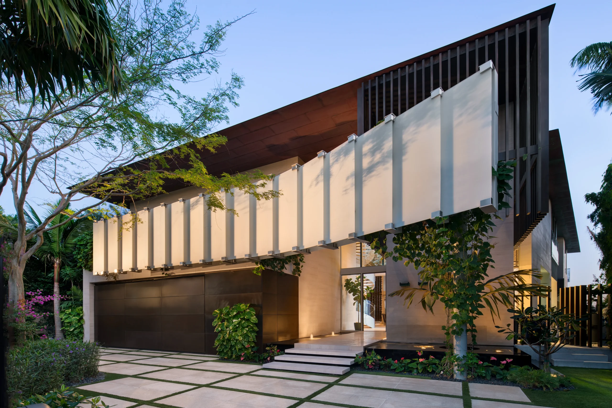
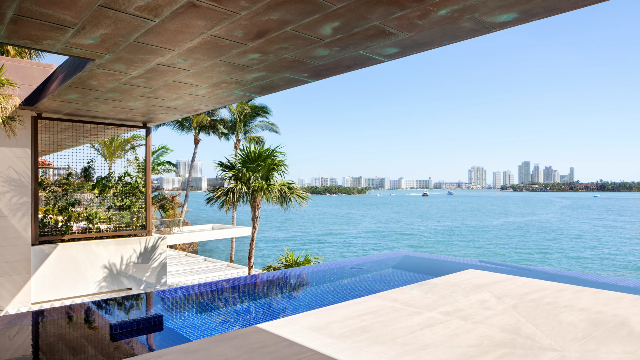
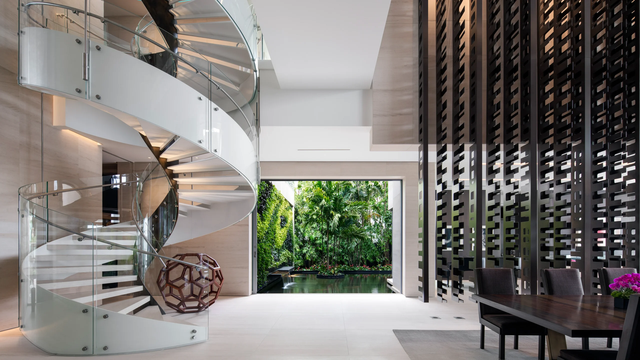
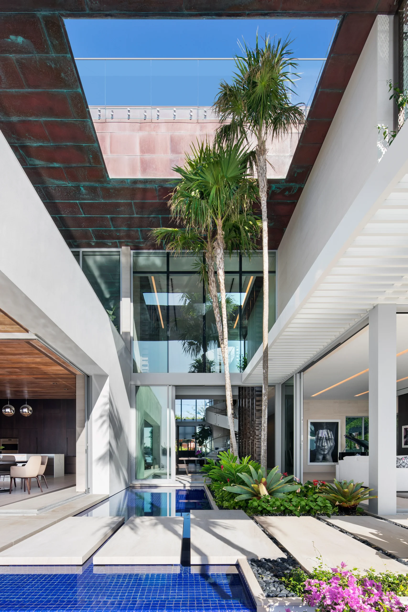
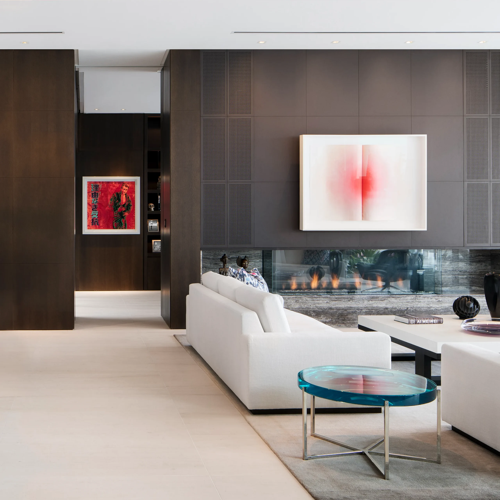
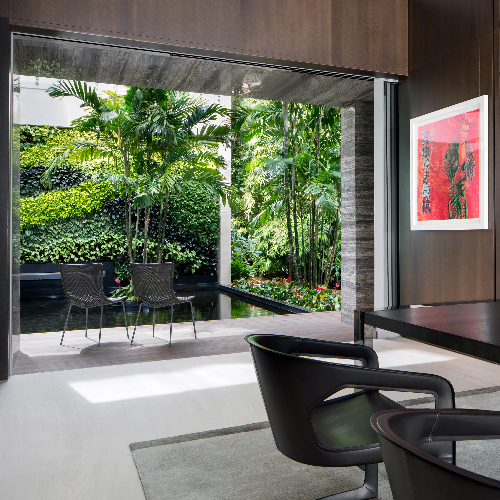
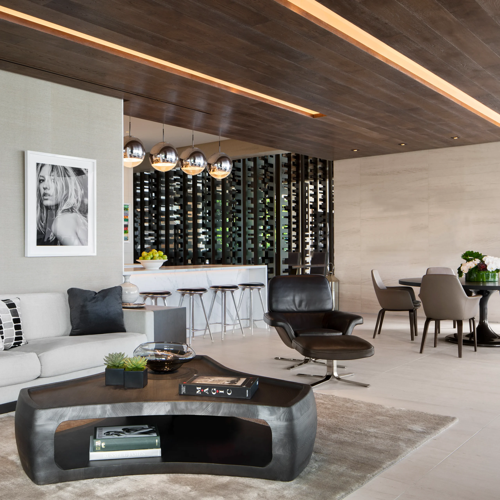
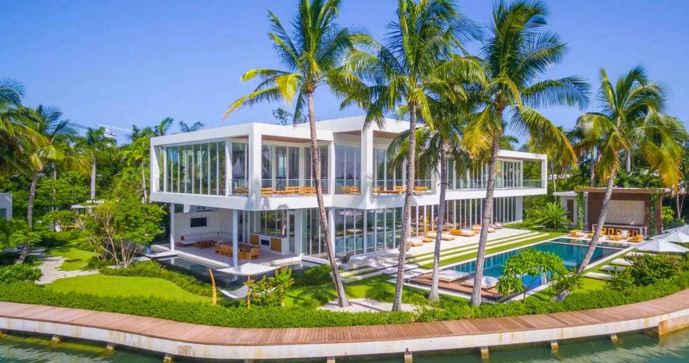
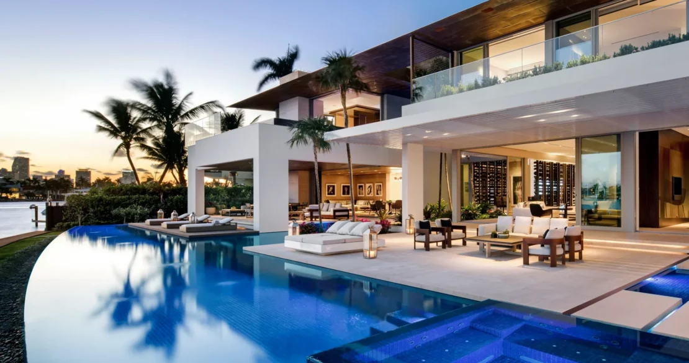
Dilido House is a contemporary waterfront residence that seamlessly blends tropical living with refined modern design. Defined by expansive roof overhangs, floor-to-ceiling glazing, and open, light-filled interiors, the home embraces its bayfront setting through a continuous connection between indoor and outdoor spaces. Lush landscaped courtyards, shaded terraces, and an infinity-edge pool create a tranquil resort-like atmosphere, while a carefully curated palette of natural materials, clean lines, and warm textures enhances the home's timeless elegance. Designed to respond to Miami's subtropical climate, DiLido House offers a sophisticated balance of luxury, functionality, and seamless waterfront living.