Kane Residence
Miami Beach, FL
Category: Commercial
Project Summary
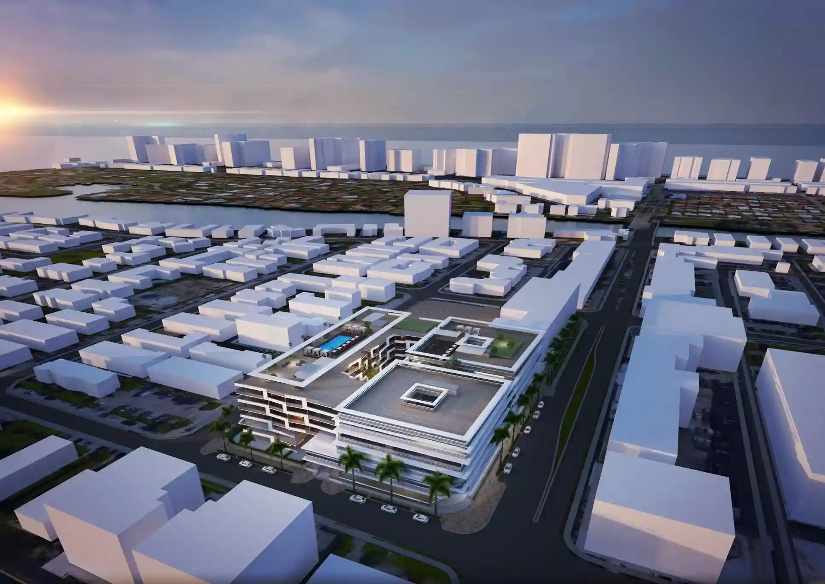
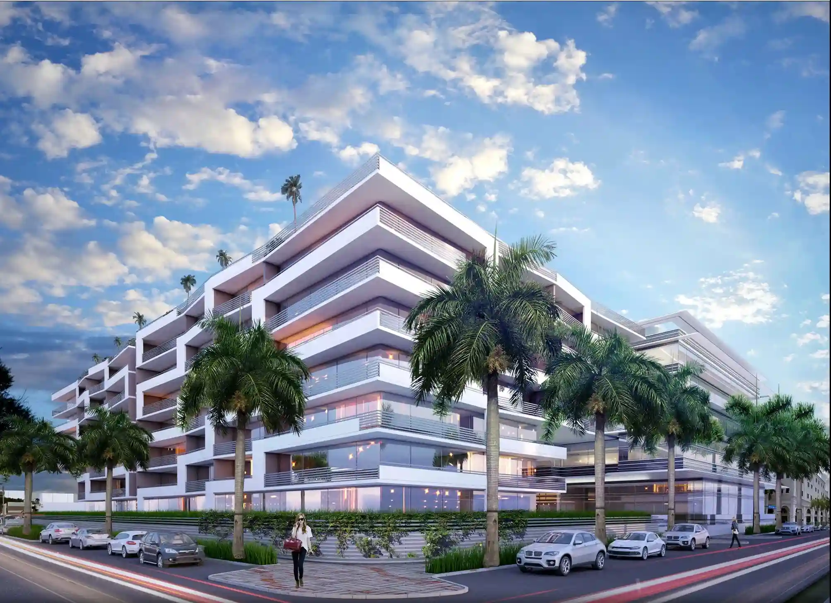
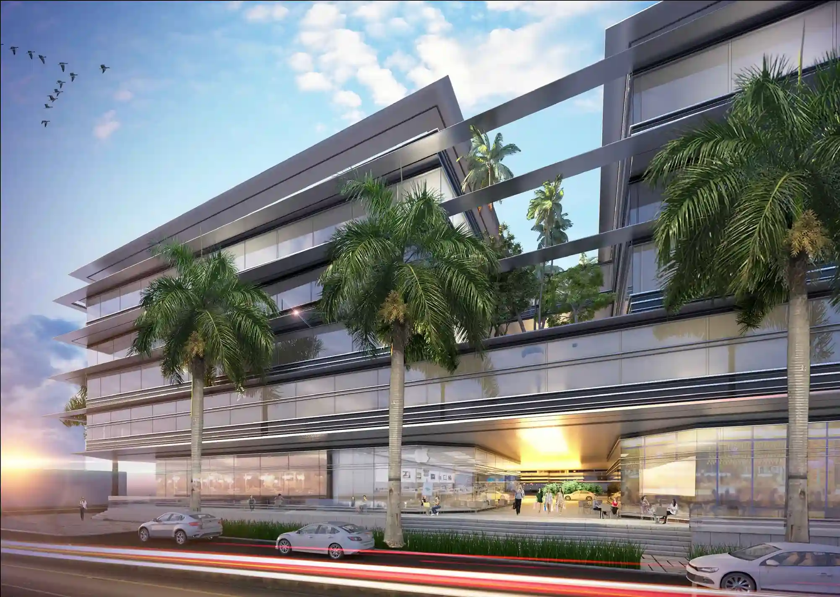
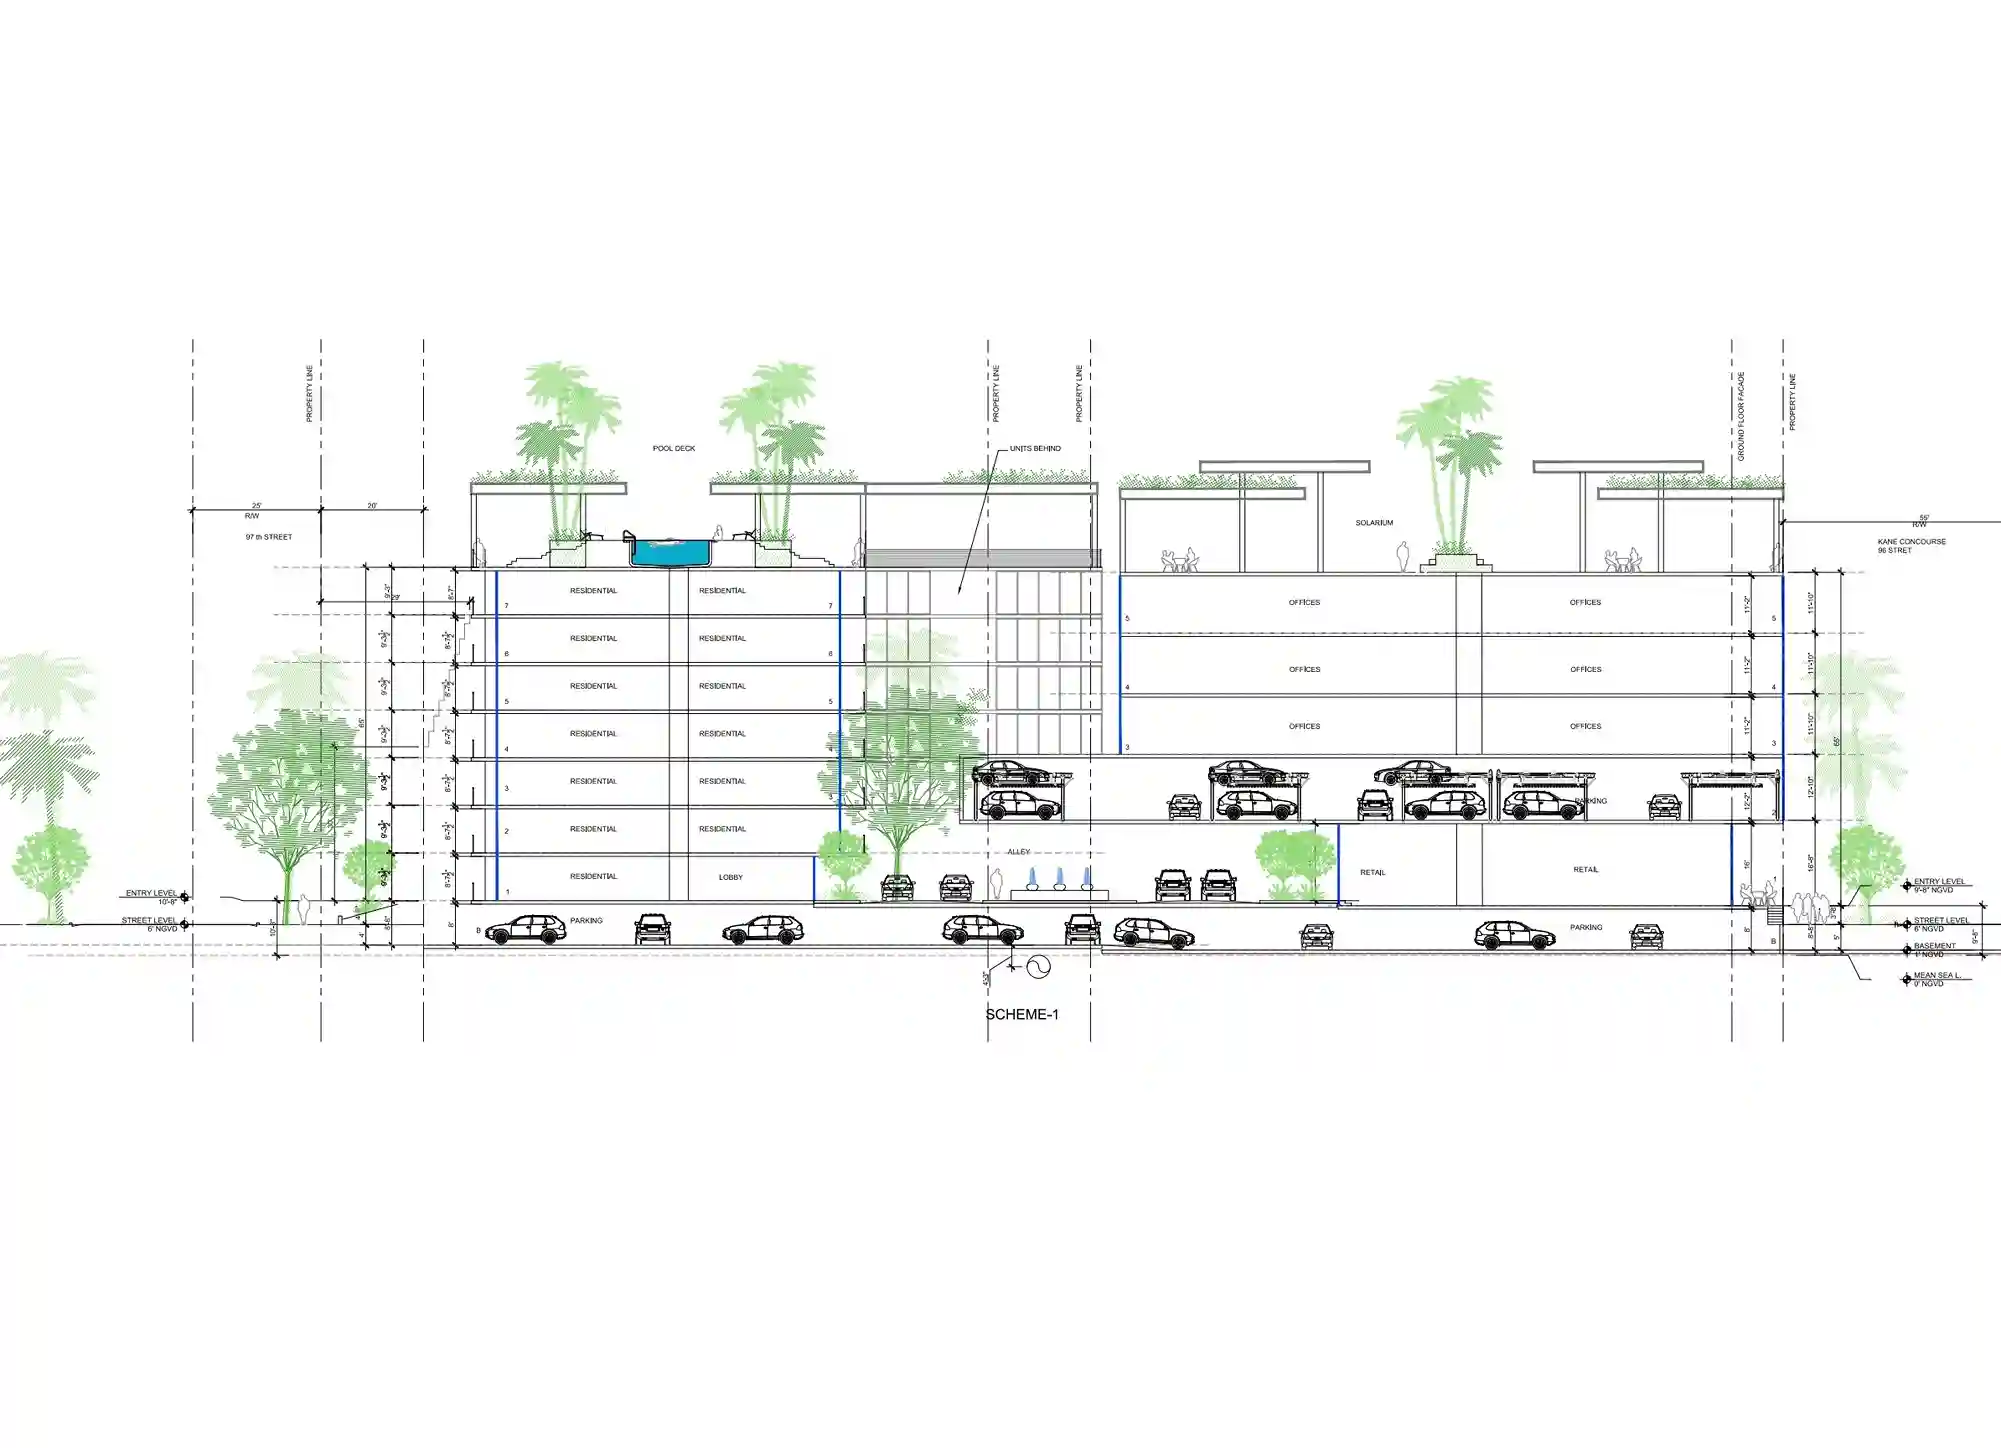
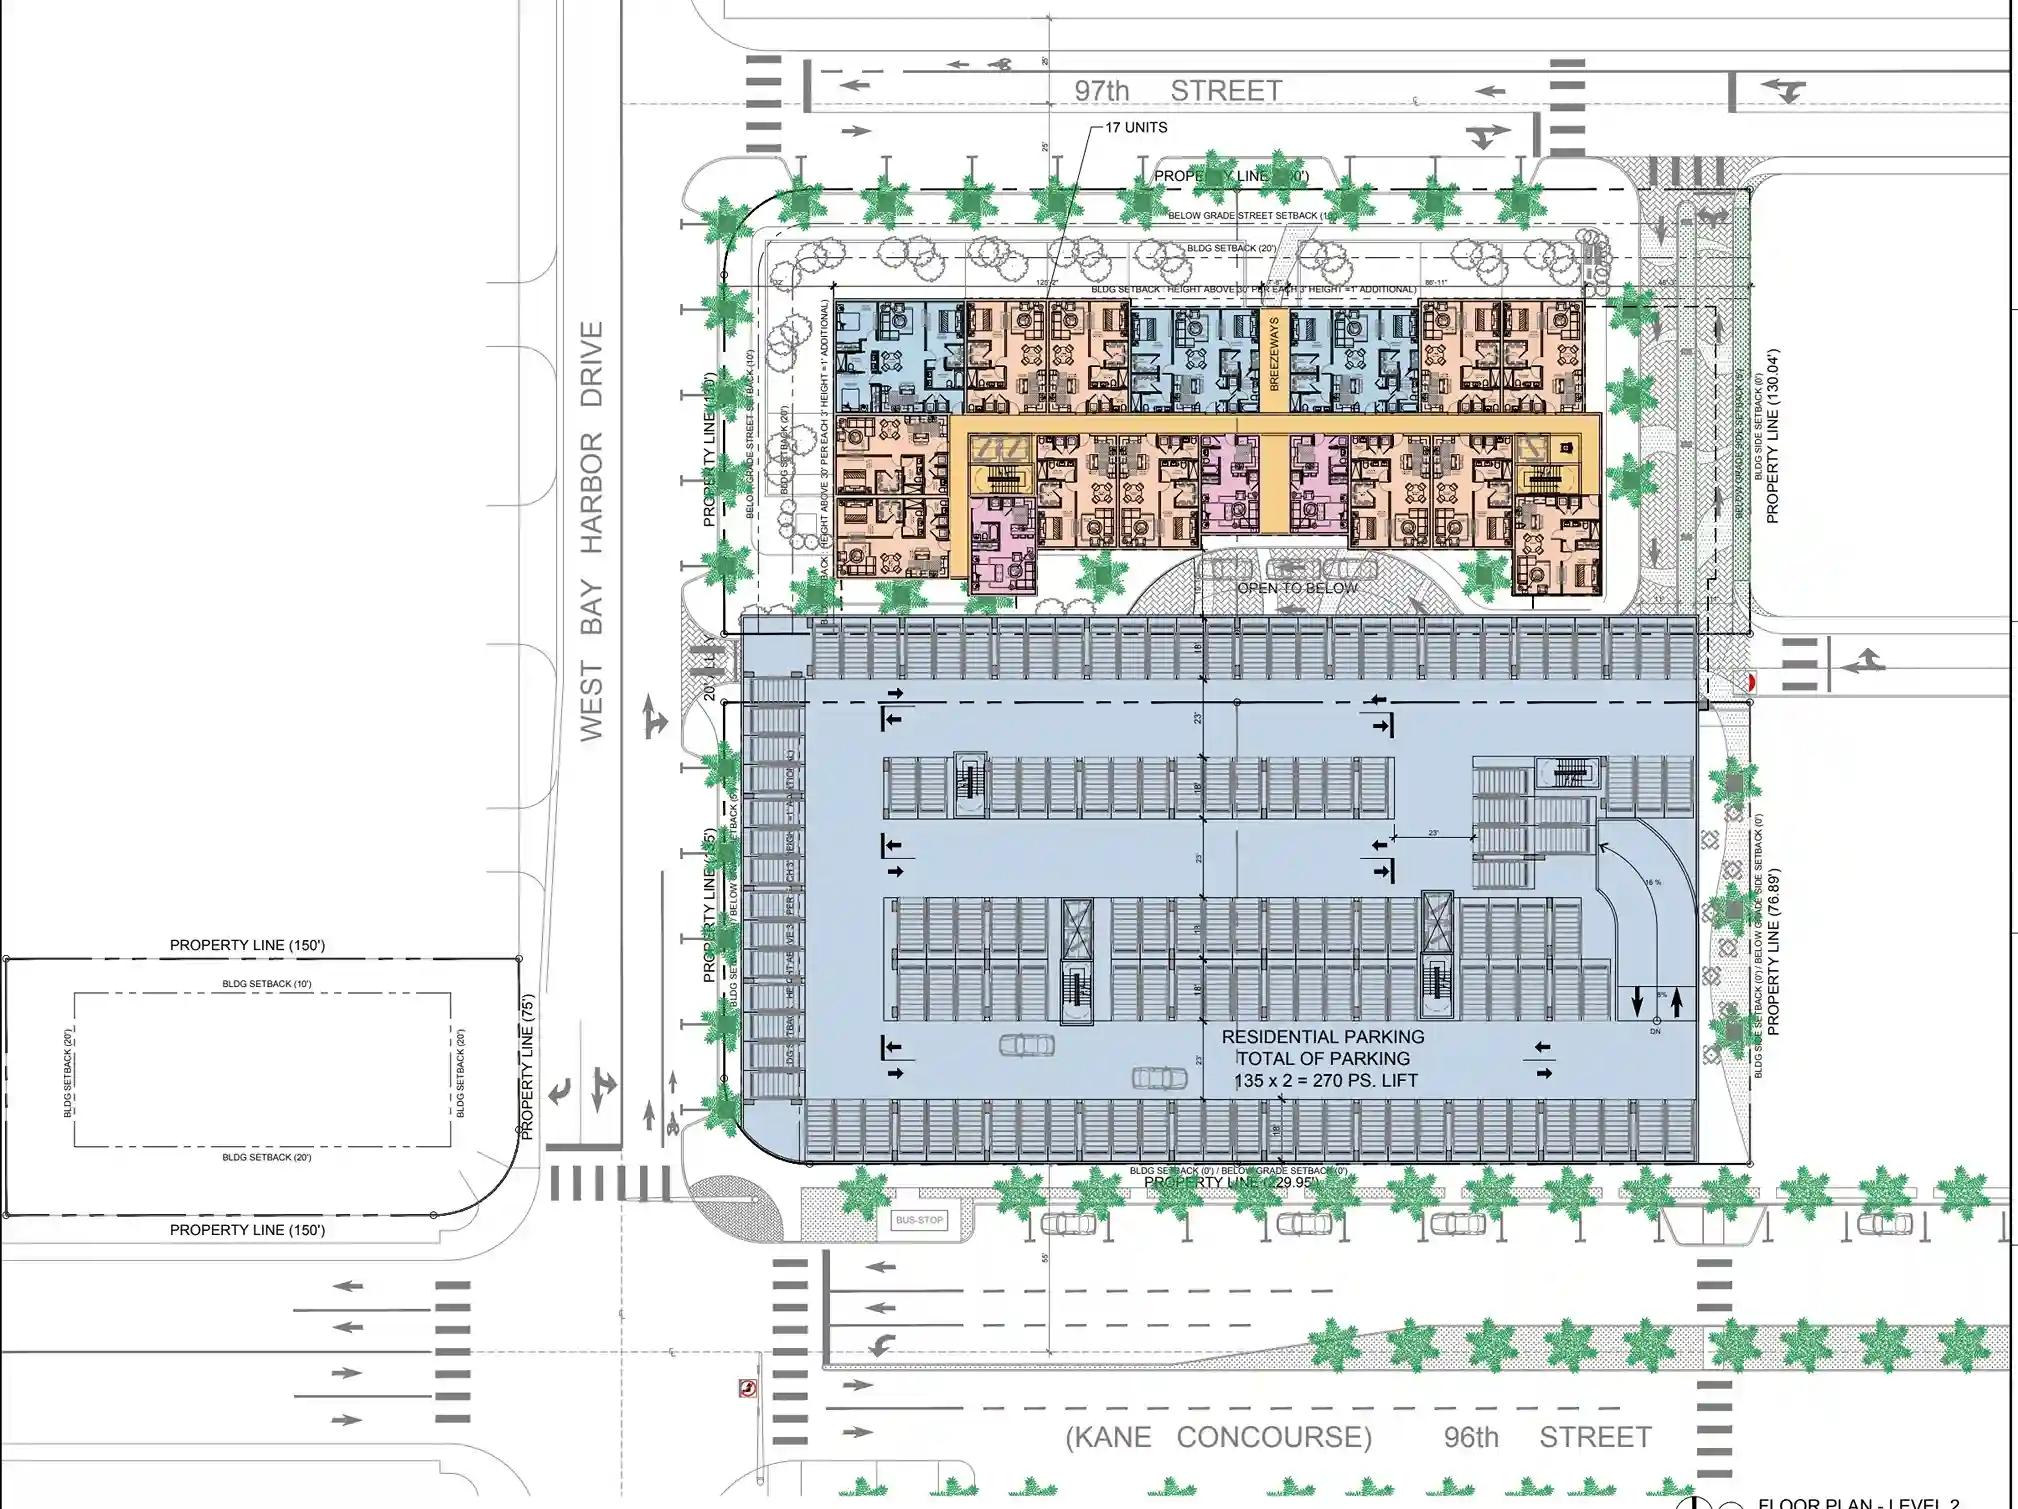
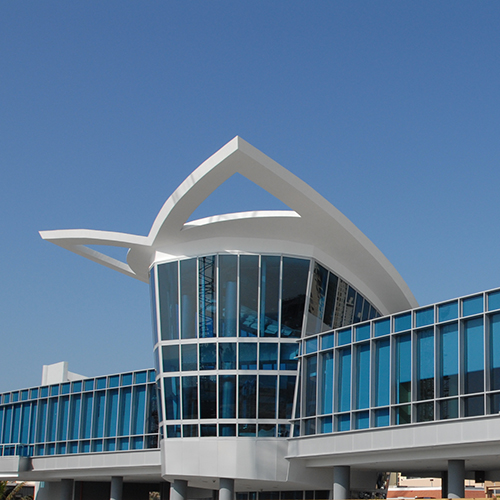
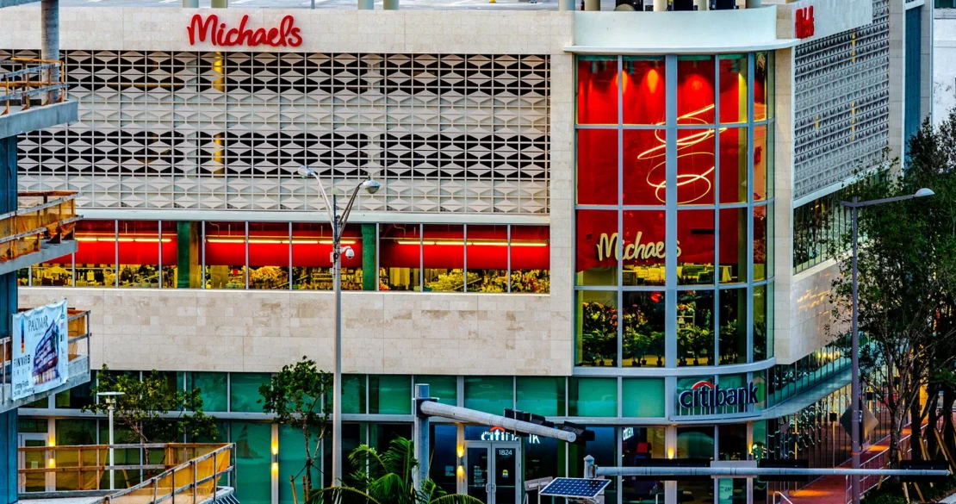
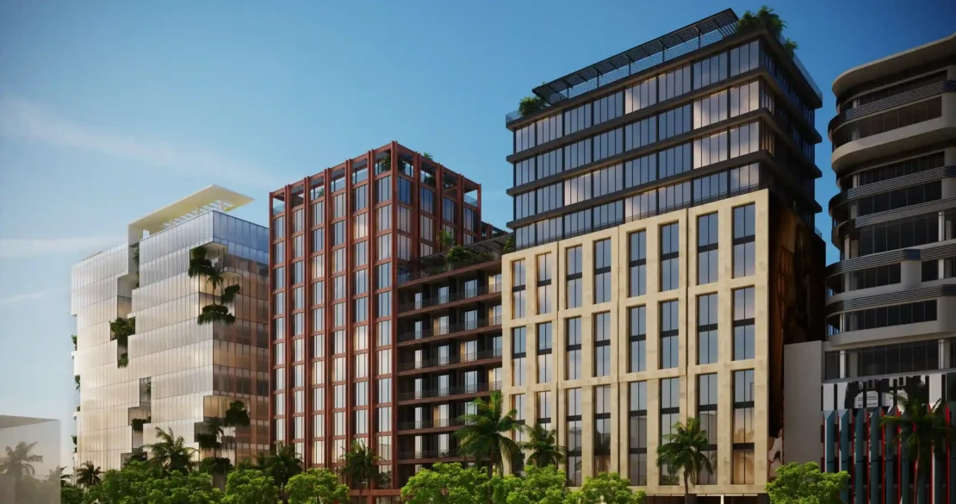
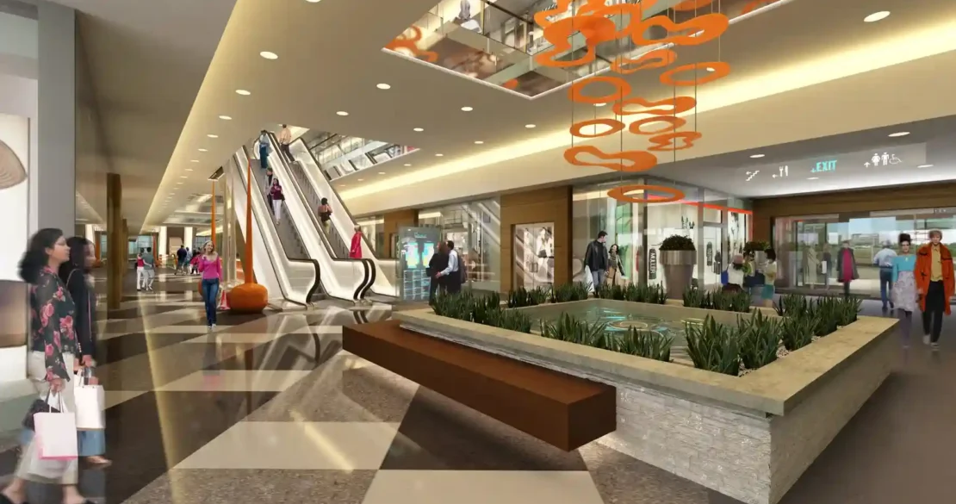
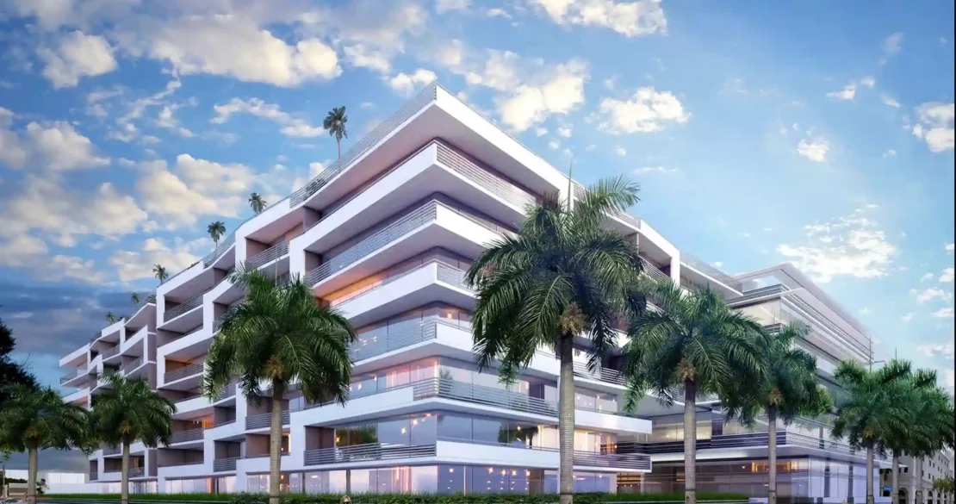
Kane Residences introduces a sculptural new residential building to its coastal streetscape, defined by a dramatic folded roofline that appears to peel upward at the building's corner. Deep cantilevered overhangs and terraced setbacks create a strong sense of rhythm across the facade, offering each residence generous private outdoor space and shade from the Florida sun. At street level, a fully glazed retail and lobby base activates the sidewalk, framed by mature royal palms and landscaped entry plazas that welcome residents and visitors alike. The building's crisp white massing and floating horizontal planes give it a light, modern presence, while punched glazing and articulated balconies add depth and texture to every elevation. Kane Residences reflects Kobi Karp's approach to contemporary residential design pairing bold geometric architecture with a strong connection to the pedestrian streetscape below.