Coconut Grove Bay
Coconut Grove, Fl
Category: Residential-MultiFamily
Project Summary
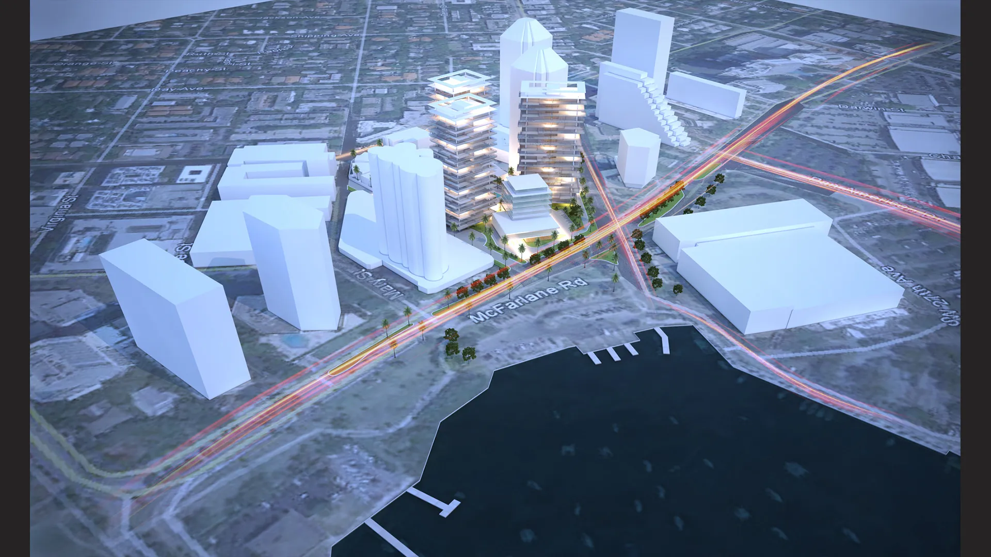
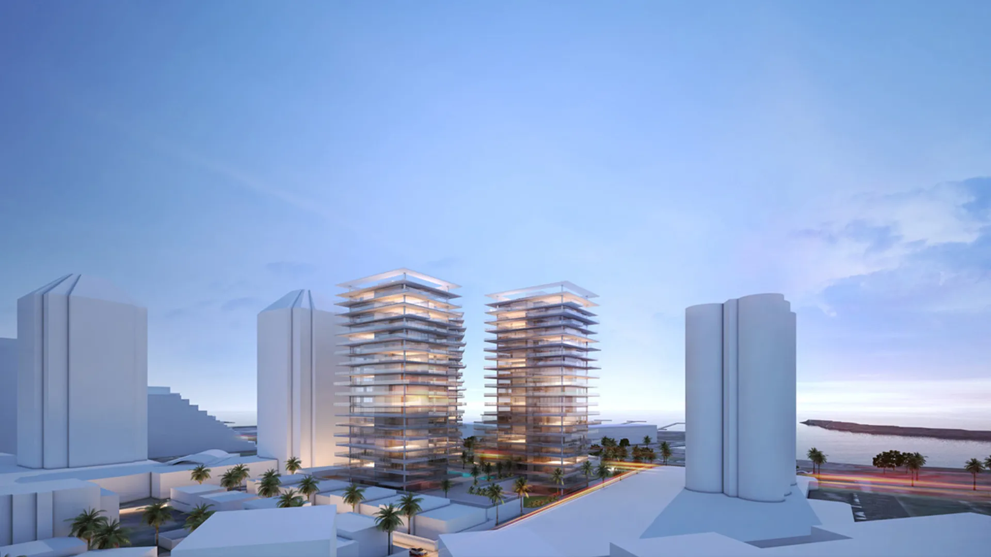
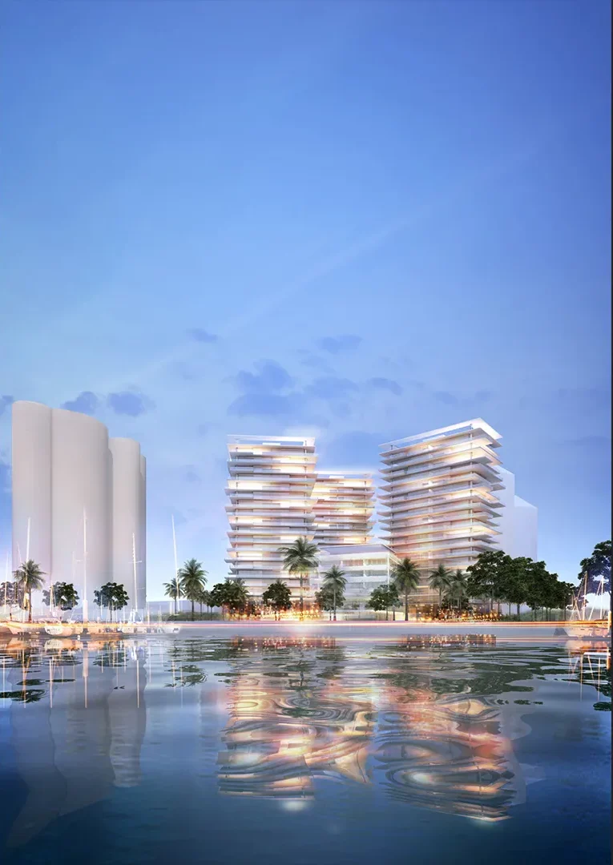
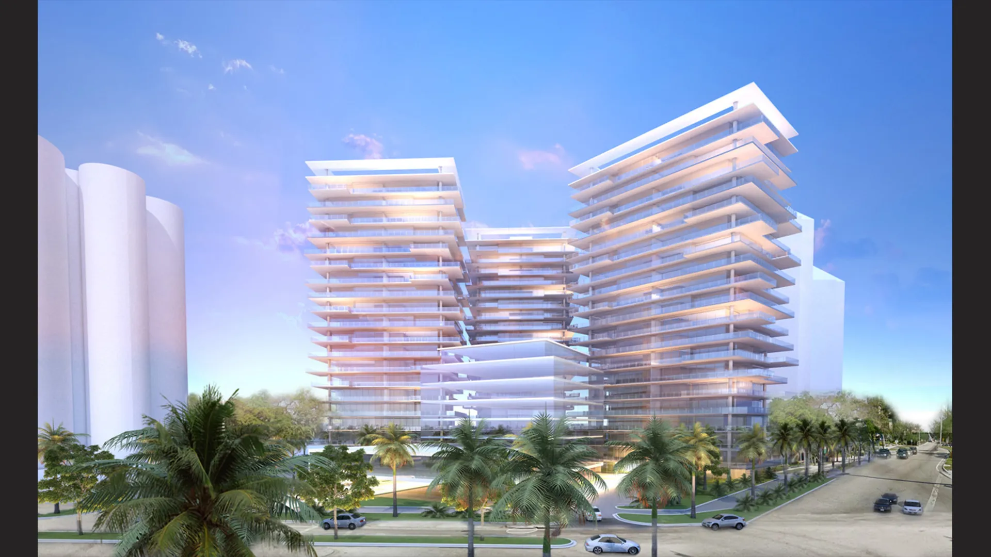
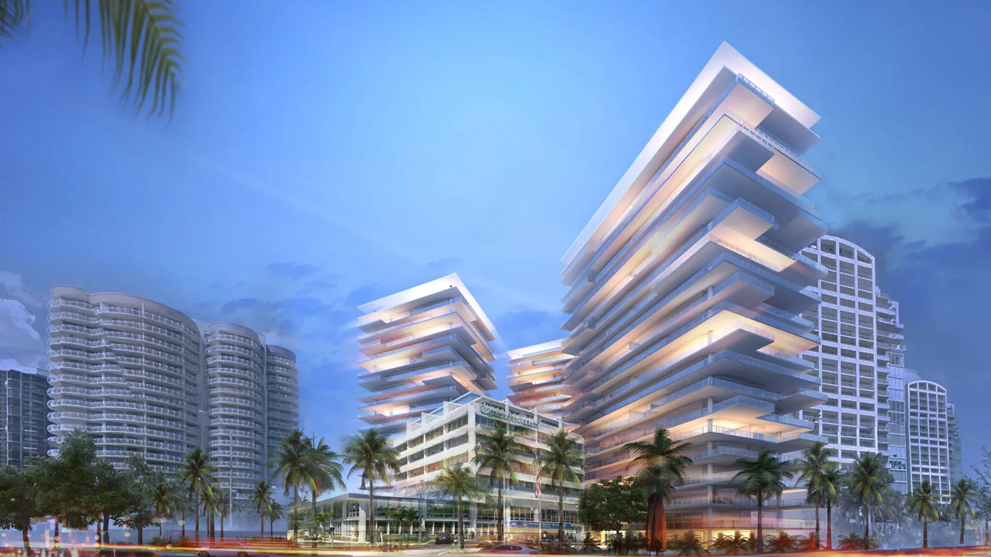
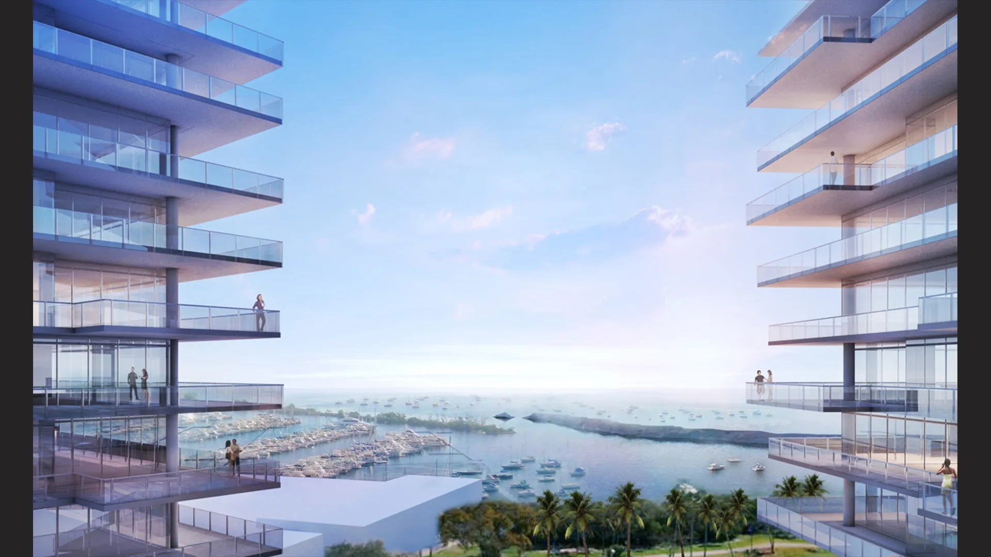
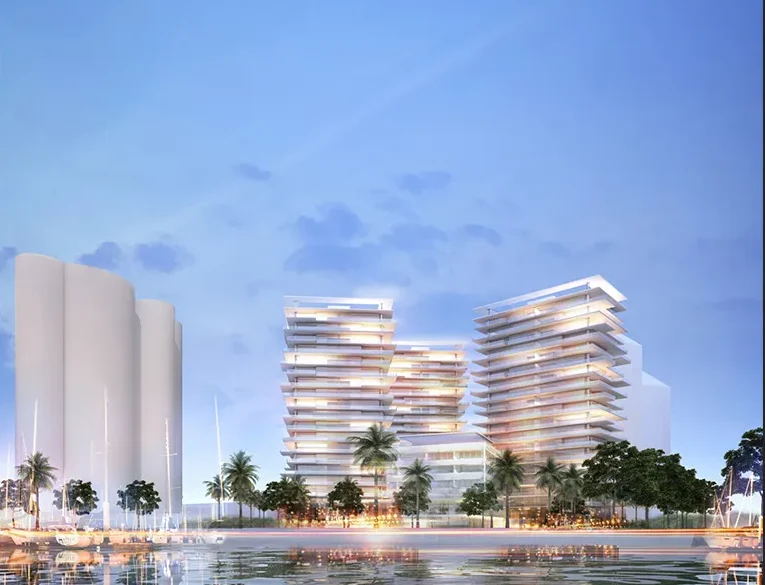
Coconut Grove Bay is a twin-tower residential development defined by a bold, sculptural stacking of cantilevered terraces that shift and rotate at each level, creating a dynamic, faceted silhouette against the skyline. The two towers rise from a shared podium at the water's edge, their offset volumes framing a central connective courtyard shaded by mature palms. Positioned along Coconut Grove's waterfront at the gateway to McFarlane Road, the development anchors a prominent marina and downtown intersection, extending the neighborhood's low-rise, marine character upward with a contemporary architectural gesture. Warm-lit terraces, deep overhangs, and a layered massing strategy give each residence generous outdoor space and unobstructed bay views, while the ground-level podium and landscaped arrival court tie the towers back into the pedestrian scale of the surrounding grove.