Ramada Abu Dhabi
Abu Dhabi
Category: Renders
Project Summary
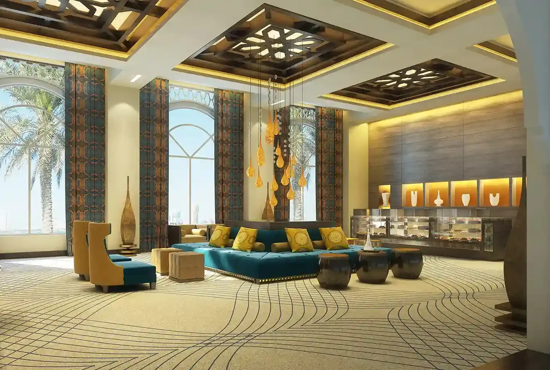
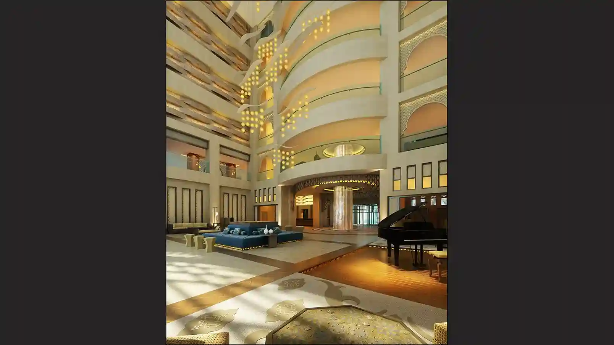
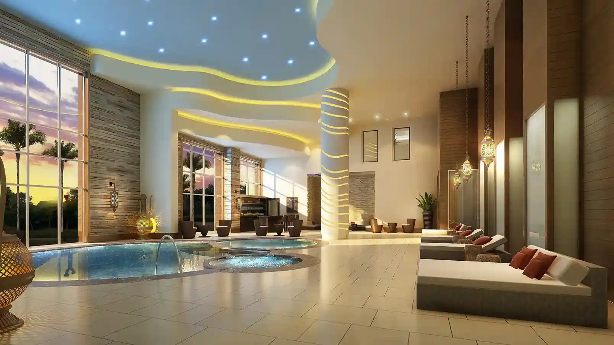
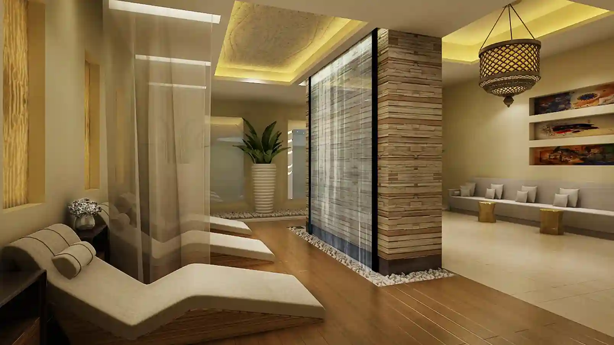
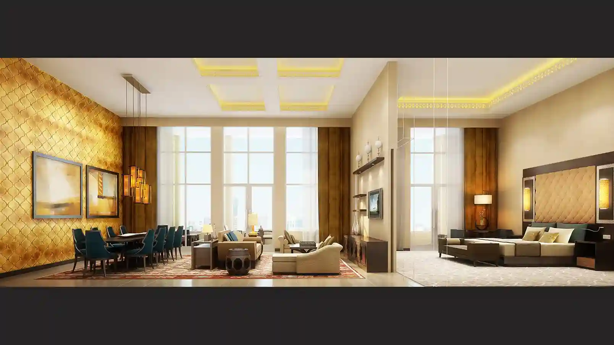
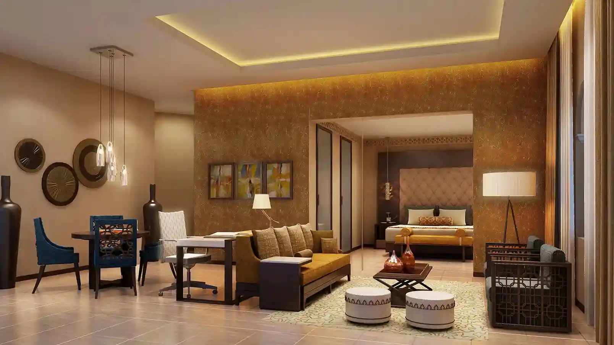
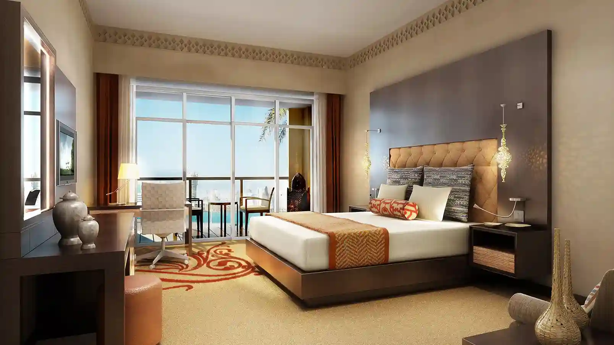
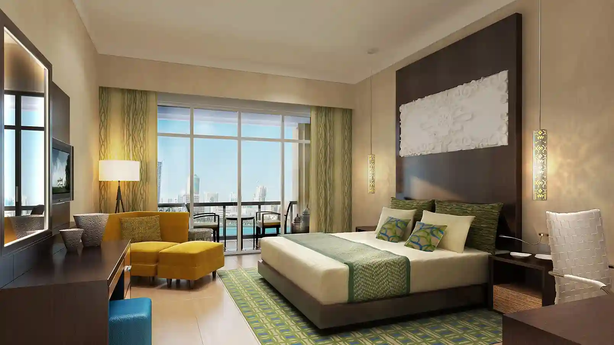
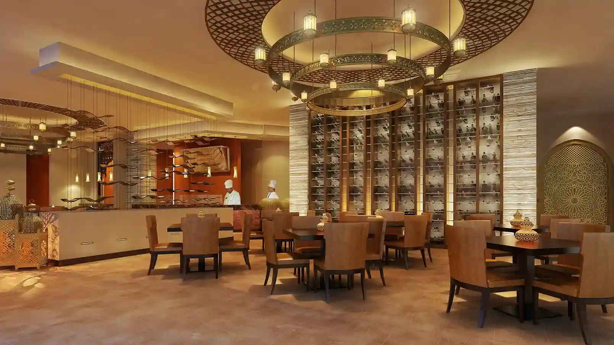
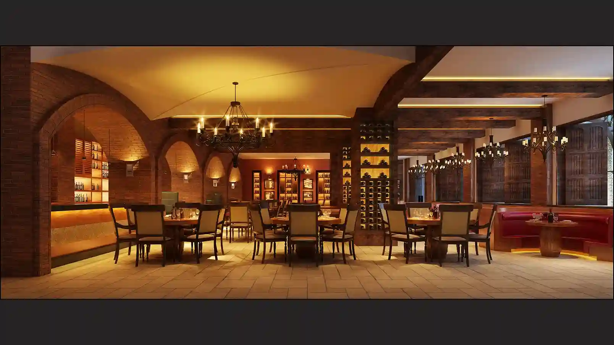
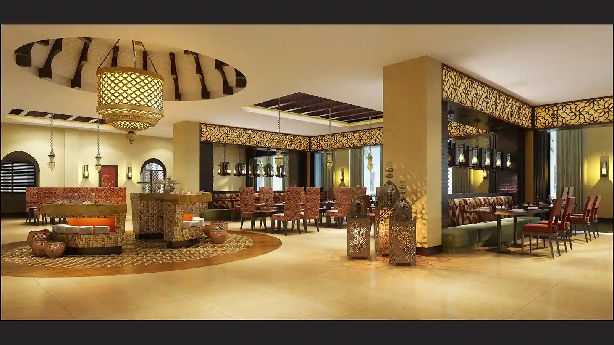
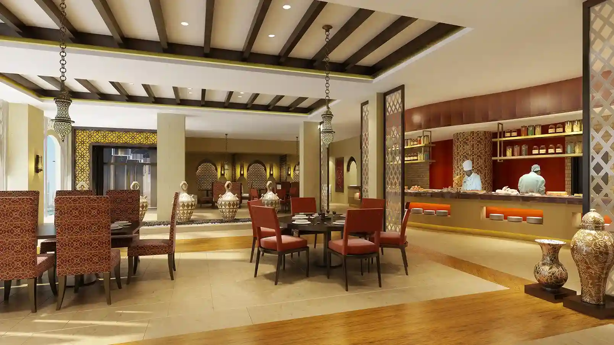
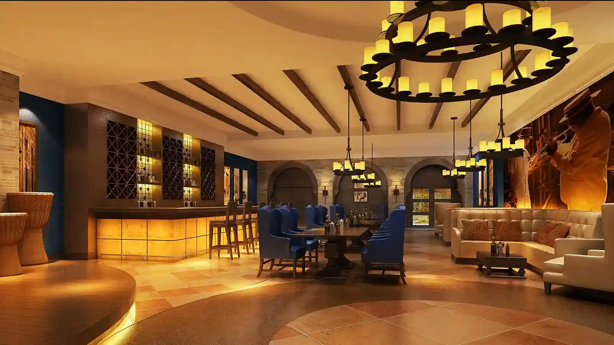
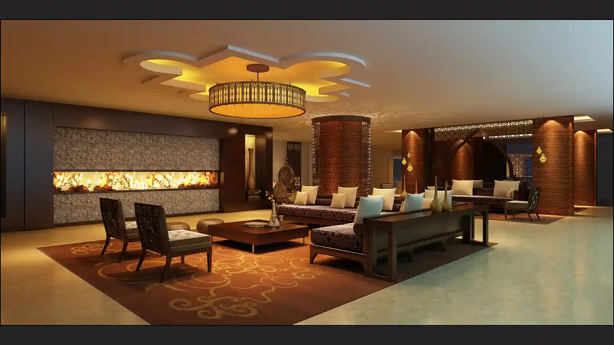
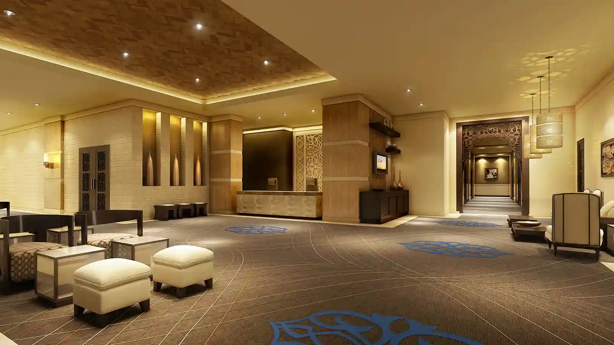
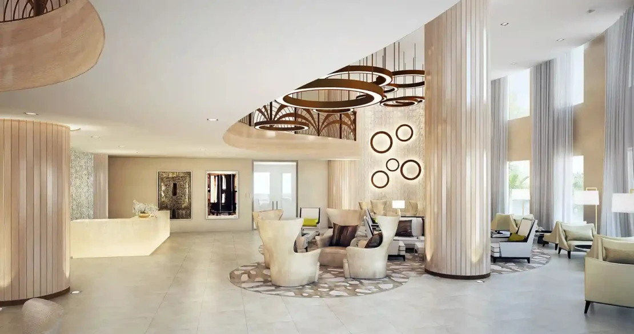
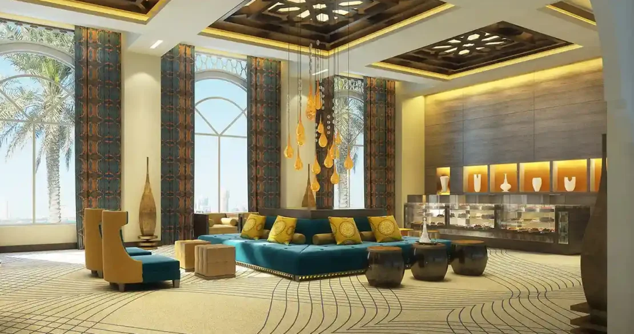
Ramada transforms a resort hotel into a richly layered hospitality destination that spans lounge, dining, spa, and suite interiors. The composition is arranged around a grand lounge, where jewel-toned banquette seating and a cluster of amber glass pendants sit beneath a geometric carved-wood ceiling, framed by patterned drapery and arched windows overlooking the palms outside. The dining program unfolds across distinct atmospheres — a wine-focused restaurant anchored by a floor-to-ceiling glass bottle display beneath tiered brass chandeliers, a rustic brick-vaulted cellar warmed by wrought-iron candle fixtures, and a Middle Eastern-inflected restaurant where mosaic-clad service stations, filigree screens, and ornate lanterns set an intimate, textured mood. The spa continues this layered richness with a star-lit ceiling above an indoor pool and jacuzzi, and a stone water-wall dividing a serene chaise lounge relaxation area from a communal seating alcove. Guest suites carry the resort's warmth into private quarters, pairing a gilded, patterned accent wall in the living and dining areas with a tufted leather headboard and soft ambient lighting in the bedroom beyond. Together, these interiors establish an immersive, multi-textured resort experience that balances ornamental detail with a cohesive, luxurious hospitality atmosphere throughout.