



Pinnacle Condominium
Miami, FL
Category: Renders
Project Summary
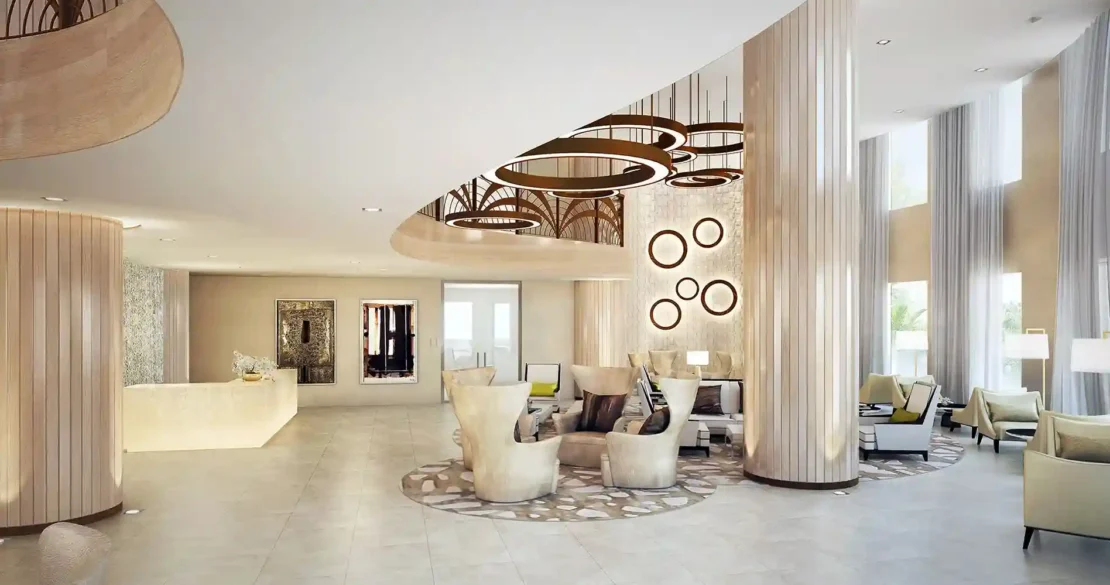
Pinnacle transforms a residential lobby into a sculptural, resort-inspired arrival sequence defined by soaring ceilings and organic form. The composition is arranged around a double-height lounge, where a suspended cluster of oversized brass rings hangs above sheer floor-to-ceiling drapery, a fluted column, and clusters of curved-back lounge seating set within an abstract patterned area rug. A sweeping second-floor mezzanine, wrapped in a fan-motif bronze railing, curves above the main seating area, its balcony echoed by a floating stair with matching decorative screens. Textured stone walls, ribbed wood-clad columns, and a cascading pebble water feature add tactile richness throughout the lounge, while a mirrored elevator lobby continues the material palette with fluted stone paneling and gilded artwork beneath another cluster of ring pendants. Outdoors, a steel-trussed porte cochère with a glazed canopy welcomes residents beneath a dramatic structural lattice, its cobblestone motor court framed by palm-lined planters. Together, these interiors establish a glamorous, resort-caliber arrival experience that carries a consistent sculptural language from the street through to the lounge above.