



Collins Park
Miami Beach, Florida
Category: Renders
Project Summary
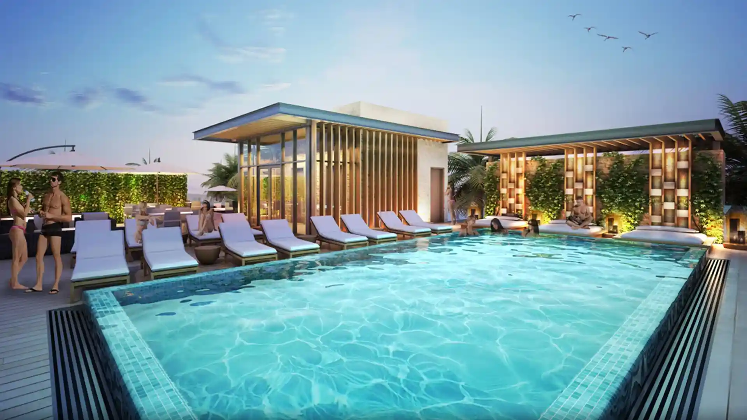
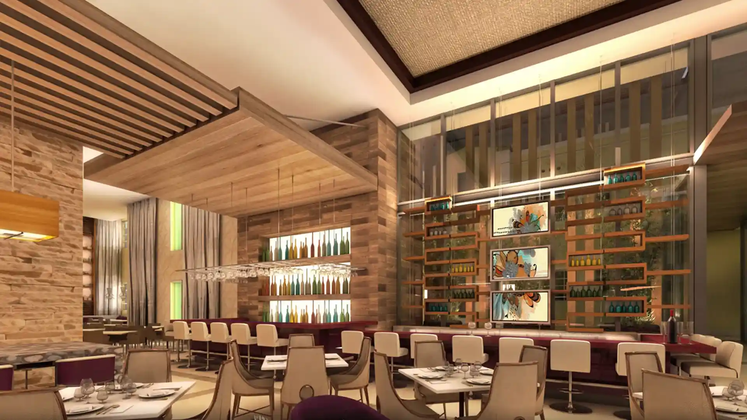
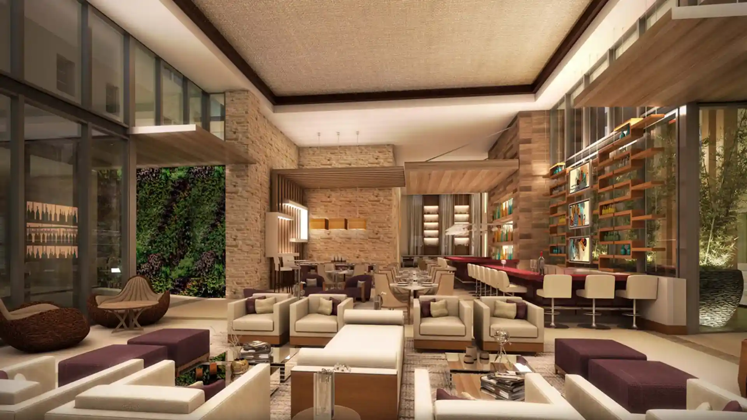
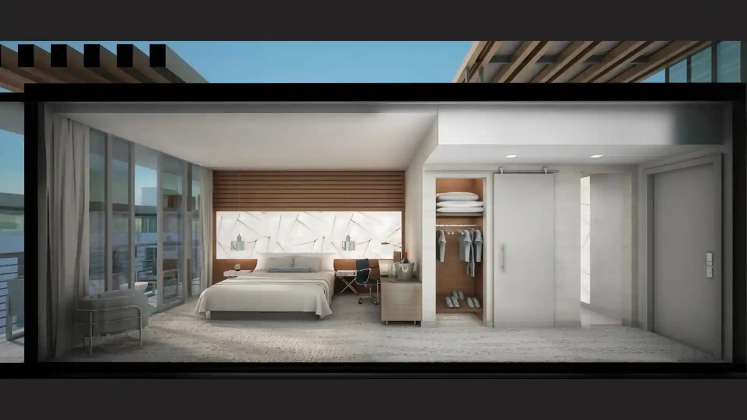
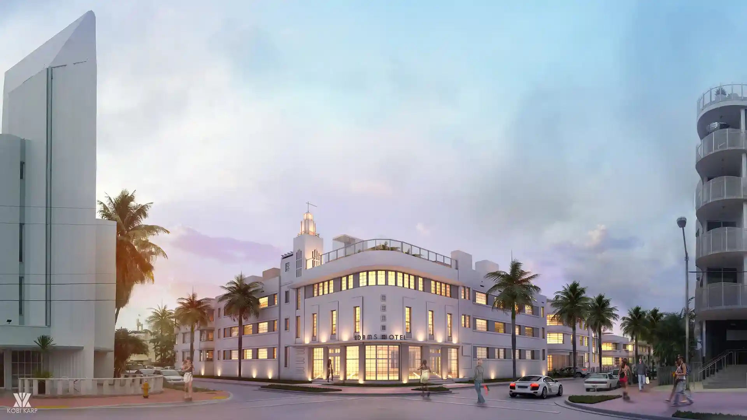
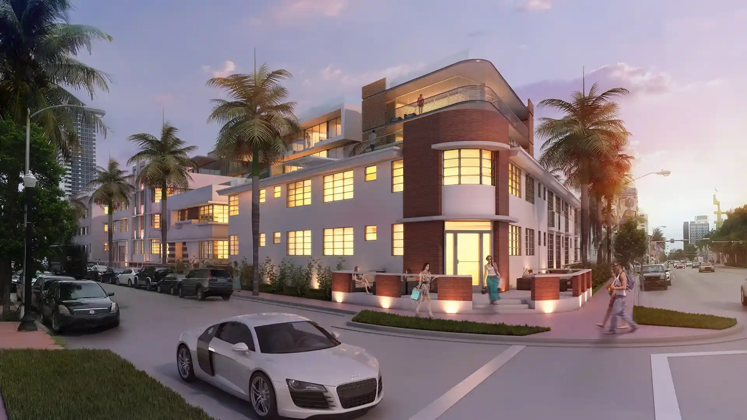
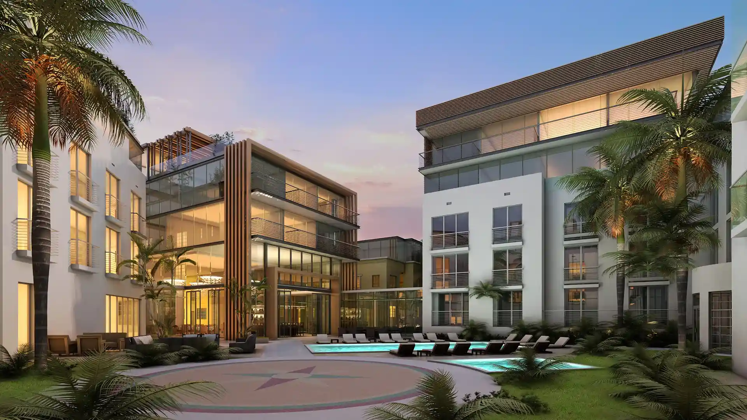
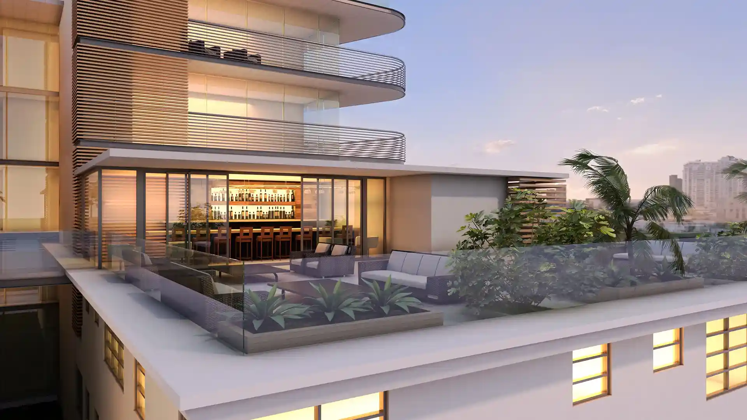
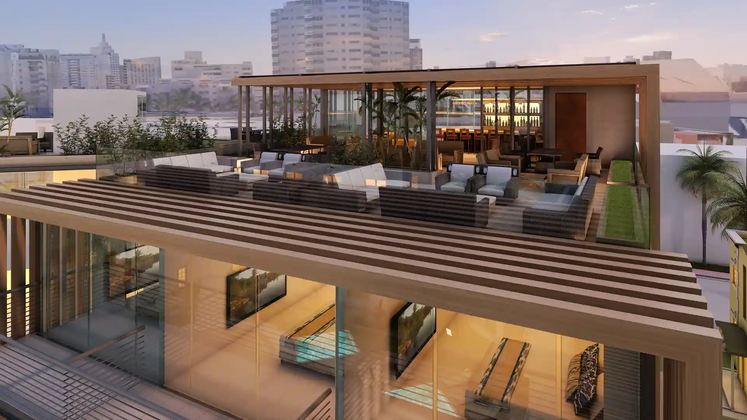
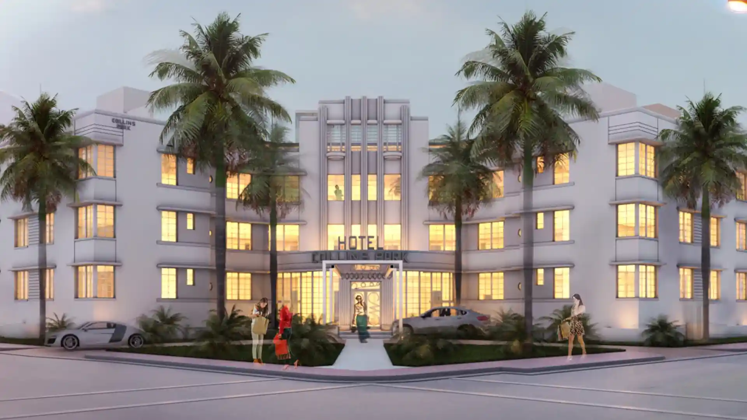
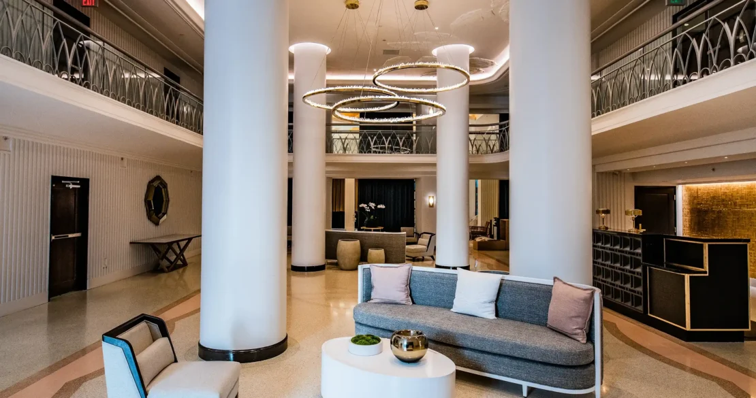
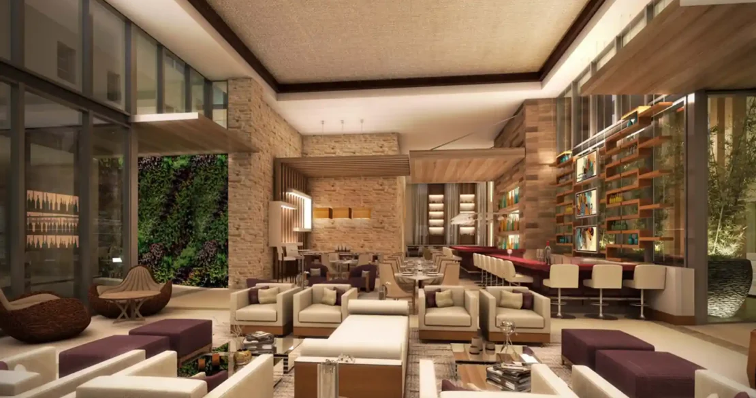
Collins Park transforms a historic Miami Beach hotel into a full resort-style experience layered across rooftop, guestroom, and dining interiors. The composition is arranged around a rooftop retreat, where a glass-enclosed bar and lounge open onto a wood-decked terrace of sectional seating and planters, stepping down to a sleek infinity-edge pool framed by cabana pavilions clad in wood screening and vertical stone fins. Guestrooms carry a warm, tailored palette, pairing wood-slat headboards and a crystalline stone accent wall with striped linens and brushed-metal fixtures for a refined residential feel. On the ground level, the lounge and restaurant unfold beneath a woven-textile ceiling, where a live green wall, stacked stone surfaces, and a floating wood canopy frame convivial seating around a colorful bottle-lit bar, while the adjacent dining room continues the material story with timber-lattice ceilings, a suspended glass-rack display, and a gallery wall of framed artwork. Together, these interiors establish a cohesive resort narrative — from rooftop to restaurant — that pairs natural materials and lush greenery with a relaxed, sophisticated hospitality atmosphere.