



Brickell Condominium
Miami, Florida
Category: Renders
Project Summary
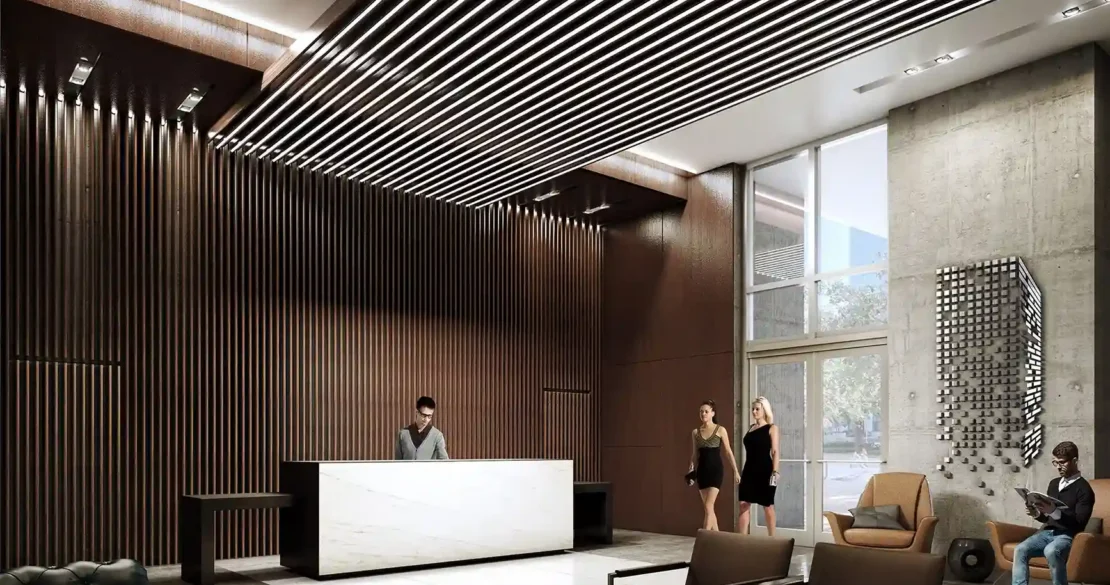
Brickell Condominium transforms a residential lobby into a sleek, urban arrival experience defined by material contrast. The composition is arranged around a striking sequence of vertical wood-slat ceilings and walls, their linear rhythm drawing visitors from the entrance toward a sculptural marble reception desk. Exposed board-formed concrete walls provide a raw, industrial counterpoint, animated by a three-dimensional pixelated art installation that catches light across its faceted surface. Deep lounge seating in leather and tufted velvet creates intimate gathering pockets beneath the soaring ceiling, while full-height glazing floods the space with daylight and frames views of the surrounding city. Together, these elements establish a refined, textural lobby that balances warmth and industrial edge within a sophisticated urban residence.