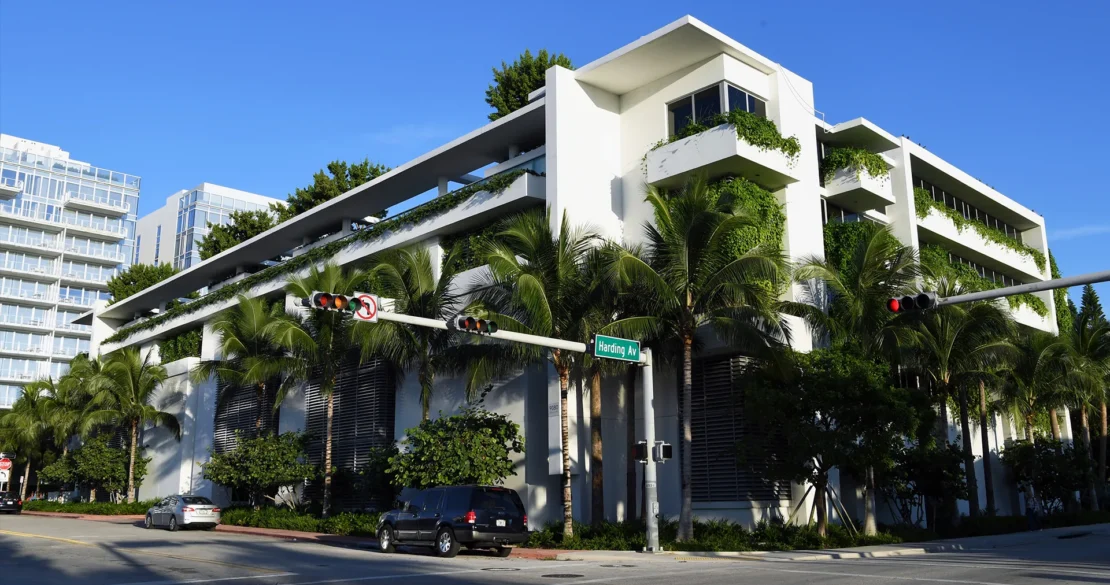
SURF CLUB GARAGE
Project Summary
Miami Beach, Florida
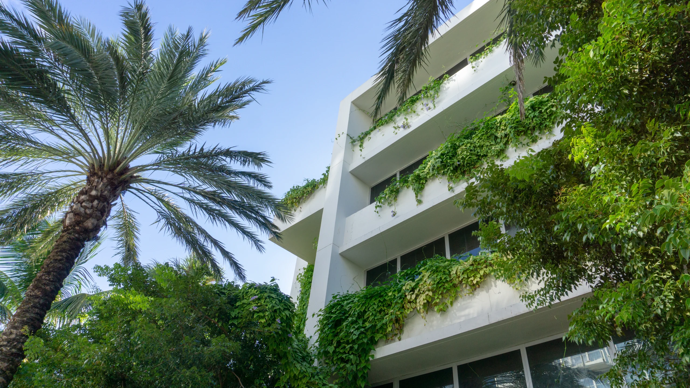
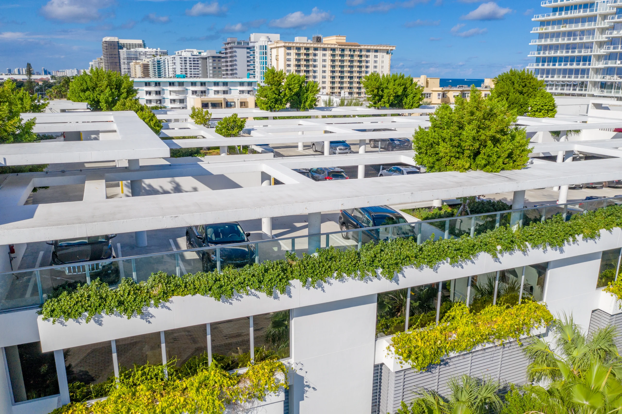
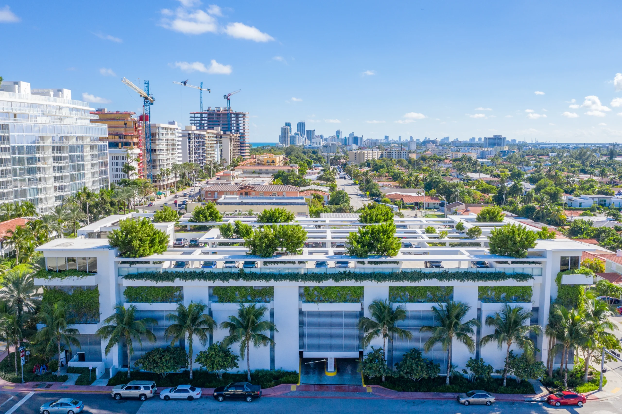
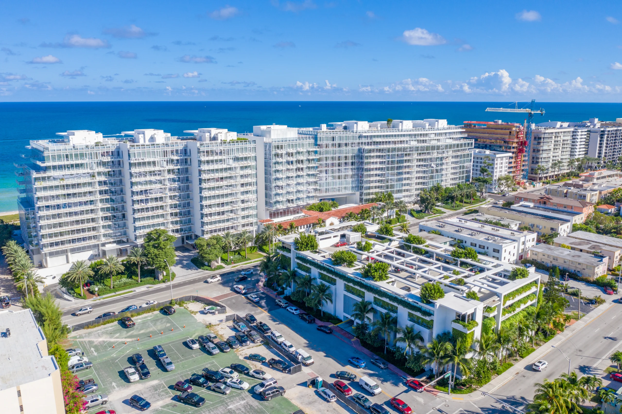
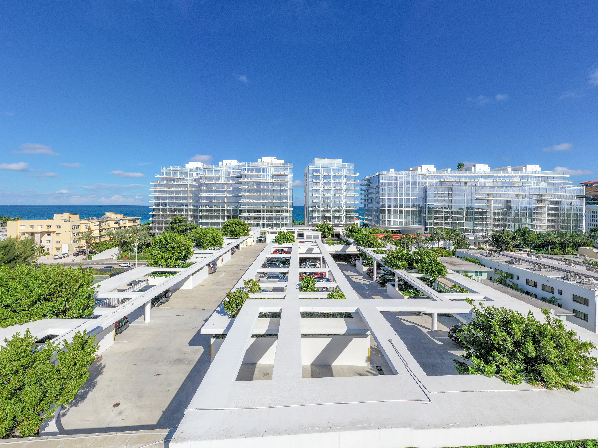
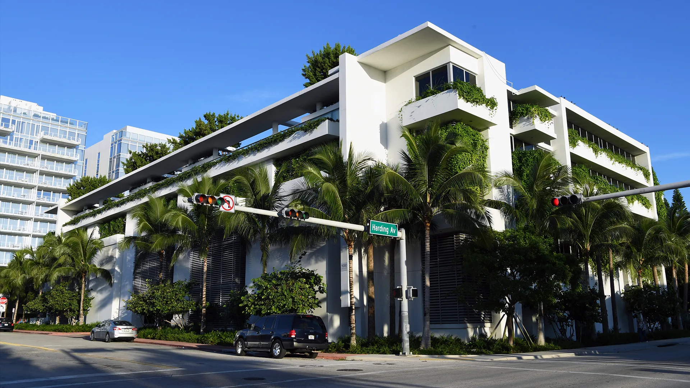
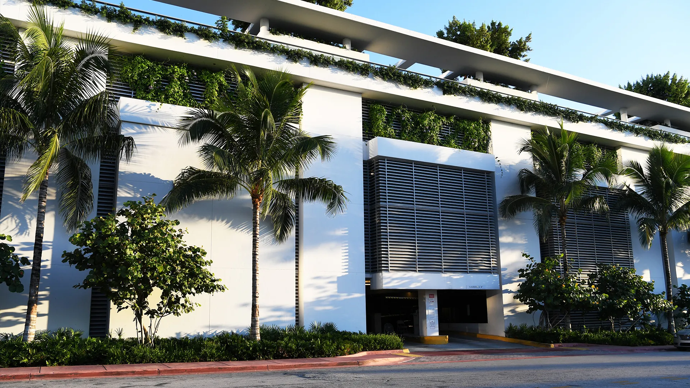
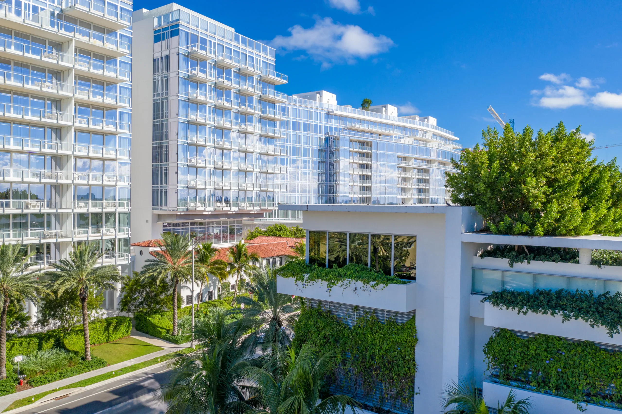
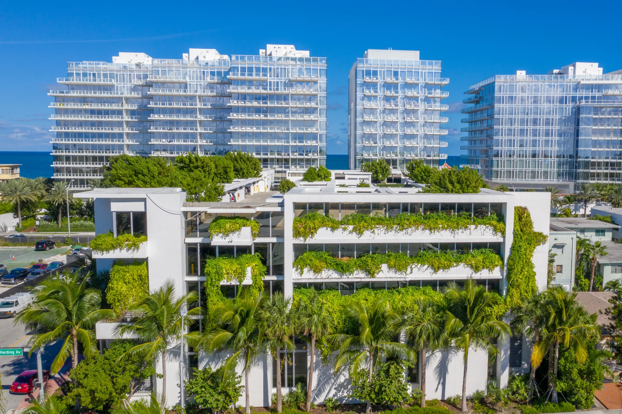
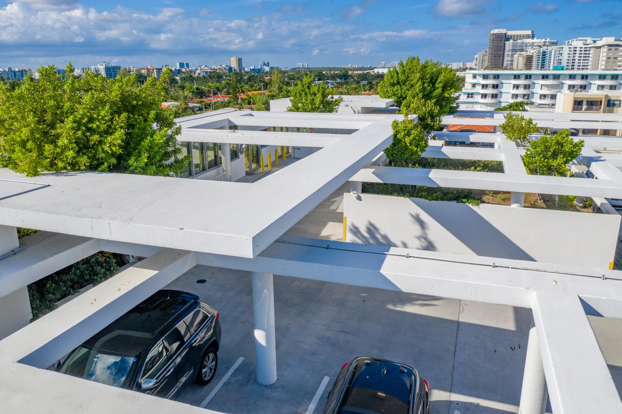
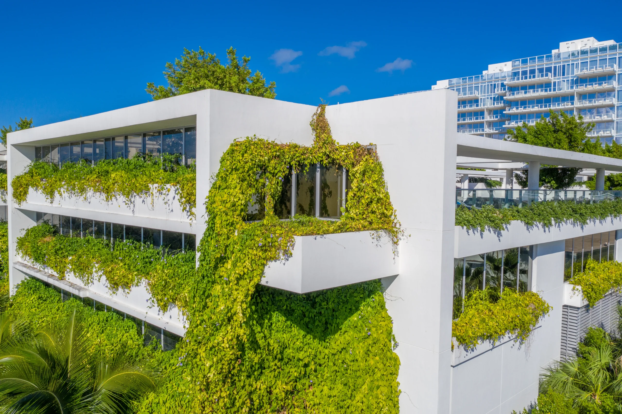
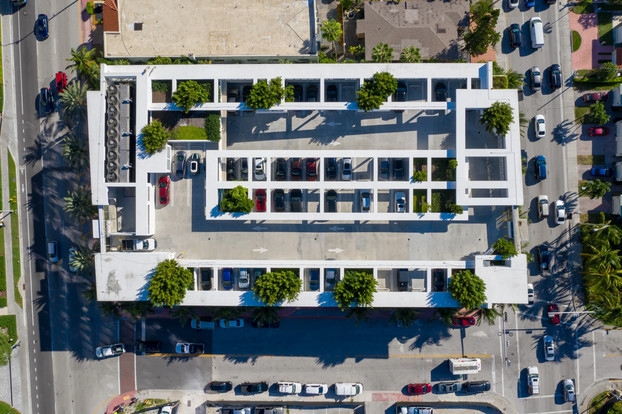
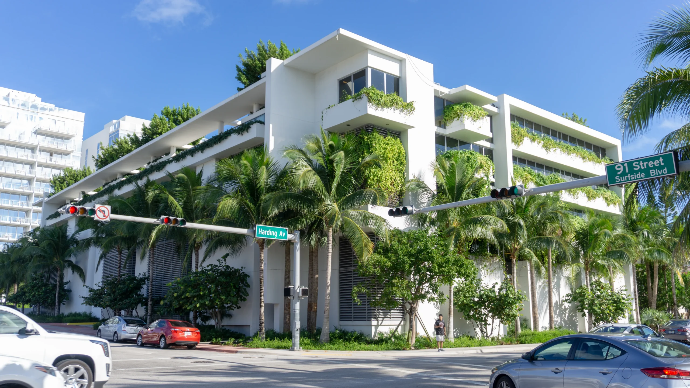
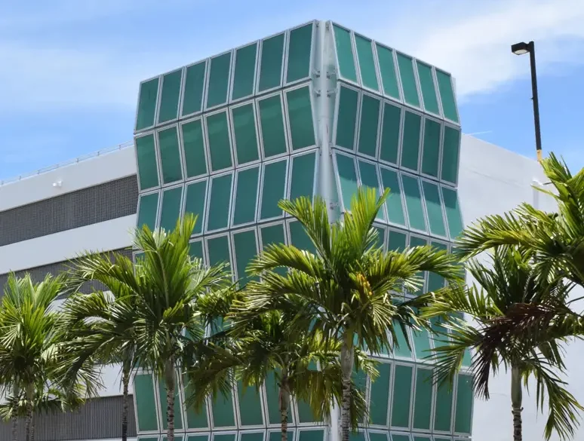
Surf Club Garage is a testament to the belief that even the most utilitarian typologies can become places of distinction. In reimagining this structure, Kobi Karp Architecture & Interior Design treated it as more than a parking facility as an architectural gesture that responds to context, light, and movement. The design introduces refined articulation, rhythmic geometry, and material layering to elevate what’s typically functional. Rather than disappear, the garage becomes an urban frame serving circulation but doing so with elegance and character.
Within and around the garage, experience is choreographed with intention. Pedestrian access points, vehicular transitions, and structural clarity are orchestrated to guide movement and visual continuity. Shadows, openings, and surfaces calibrate light to sculpt space even in a seemingly humble program. What we bring to the table here is design conviction: the ability to transform infrastructure into a destination, where even support spaces contribute to identity, atmosphere, and architectural narrative.